

5028 MUSKET DRIVELAKELAND, FL 33810
Mortgage Calculator
Monthly Payment (Est.)
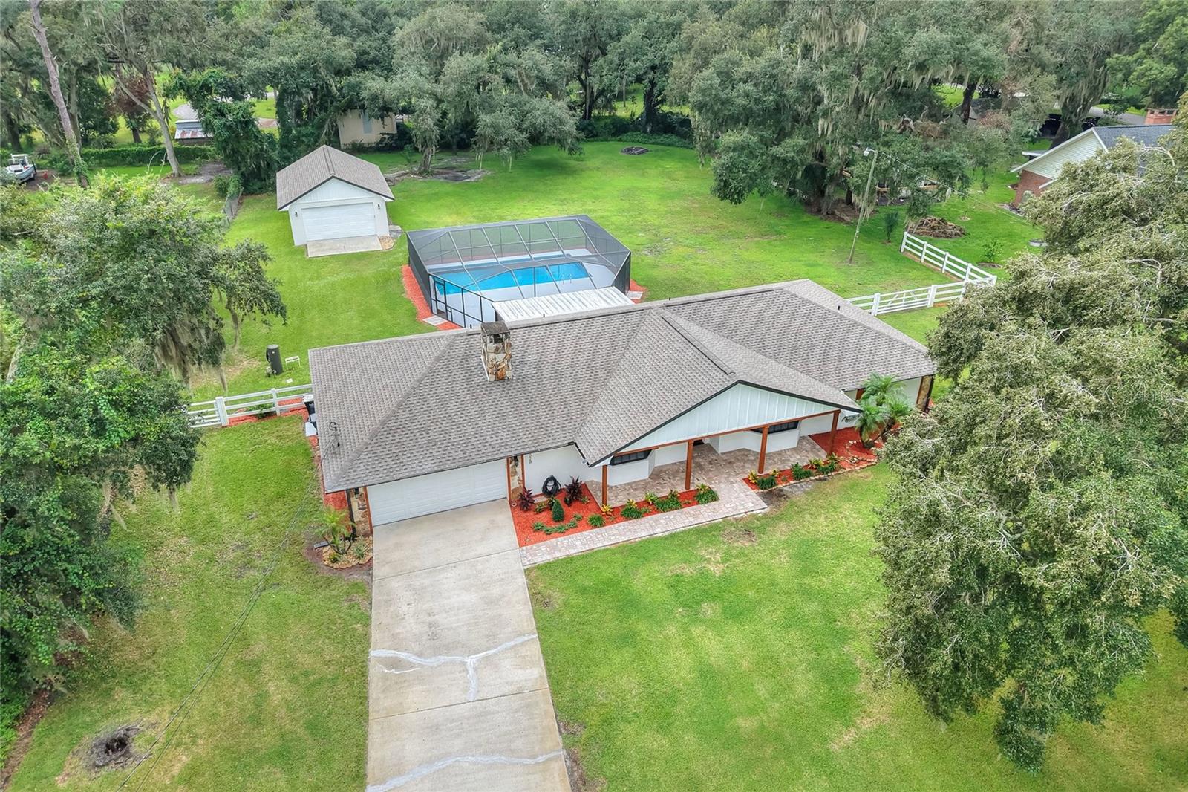
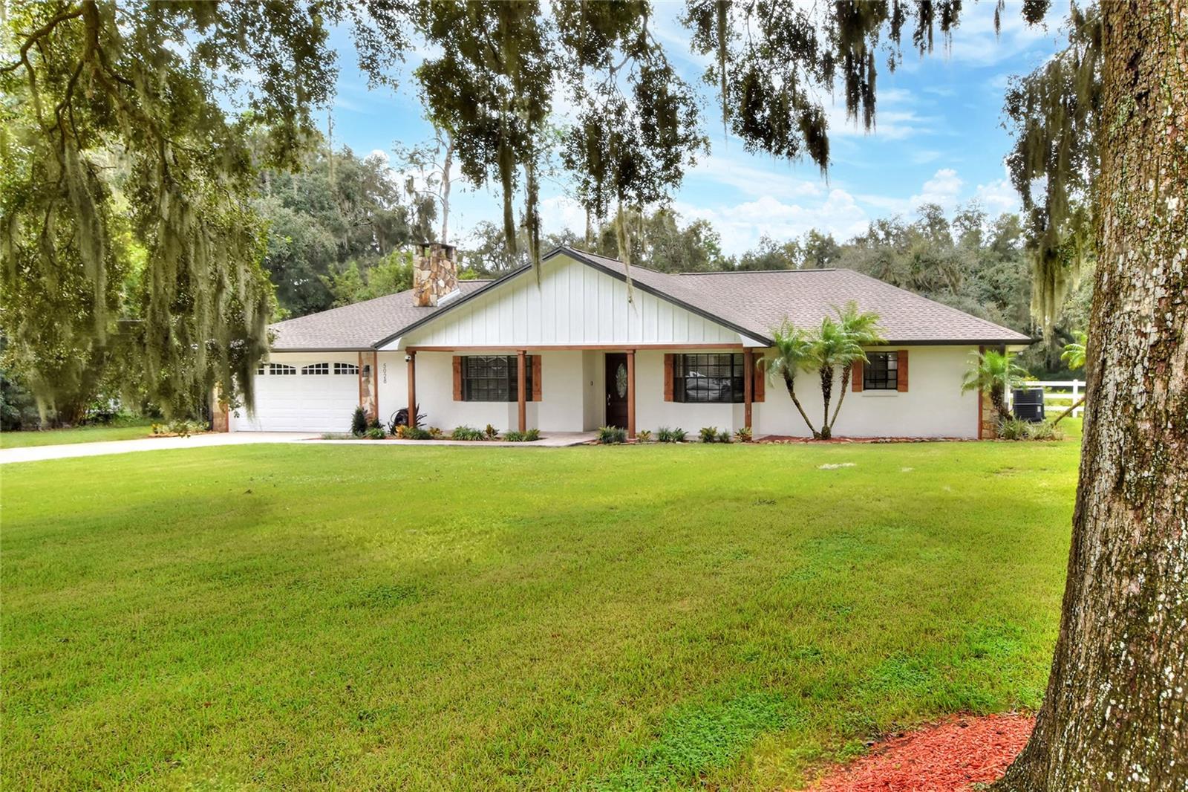
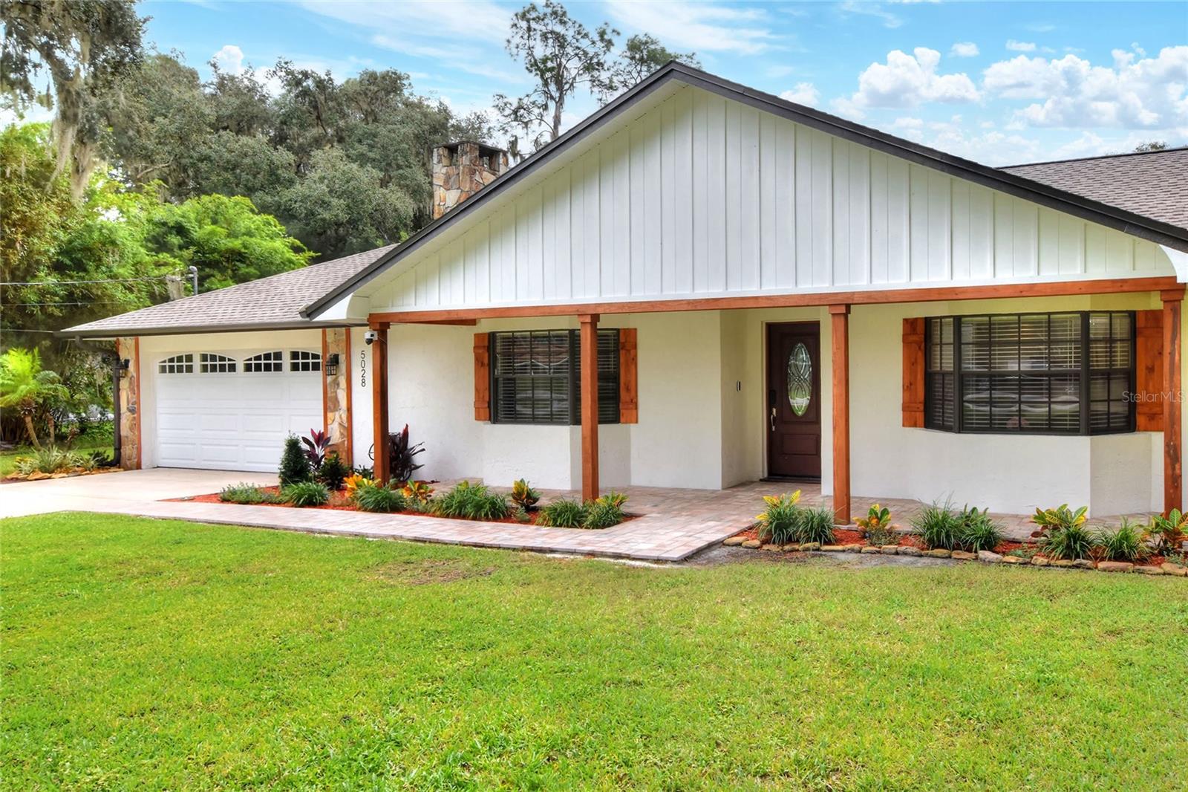
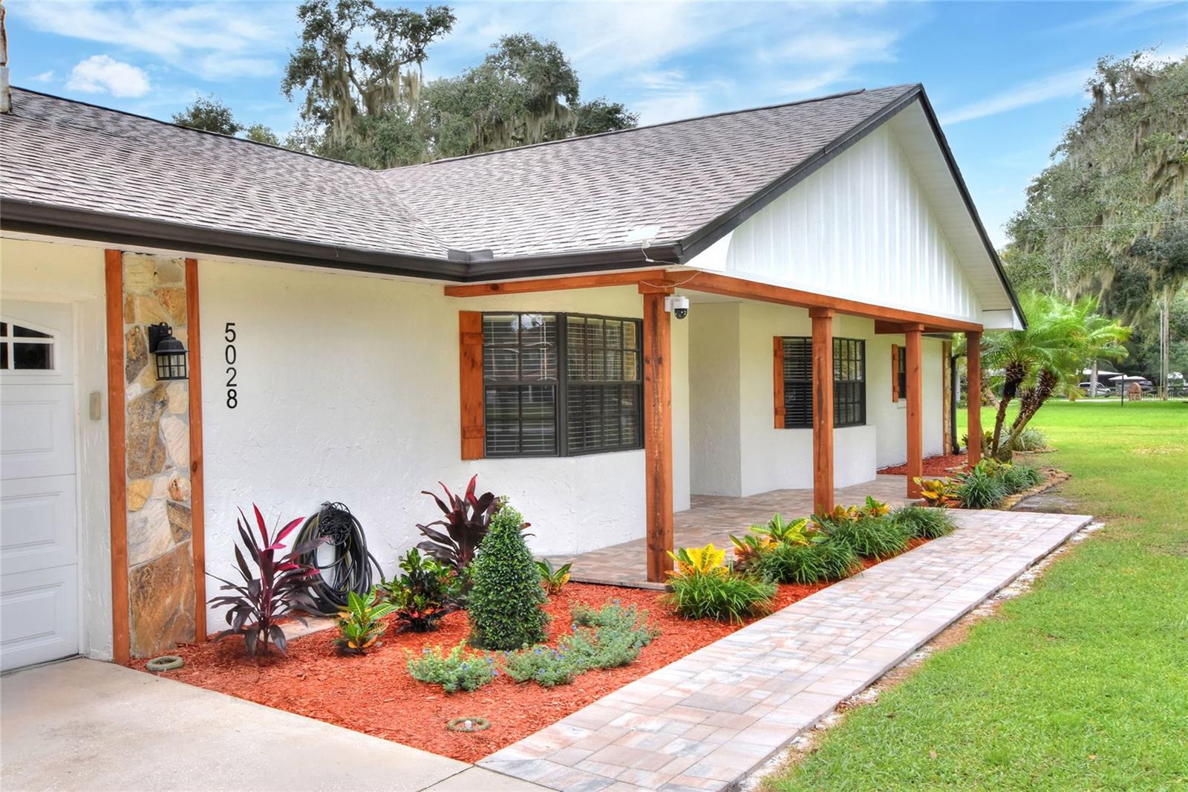
Enter an interest rate to see your estimated monthly payment.Wow! Immaculate, move-in ready, meticulously maintained, and beautifully updated—this stunning 3-bedroom, 2-bath home truly checks all the boxes! From the moment you arrive, the newly installed paver walkway and front porch create a welcoming first impression. Step inside and you’ll immediately appreciate the care and quality throughout. Fresh interior and exterior paint, beautiful ceramic wood-plank flooring, crown molding, and thoughtful updates give this home a fresh, modern feel while maintaining its comfortable charm. The spacious family room features a beautiful stone fireplace, a charming bay window, and crown molding—creating a warm and inviting space for relaxing or entertaining. The gorgeous, fully upgraded gourmet kitchen is sure to impress, featuring custom hardwood cabinetry, luxurious quartz countertops, a tiled backsplash, upgraded appliances, and a custom-built pantry with a sliding glass door. A newer double-pane window above the sink provides a wonderful view of the pool while bringing in plenty of natural light. The upgraded Samsung appliance package adds both style and functionality to this exceptional kitchen. The primary suite offers plenty of room to relax, complete with a beautiful bay window and a spacious, fully upgraded en-suite bathroom. The bathroom features luxurious waterfall shower heads and a custom-built closet designed to accommodate your entire wardrobe. Bedrooms two and three are generously sized with ample closet space and luxury vinyl plank flooring—no cookie-cutter bedrooms here! A versatile flex room just off the kitchen provides even more living space and can easily serve as a home office, school room, gaming room, craft space, or quiet retreat. Step outside and discover your own private backyard oasis. The sparkling, fully screened pool is ready for endless days of fun and relaxation, with new pool equipment, including a new pump and filters, a new pool sweep, and a new child safety fence. The pool decking has also been freshly painted, giving the entire outdoor area a clean, refreshed appearance. The home sits on a full acre of fenced property, beautifully complemented by mature oak trees and plenty of room to enjoy the peaceful country setting. Outdoor power poles with lighting add both function and ambiance to the expansive property. And there’s even more! An all-BLOCK 22x 32 OUTbuilding provides incredible flexibility and can be used as a garage, workshop, gym, storage space, or whatever best suits your needs. Additional upgrades include a whole-house water softener, no carpet throughout the home, durable ceramic wood-plank and luxury vinyl plank flooring, crown molding, fresh interior and exterior paint, upgraded kitchen finishes, new front pavers, updated pool equipment, and a pool child-safety fence. All of this, with NO HOA, on a full acre in a peaceful country setting. If you’ve been searching for a home that offers space, privacy, modern updates, and room to enjoy the Florida lifestyle, this one deserves a look. Come see it today and discover the possibilities for yourself!
| 3 weeks ago | Listing updated with changes from the MLS® | |
| 3 weeks ago | Listing first seen on site |

Listing information is provided by Participants of the Stellar MLS. IDX information is provided exclusively for personal, non-commercial use, and may not be used for any purpose other than to identify prospective properties consumers may be interested in purchasing. Information is deemed reliable but not guaranteed. Properties displayed may be listed or sold by various participants in the MLS Copyright 2026, Stellar MLS.
Last checked: 2026-10-18 02:22 PM EDT

Did you know? You can invite friends and family to your search. They can join your search, rate and discuss listings with you.