Save
Ask
Tour
Hide
Share
$474,900
11 Days On Site

11952 NW 69TH WAY
ALACHUA, FL 32615

For Sale|Single Family Residence|Active
4
Beds
2
Total Baths
2
Full Baths
2,289
SqFt
$207
/SqFt
2006
Built
Subdivision:
BRANDY GLENN AT T C REP
County:
Alachua
Call Now: 407-230-6836
Is this the listing for you? We can help make it yours.
407-230-6836
11952 NW 69TH WAY11952 NW 69TH WAY11952 NW 69TH WAY11952 NW 69TH WAY
Save
Ask
Tour
Hide
Share

Mortgage Calculator

Monthly Payment (Est.)

Enter an interest rate to see your estimated monthly payment.
Calculator powered by Showcase IDX, a Constellation1 Company. Copyright ©2026 Information is deemed reliable but not guaranteed.

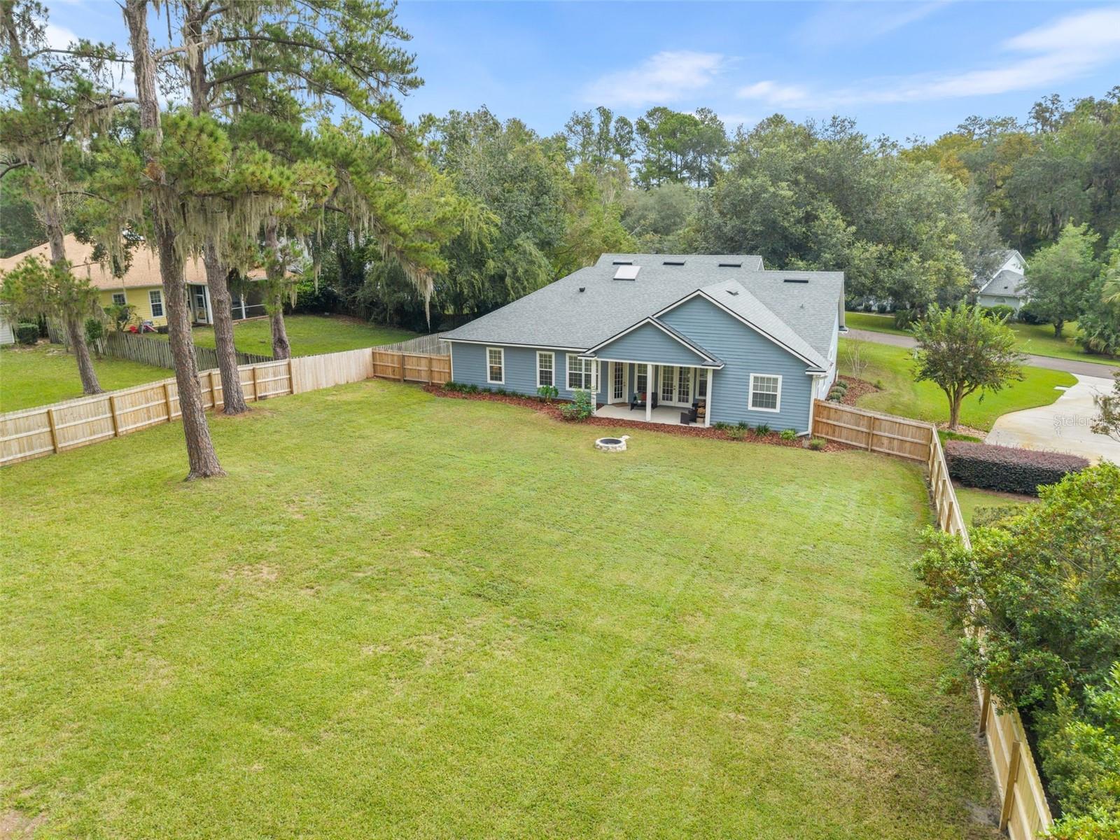
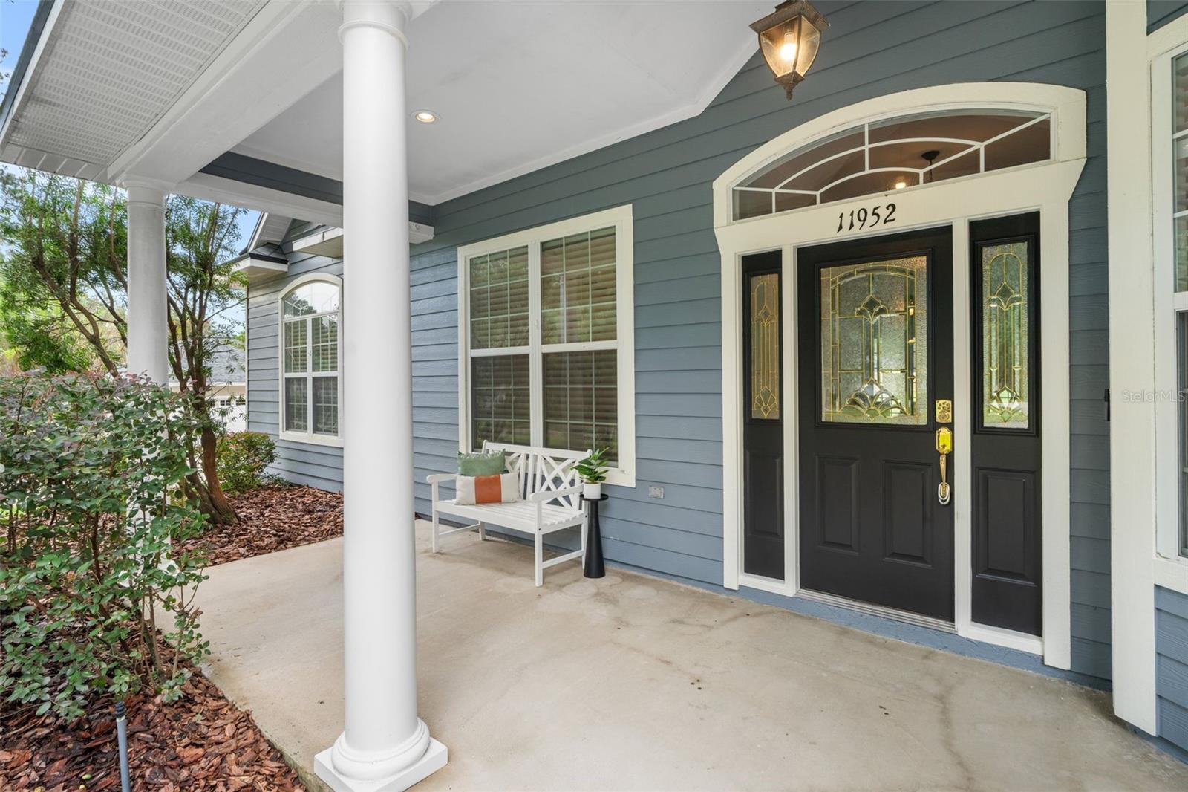
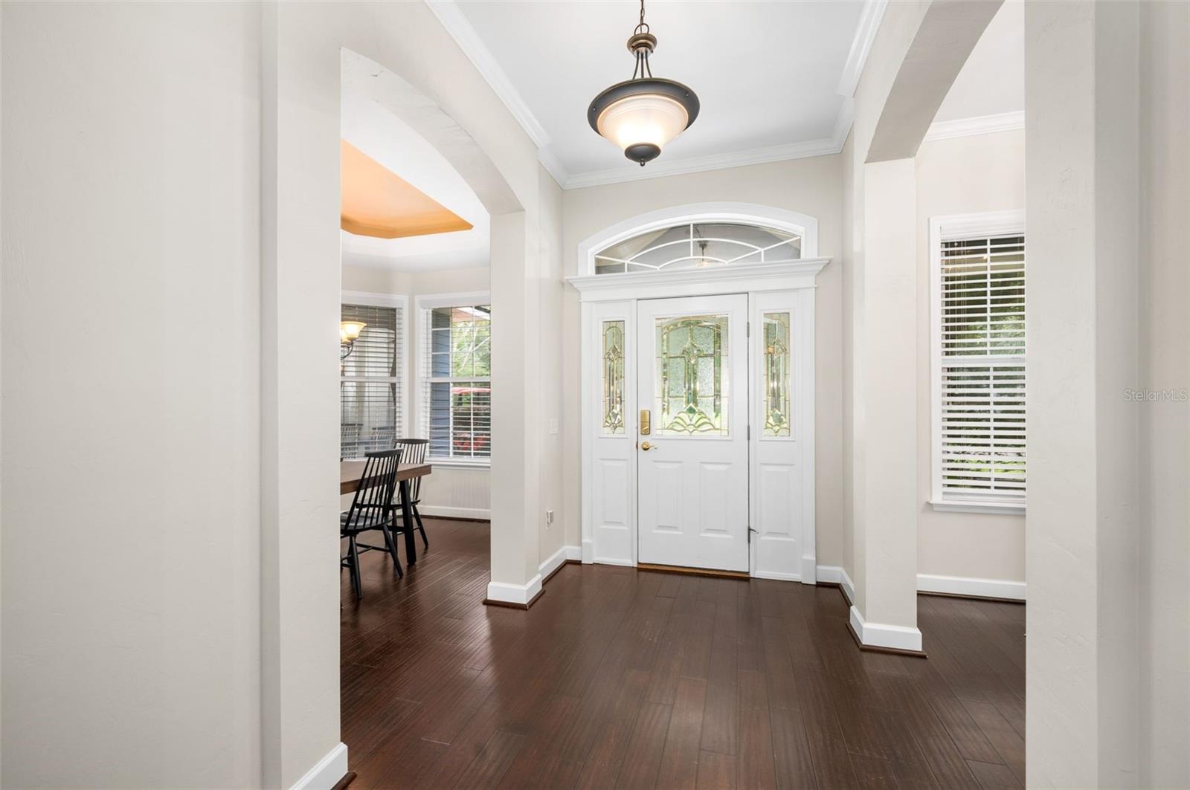
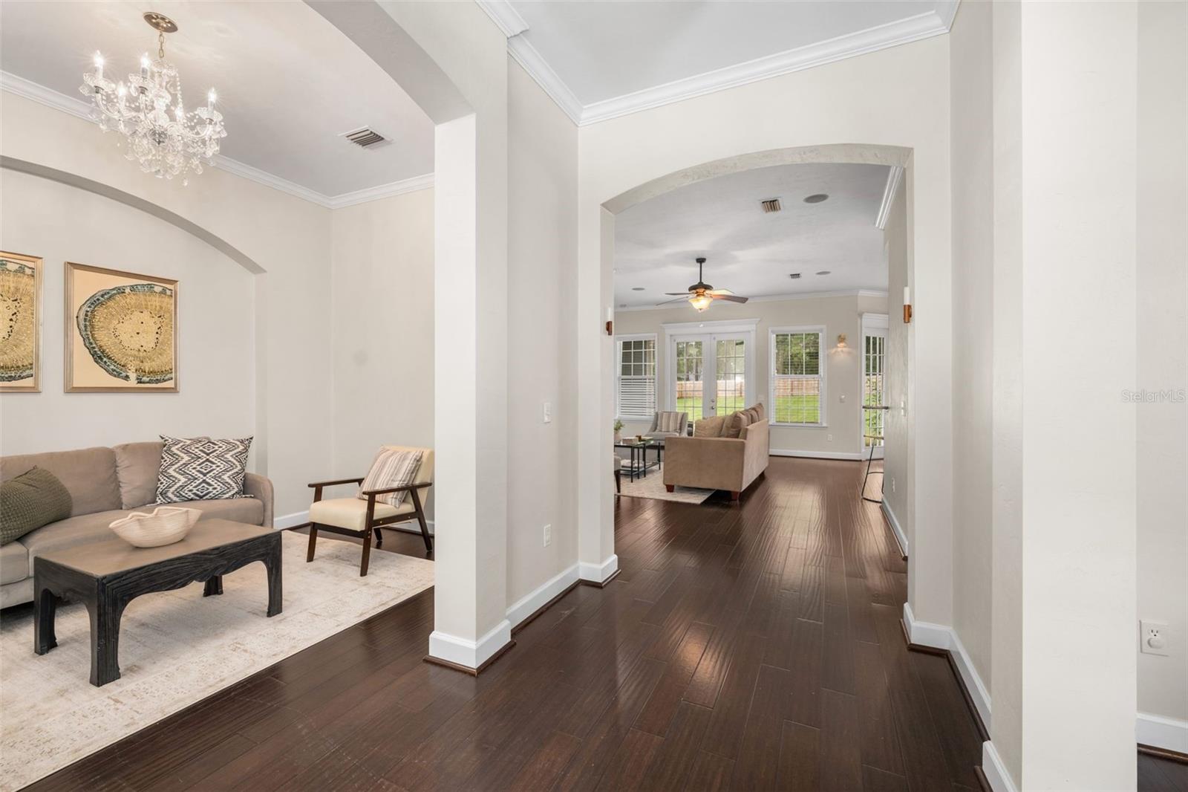
Welcome home to this 3-way-split, 4 bedroom, 2 bathroom + office 2006 build situated on a rare oversized lot with a large, fully fenced backyard in the Turkey Creek Golf Course Community! When you arrive you’ll appreciate the beautiful oak trees and welcoming front porch. With a large driveway and two car garage there is plenty of space for family and friends to park. Step inside to soaring ceilings and a beautiful semi-open concept living area. To the left of the foyer is an office space or additional living space and to the right of the foyer is a dining room with lighted tray ceiling and bay windows that overlook the front yard. The foyer opens to a large living room with a wood burning fireplace flanked by beautiful built-in cabinetry, and a wall of doors and windows that overlook the backyard. To the right of the living room, is a spacious breakfast nook with a large kitchen with massive skylight, granite countertops, stainless steel appliances, and bar height seating. The 3-way-split floor plan offers privacy for the whole family: beyond the kitchen, on the right side of the home, you’ll find a large laundry room with utility sink, cabinetry, and a storage closet on your way to the primary suite. The well appointed primary suite features a large walk-in closet, a double sink vanity, a soaking tub, a walk-in shower with built-in bench, and a private toilet room. On the opposite side of the home are 3 additional bedrooms: two bedrooms and the full second bathroom are located on the front left side of the home with the third bedroom being independent on the back left side of the home, making it great for an older child or for guests. Outside you’ll enjoy a covered patio that overlooks the large, fully fenced backyard and a fire pit for enjoying fall and winter evenings outside. Additional features include: two car garage, NEW FENCE, NEW HVAC 2025, Roof 2023, irrigation & more. Call today to schedule your showing!

Save
Ask
Tour
Hide
Share
Listing Snapshot
Price 
$474,900
Days On Site 
11 Days
Bedrooms 
4
Inside Area (SqFt) 
2,289 sqft
Total Baths 
2
Full Baths 
2
Partial Baths 
N/A
Lot Size 
0.6 Acres
Year Built 
2006
MLS® Number 
GC543980
Status 
Active
Property Tax 
$8,867.39
HOA/Condo/Coop Fees 
$201 monthly
Sq Ft Source 
Public Records
Friends & Family
Recent Activity
6 days agoListing updated with changes from the MLS®
2 weeks agoListing first seen on site
General Features
Acres 
0.6
Attached Garage 
Yes
Direction Faces 
East
Foundation 
Slab
Garage 
Yes
Garage Spaces 
2
Levels 
One
Number Of Stories 
1
Parking 
Attached
Pets 
Yes
Property Sub Type 
Single Family Residence
Sewer 
Public Sewer
SqFt Total 
3143
Utilities 
Electricity ConnectedSewer ConnectedWater Connected
Water Source 
Public
Zoning 
PUD
Interior Features
Appliances 
DishwasherDryerMicrowaveRangeRefrigeratorWasher
Cooling 
Central Air
Fireplace 
Yes
Fireplace Features 
GasLiving Room
Flooring 
CarpetHardwoodTile
Furnished 
Unfurnished
Heating 
Electric
Interior 
Built-in FeaturesCrown MoldingEat-in KitchenHigh CeilingsOpen FloorplanStone CountersWalk-In Closet(s)
Laundry Features 
Laundry Room
Window Features 
Window CoveringsSkylight(s)Window Treatments
Bathroom 2 
Level - First
Bedroom 2 
Level - First
Bedroom 3 
Level - First
Bedroom 4 
Level - First
Dining Room 
Level - First
Family Room 
Level - First
Kitchen 
Level - First
Living Room 
Level - First
Master Bathroom 
Level - First
Master Bedroom 
Level - First
Save
Ask
Tour
Hide
Share
Exterior Features
Construction Details 
HardiPlank Type
Exterior 
Awning(s)Fire PitLightingPrivate YardRain Gutters
Fencing 
Wood
Lot Features 
LandscapedNear Golf CoursePaved
Patio And Porch 
CoveredFront PorchRear Porch
Roof 
Shingle
View 
Trees/Woods
Waterview 
Trees/Woods
Windows/Doors 
Window CoveringsSkylight(s)Window Treatments
Community Features
Association Fee 
$603.0
Association Fee Frequency 
Quarterly
MLS Area 
32615 - Alachua
Township 
08
Financing Terms Available 
CashConventionalFHAVA Loan
Roads 
Paved
Schools
School District
Unknown
Elementary School
W. W. Irby Elementary School-AL
Middle School
A. L. Mebane Middle School-AL
High School
Santa Fe High School-AL
Listing courtesy of KELLER WILLIAMS GAINESVILLE REALTY PARTNERS (352) 672-3377


Listing information is provided by Participants of the Stellar MLS. IDX information is provided exclusively for personal, non-commercial use, and may not be used for any purpose other than to identify prospective properties consumers may be interested in purchasing. Information is deemed reliable but not guaranteed. Properties displayed may be listed or sold by various participants in the MLS Copyright 2026, Stellar MLS.
Last checked: 2026-10-18 02:17 PM EDT

Neighborhood & Commute
Source: Walkscore
Disclosure: Community information and market data powered by Constellation Data Labs. Information is deemed reliable but not guaranteed.
Save
Ask
Tour
Hide
Share