Save
Ask
Tour
Hide
Share
$330,000
6 Days On Site

25372 NW 10TH AVENUE
NEWBERRY, FL 32669

For Sale|Single Family Residence|Active
3
Beds
2
Total Baths
2
Full Baths
1,513
SqFt
$218
/SqFt
2005
Built
Subdivision:
NEWTOWN 1894 PH 1
County:
Alachua
Call Now: 407-230-6836
Is this the listing for you? We can help make it yours.
407-230-6836
25372 NW 10TH AVENUE25372 NW 10TH AVENUE25372 NW 10TH AVENUE25372 NW 10TH AVENUE
Save
Ask
Tour
Hide
Share

Mortgage Calculator

Monthly Payment (Est.)

Enter an interest rate to see your estimated monthly payment.
Calculator powered by Showcase IDX, a Constellation1 Company. Copyright ©2026 Information is deemed reliable but not guaranteed.

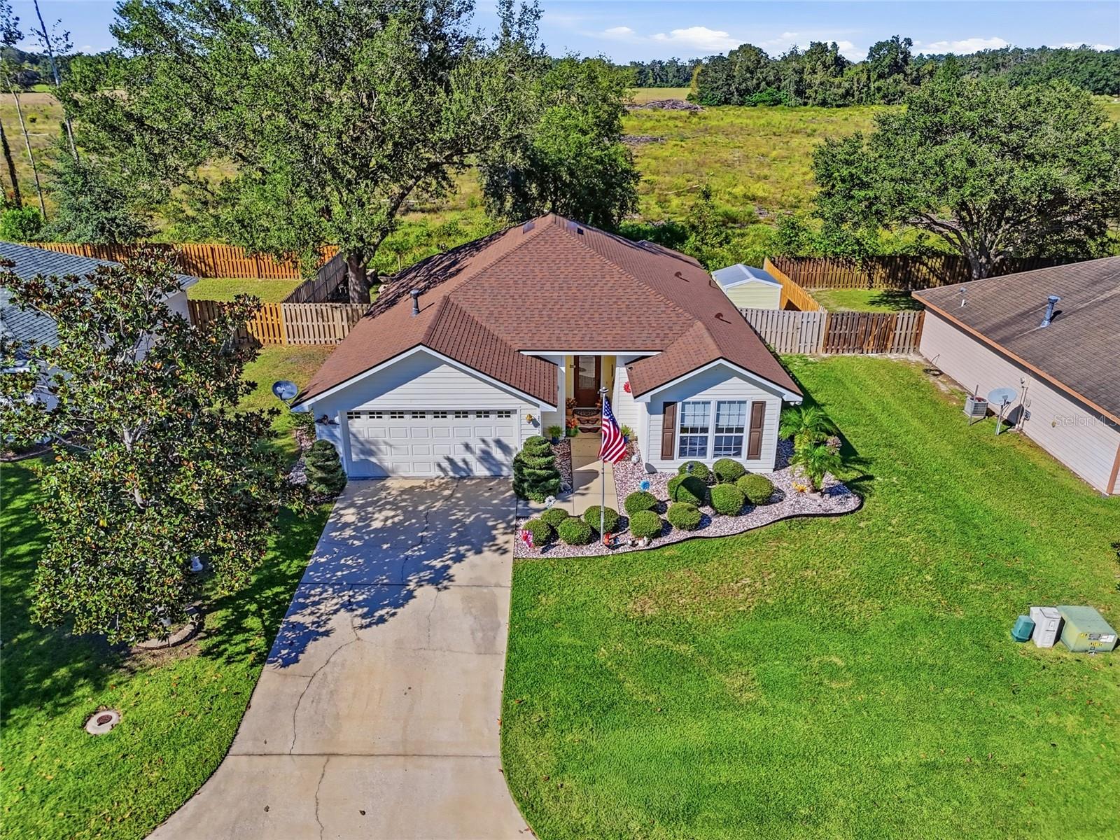
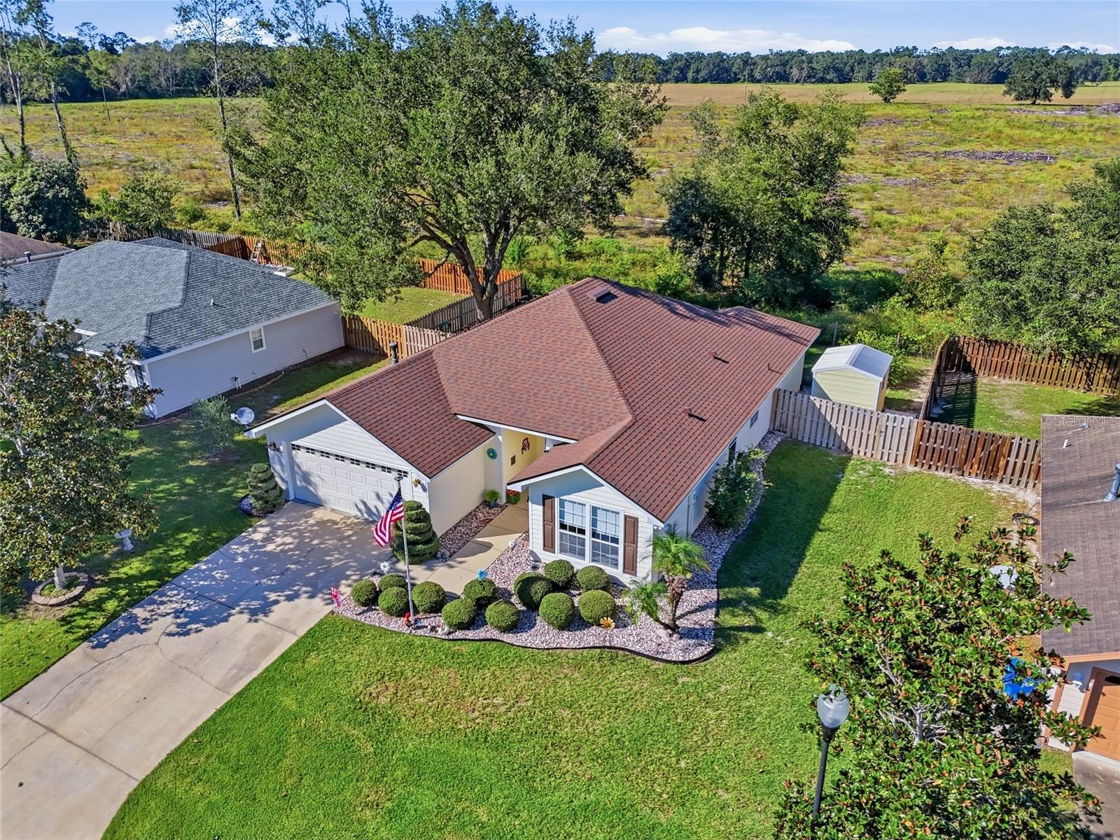
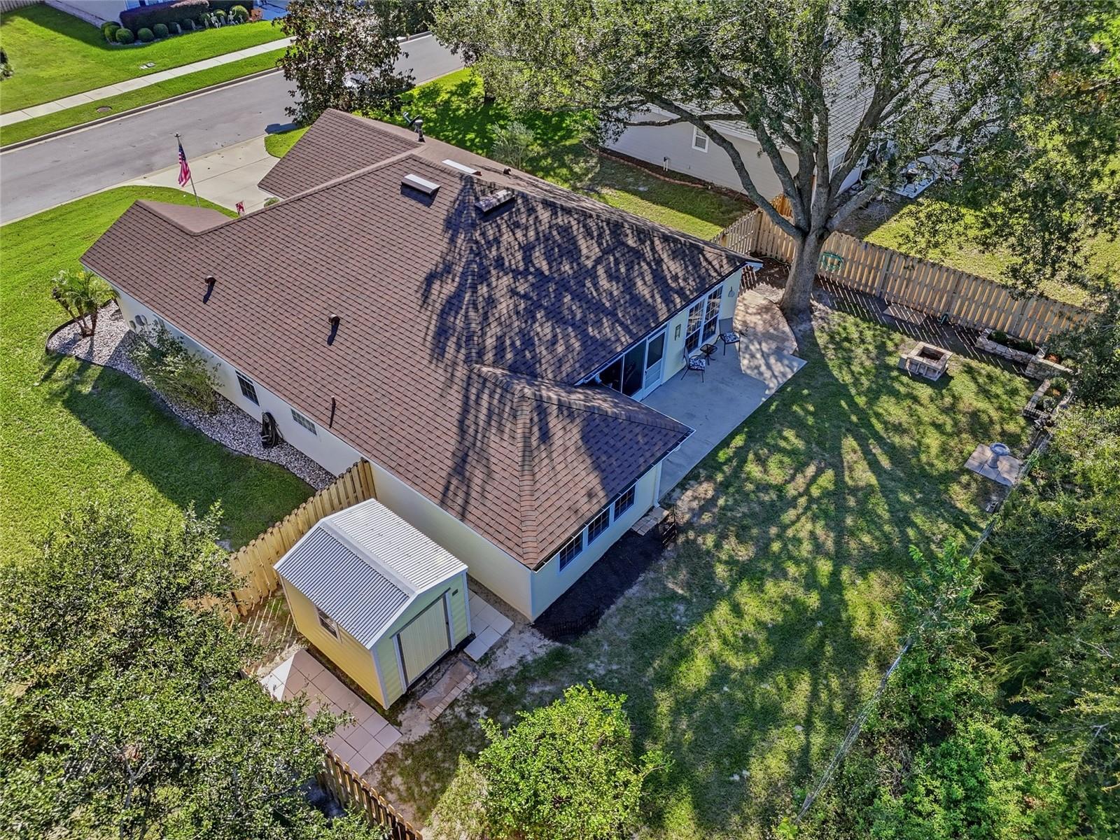
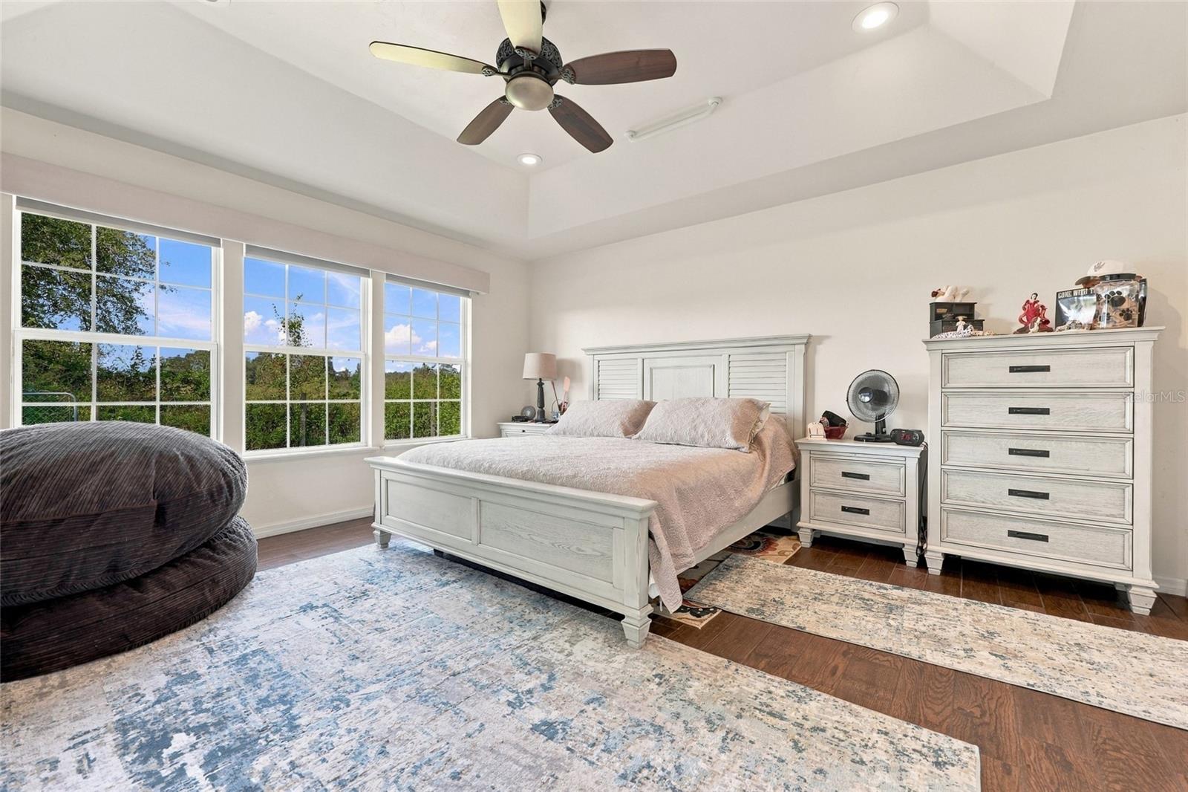
Welcome to this clean, move-in ready home featuring designer details and thoughtful updates throughout. Floor-to-ceiling windows flood the living spaces with natural light, while chair rails add classic character to the kitchen, dining, and living rooms. Designer wood tile flows throughout the main living areas, with carpet in the two guest bedrooms for added comfort. The fully updated kitchen showcases shaker cabinets, granite countertops, stainless steel appliances, and display ledges. A built-in wet bar enhances the living room, and both the kitchen/dining area and primary bedroom open directly to the screened back porch for seamless indoor-outdoor living. Washer and dryer are included. The primary bedroom features a tray ceiling, while the fully updated primary bathroom includes floor-to-ceiling tile in the shower, a jacuzzi tub, and handicap-accessible bars. The laundry room is well-appointed with cabinets above and below plus granite countertops. Outside, the beautifully manicured lawn and landscaping frame a backyard complete with a fire pit and planter boxes, plus a 2022 shed for extra storage. The garage has a painted floor and shelving. New roof & water heater 2023, HVAC is original This home is ready for its next owners to simply move in and enjoy.

Save
Ask
Tour
Hide
Share
Listing Snapshot
Price 
$330,000
Days On Site 
6 Days
Bedrooms 
3
Inside Area (SqFt) 
1,513 sqft
Total Baths 
2
Full Baths 
2
Partial Baths 
N/A
Lot Size 
0.18 Acres
Year Built 
2005
MLS® Number 
GC543807
Status 
Active
Property Tax 
$325.27
HOA/Condo/Coop Fees 
$30 monthly
Sq Ft Source 
Public Records
Friends & Family
Recent Activity
yesterdayListing updated with changes from the MLS®
6 days agoStatus changed to Active
7 days agoListing first seen on site
General Features
Acres 
0.18
Attached Garage 
Yes
Direction Faces 
South
Foundation 
Slab
Garage 
Yes
Garage Spaces 
1
Levels 
One
Number Of Stories 
1
Parking 
DrivewayGarage Door OpenerOn StreetAttached
Pets 
Cats OKDogs OK
Property Sub Type 
Single Family Residence
Sewer 
Public Sewer
SqFt Total 
2121
Style 
Ranch
Utilities 
Cable AvailableElectricity ConnectedSewer ConnectedUnderground UtilitiesWater Connected
Water Source 
Public
Zoning 
PRD
Interior Features
Appliances 
DishwasherDisposalDryerElectric Water HeaterRangeRefrigeratorWasher
Cooling 
Central Air
Flooring 
CarpetTile
Furnished 
Negotiable
Heating 
Heat Pump
Interior 
Built-in FeaturesHigh CeilingsStone CountersTray Ceiling(s)Walk-In Closet(s)
Laundry Features 
Electric Dryer HookupLaundry RoomWasher Hookup
Window Features 
Window CoveringsBlindsDouble Pane WindowsInsulated WindowsWindow Treatments
Bathroom 1 
Level - First
Bedroom 1 
Level - First
Bedroom 2 
Level - First
Dining Room 
Level - First
Family Room 
Level - First
Kitchen 
Level - FirstFeatures - Pantry
Laundry 
Level - First
Master Bathroom 
Level - First
Master Bedroom 
Level - FirstFeatures - Granite Counters
Save
Ask
Tour
Hide
Share
Exterior Features
Construction Details 
Cement Siding
Exterior 
Fire PitPrivate YardRain Gutters
Fencing 
Wood
Lot Features 
ClearedLandscapedLevelPaved
Other Structures 
Shed(s)
Patio And Porch 
CoveredFront PorchRear PorchScreened
Roof 
Shingle
View 
Trees/Woods
Waterview 
Trees/Woods
Windows/Doors 
Window CoveringsBlindsDouble Pane WindowsInsulated WindowsWindow Treatments
Community Features
Accessibility Features 
Accessible EntranceAccessible Full BathCustomized Wheelchair Accessible
Association Amenities 
Basketball CourtPlaygroundTennis Court(s)
Association Fee 
$90.0
Association Fee Frequency 
Quarterly
Community Features 
PlaygroundTennis Court(s)Street Lights
MLS Area 
32669 - Newberry
Township 
09
Financing Terms Available 
CashConventionalFHAVA Loan
Roads 
Paved
Schools
School District
Unknown
Elementary School
Newberry Elementary School-AL
Middle School
Oak View Middle School
High School
Newberry High School-AL
Listing courtesy of LPT REALTY, LLC (352) 494-7356


Listing information is provided by Participants of the Stellar MLS. IDX information is provided exclusively for personal, non-commercial use, and may not be used for any purpose other than to identify prospective properties consumers may be interested in purchasing. Information is deemed reliable but not guaranteed. Properties displayed may be listed or sold by various participants in the MLS Copyright 2026, Stellar MLS.
Last checked: 2026-10-18 01:26 PM EDT

Neighborhood & Commute
Source: Walkscore
Disclosure: Community information and market data powered by Constellation Data Labs. Information is deemed reliable but not guaranteed.
Save
Ask
Tour
Hide
Share