Save
Ask
Tour
Hide
Share
$379,000
New Listing

9261 SE 124TH PLACE
SUMMERFIELD, FL 34491

For Sale|Single Family Residence|Active
2
Beds
2
Total Baths
2
Full Baths
1,909
SqFt
$199
/SqFt
2003
Built
Subdivision:
SPRUCE CREEK GC
County:
Marion
Call Now: 407-230-6836
Is this the listing for you? We can help make it yours.
407-230-6836
9261 SE 124TH PLACE9261 SE 124TH PLACE9261 SE 124TH PLACE9261 SE 124TH PLACE
Save
Ask
Tour
Hide
Share

Mortgage Calculator

Monthly Payment (Est.)

Enter an interest rate to see your estimated monthly payment.
Calculator powered by Showcase IDX, a Constellation1 Company. Copyright ©2026 Information is deemed reliable but not guaranteed.

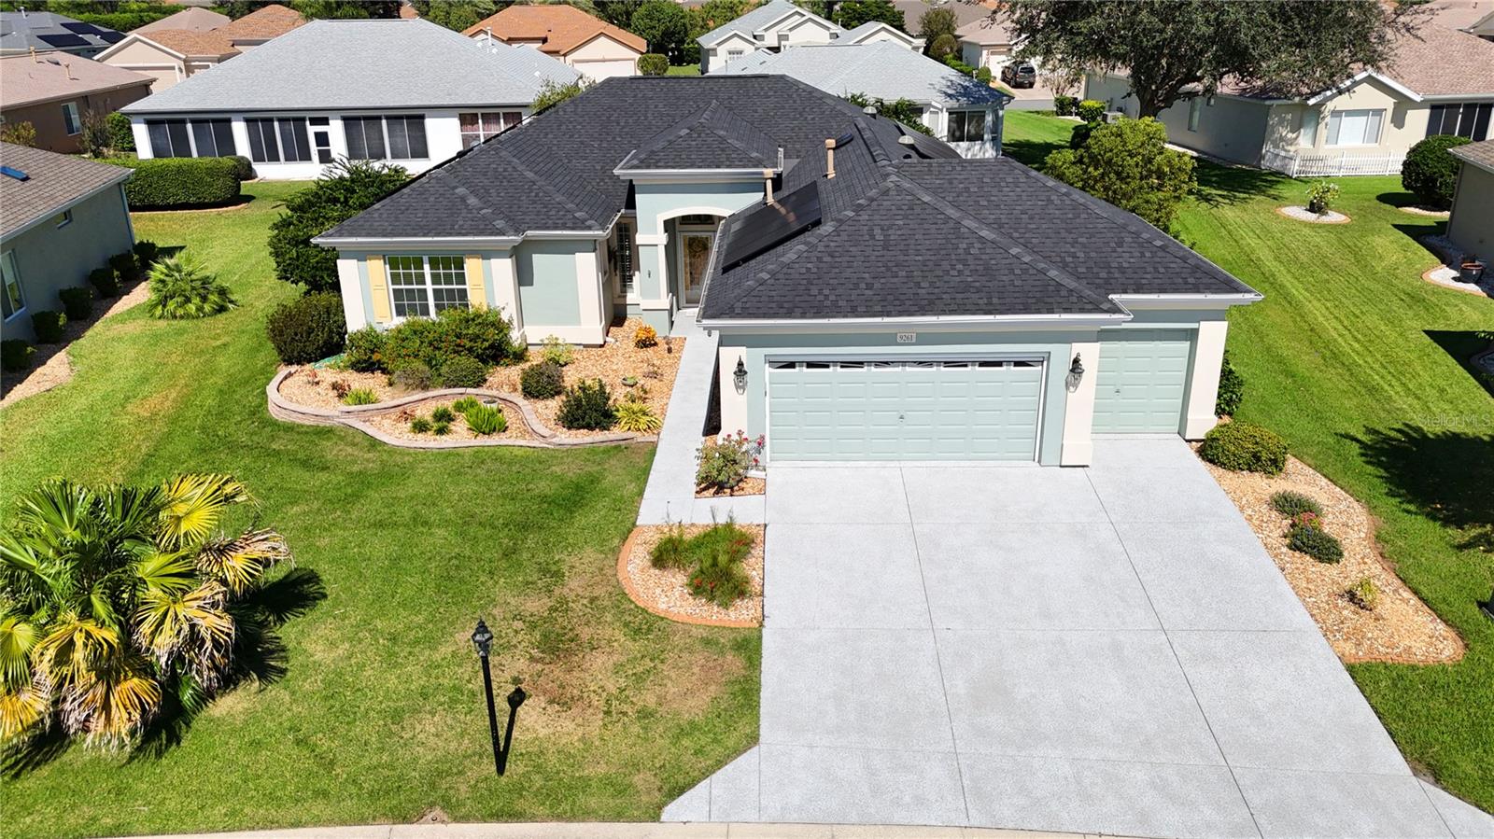
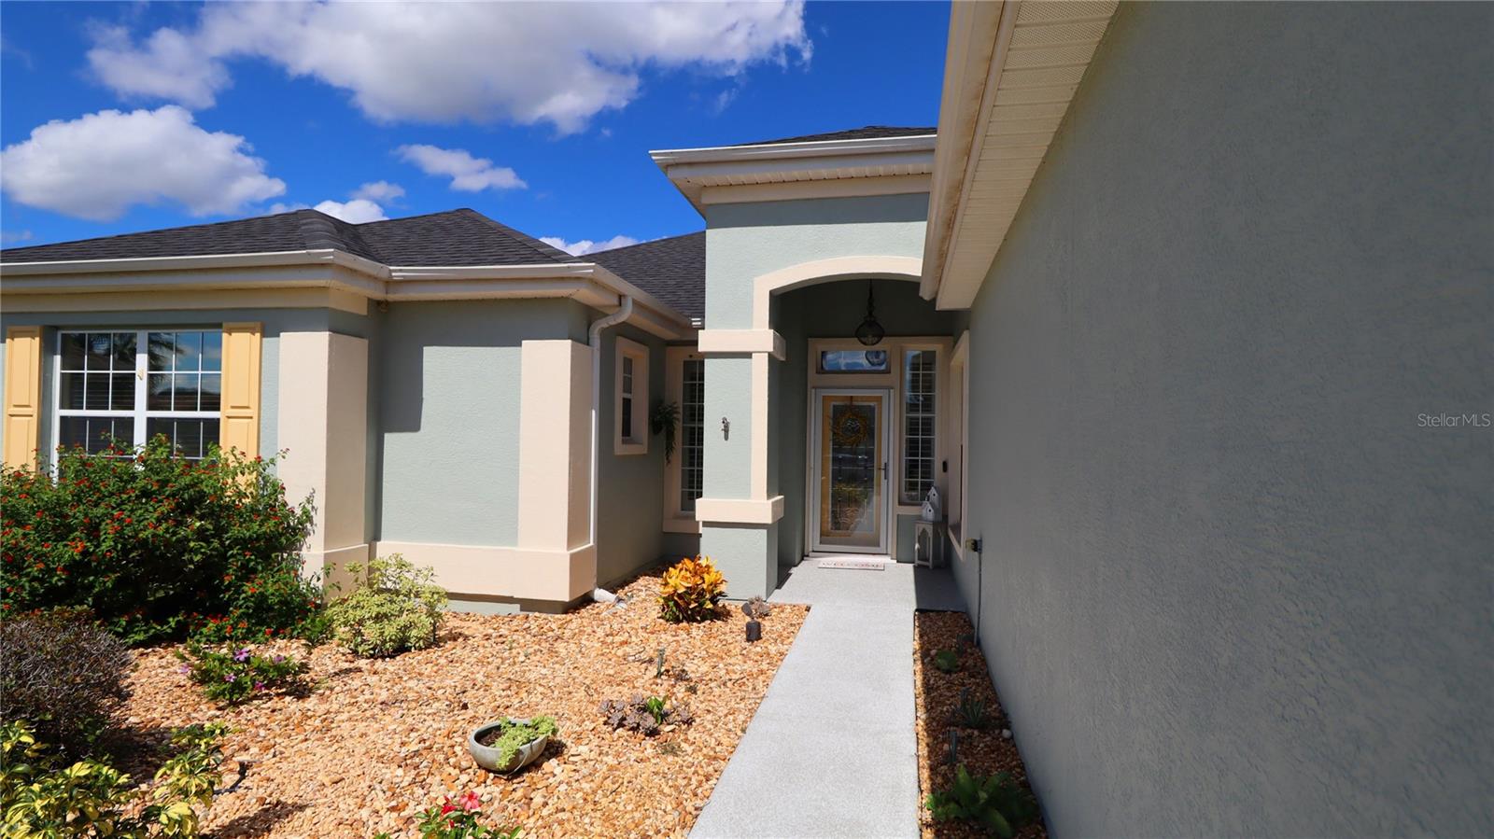
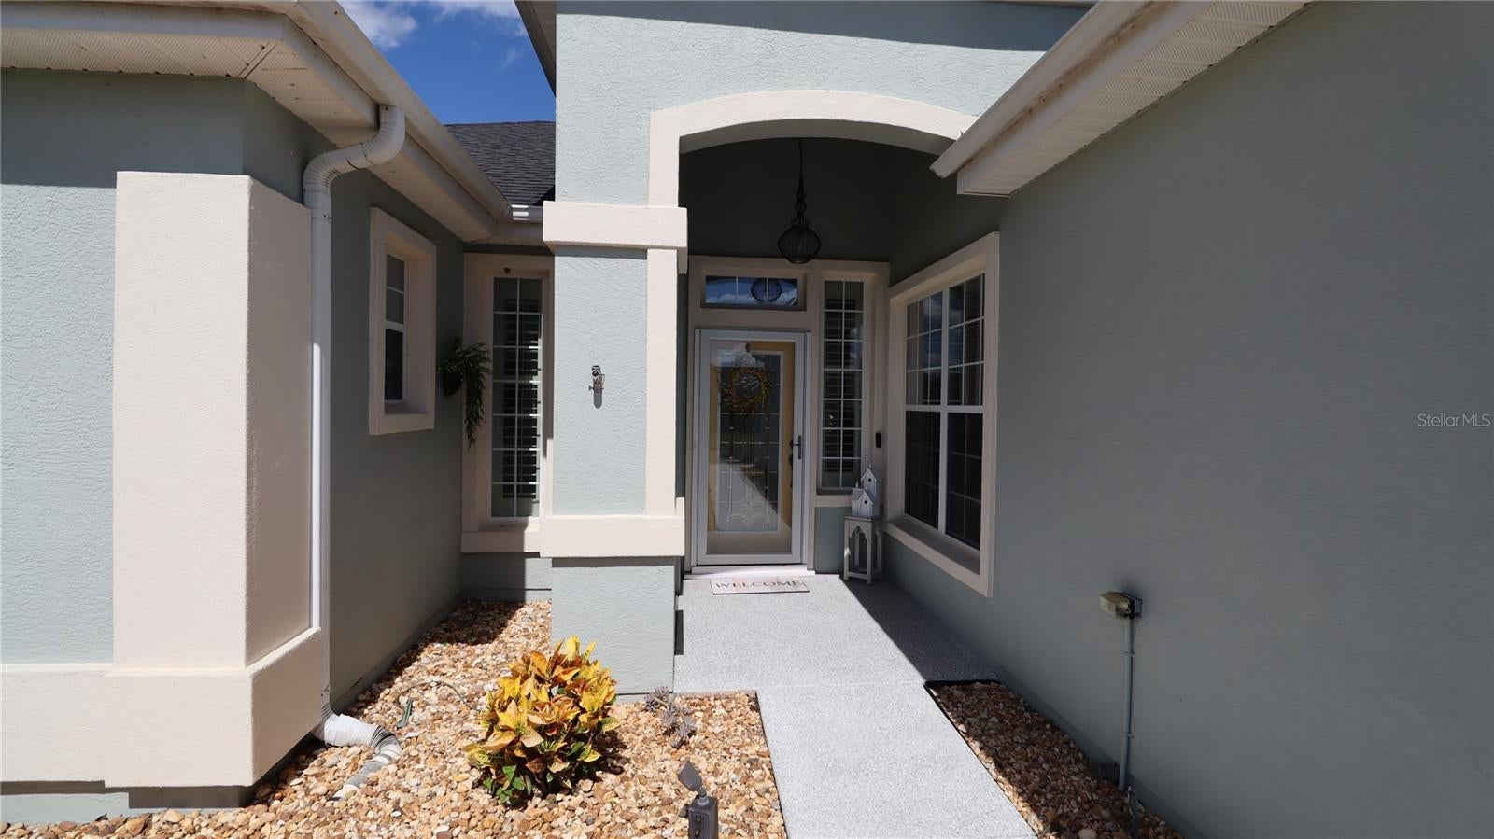
Pristine Captiva with Standout Curb Appeal. This immaculate concrete block and stucco Captiva combines standout curb appeal with an open floor plan and thoughtful use of every square foot. Designer wall colors, upgraded ceiling fans, decorative window casings, and abundant storage bring style and functionality throughout, while several solar tubes provide natural light. Kitchen and Living Spaces. The spacious eat-in kitchen features quartz countertops, a designer backsplash, a gas range, upgraded appliances, a pantry, and a center island. A separate butler's pantry offers additional storage and a second refrigerator. Combination living/dining room is light and bright and gives access to the climate controlled lanai and the den. Beautiful laminate flooring, solar tube and lots of windows makes this feel comfy and relaxing. Den features built-in bookcase. Lanai is climate controlled with a paver patio outside. Primary Suite and Guest Accommodations. The primary suite features a double-door entry, a bay window, and an en suite bath with a spacious walk-closet and upgraded storage reminiscent of a California-style closet system. The equally inviting guest bedroom has a conveniently located guest bath nearby. Energy Features and System Updates. Energy-conscious features include radiant barrier insulation in the attic and seller-installed solar panels reducing monthly bills substantially. In addition to the home's interior, the oversized two-car garage, golf cart garage, and lanai are climate controlled. HVAC (2021), roof shingles (2022), Solar PV system (2022) and water heater (2023). The solar panels make this home energy-efficient with options (may be connected to two back up batteries and a generator to become fully energy-independent). Garage and Storage. The oversized two-car garage and separate golf cart garage boasts practical features for everyday convenience: Racecar decking flooring, keyless entry, attic storage, utility sink and laundry hookups. Also, climate controlled. Beautiful home located close to the Fitness Center. Certainly a must see if you enjoy a move-in ready home with comfort in mind.

Save
Ask
Tour
Hide
Share
Listing Snapshot
Price 
$379,000
Days On Site 
0 Days
Bedrooms 
2
Inside Area (SqFt) 
1,909 sqft
Total Baths 
2
Full Baths 
2
Partial Baths 
N/A
Lot Size 
0.21 Acres
Year Built 
2003
MLS® Number 
G5119054
Status 
Active
Property Tax 
$4,539.08
HOA/Condo/Coop Fees 
$214 monthly
Sq Ft Source 
Public Records
Friends & Family
Recent Activity
2 hours agoListing updated with changes from the MLS®
21 hours agoListing first seen on site
General Features
Acres 
0.21
Attached Garage 
Yes
Direction Faces 
South
Foundation 
Slab
Garage 
Yes
Garage Spaces 
2
Levels 
One
Number Of Stories 
1
Parking 
DrivewayGarage Door OpenerGolf Cart GarageOversizedAttached
Pets 
Cats OKDogs OKNumber Limit
Property Sub Type 
Single Family Residence
Security 
Gated CommunitySmoke Detector(s)
Sewer 
Public Sewer
SqFt Total 
3020
Style 
Florida
Utilities 
Natural Gas AvailableCable AvailableElectricity ConnectedNatural Gas ConnectedSewer ConnectedUnderground UtilitiesWater Connected
Water Source 
Public
Zoning 
PUD
Interior Features
Appliances 
DishwasherDisposalDryerGas CooktopGas Water HeaterMicrowaveRangeRefrigeratorWasherWater Softener
Cooling 
Central AirHumidity Control
Flooring 
CarpetCeramic TileLaminate
Furnished 
Unfurnished
Heating 
Central
Interior 
Eat-in KitchenHigh CeilingsOpen FloorplanWalk-In Closet(s)
Laundry Features 
Electric Dryer HookupIn GarageSinkWasher Hookup
Window Features 
Window CoveringsWindow Treatments
Balcony/Porch/Lanai 
Dimensions - 16x8Level - First
Bedroom 2 
Level - First
Den 
Dimensions - 10.1x11Level - First
Dinette 
Dimensions - 9.5x10Level - First
Great Room 
Dimensions - 26.8x14.3Level - First
Kitchen 
Dimensions - 13.1x11.6Level - FirstFeatures - Pantry
Master Bedroom 
Dimensions - 14.11x13.7Level - First
Save
Ask
Tour
Hide
Share
Exterior Features
Construction Details 
BlockStucco
Exterior 
Permeable PavingRain Gutters
Lot Features 
LandscapedLevelPavedPrivate
Patio And Porch 
EnclosedFront PorchRear Porch
Roof 
Shingle
Windows/Doors 
Window CoveringsWindow Treatments
Community Features
Association Amenities 
Basketball CourtClubhouseFitness CenterGatedPoolRecreation FacilitiesRV/Boat StorageSecurityShuffleboard CourtSpa/Hot TubTennis Court(s)Trail(s)
Association Fee 
$214.0
Association Fee Frequency 
Monthly
Community Features 
GatedClubhouseFitness CenterGolfPoolRestaurantSidewalksTennis Court(s)Street Lights
MLS Area 
34491 - Summerfield
Senior Community 
Yes
Township 
17S
Financing Terms Available 
CashConventionalVA Loan
Roads 
Asphalt
Listing courtesy of RE/MAX PREMIER REALTY LADY LK (352) 598-7391


Listing information is provided by Participants of the Stellar MLS. IDX information is provided exclusively for personal, non-commercial use, and may not be used for any purpose other than to identify prospective properties consumers may be interested in purchasing. Information is deemed reliable but not guaranteed. Properties displayed may be listed or sold by various participants in the MLS Copyright 2026, Stellar MLS.
Last checked: 2026-10-18 03:17 PM EDT

Neighborhood & Commute
Source: Walkscore
Disclosure: Community information and market data powered by Constellation Data Labs. Information is deemed reliable but not guaranteed.
Save
Ask
Tour
Hide
Share