Save
Ask
Tour
Hide
Share
$340,000
2 Days On Site

4004 CAPLAND AVENUE
CLERMONT, FL 34711

For Sale|Single Family Residence|Active
2
Beds
2
Total Baths
2
Full Baths
1,498
SqFt
$227
/SqFt
2003
Built
Subdivision:
KINGS RIDGE
County:
Lake
Call Now: 407-230-6836
Is this the listing for you? We can help make it yours.
407-230-6836
4004 CAPLAND AVENUE4004 CAPLAND AVENUE4004 CAPLAND AVENUE4004 CAPLAND AVENUE
Save
Ask
Tour
Hide
Share

Mortgage Calculator

Monthly Payment (Est.)

Enter an interest rate to see your estimated monthly payment.
Calculator powered by Showcase IDX, a Constellation1 Company. Copyright ©2026 Information is deemed reliable but not guaranteed.

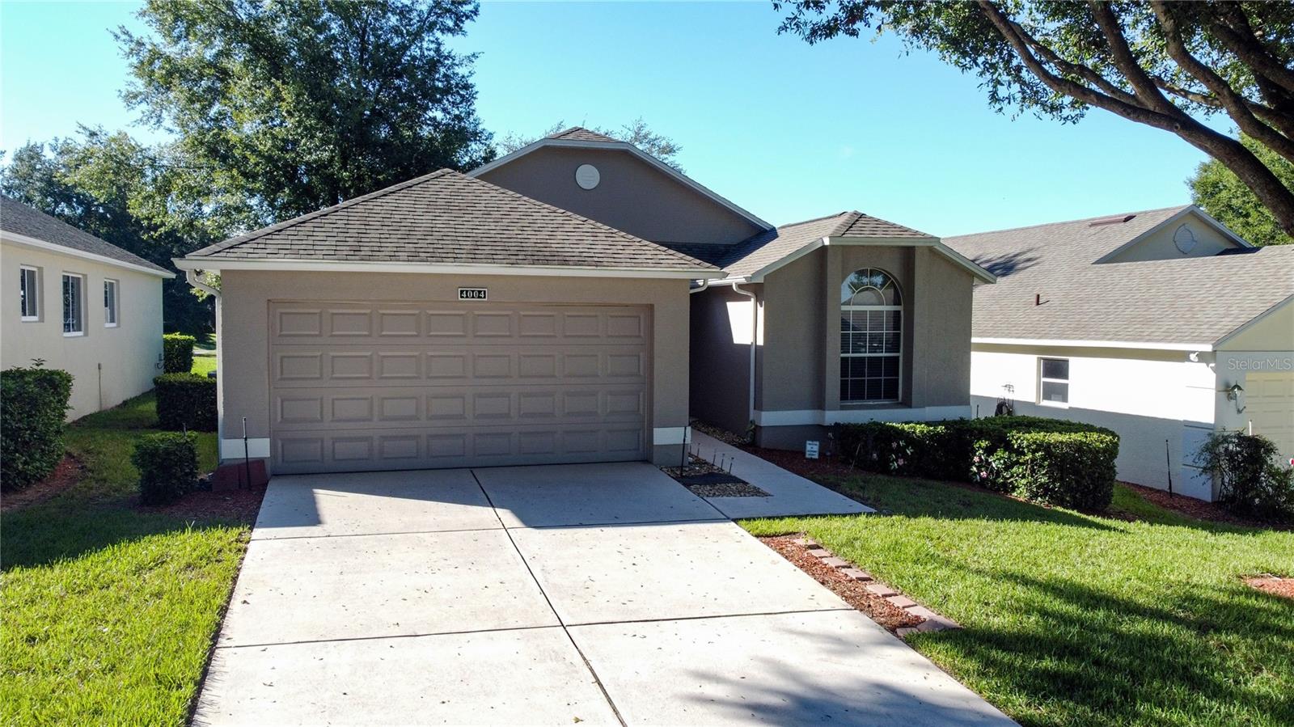
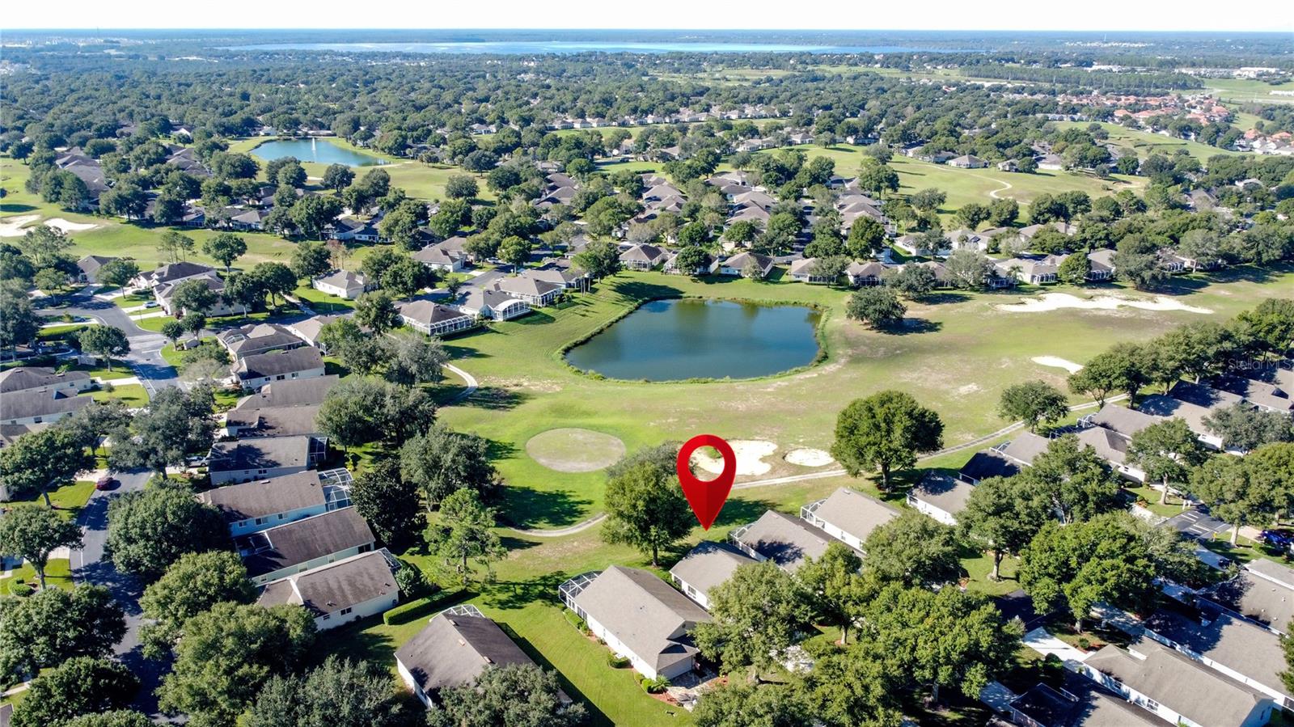
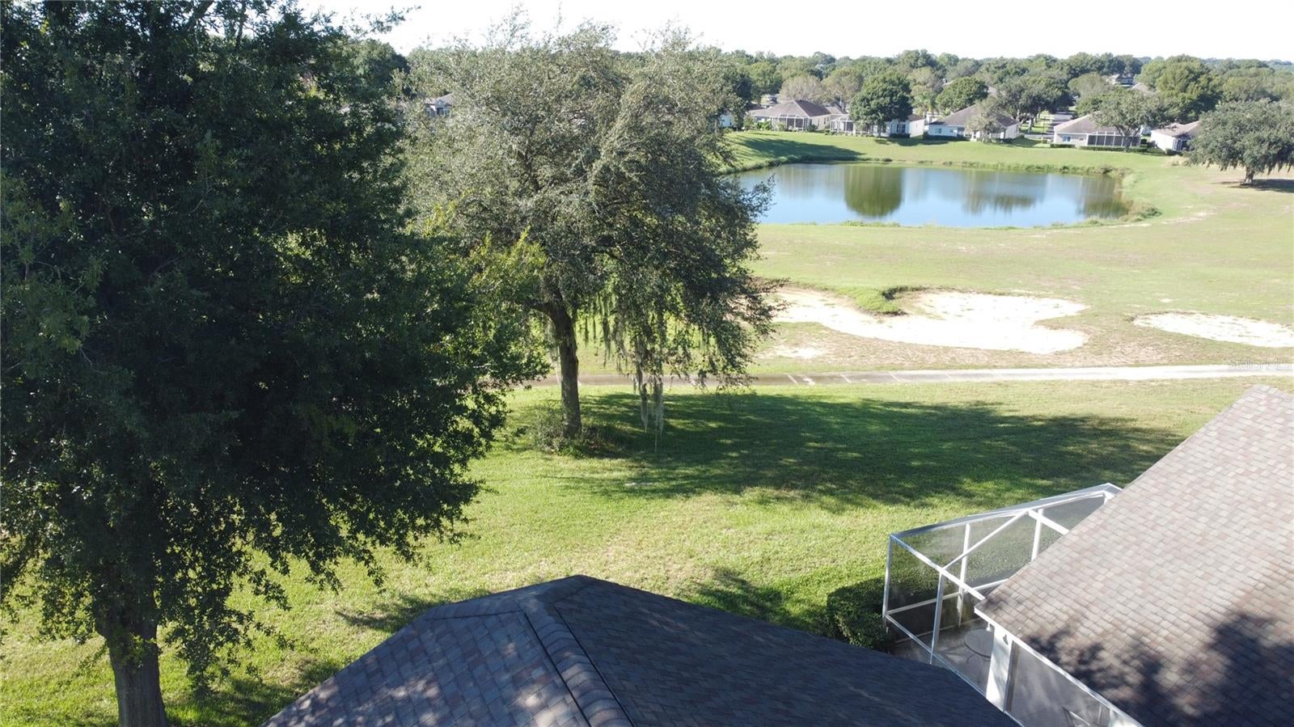
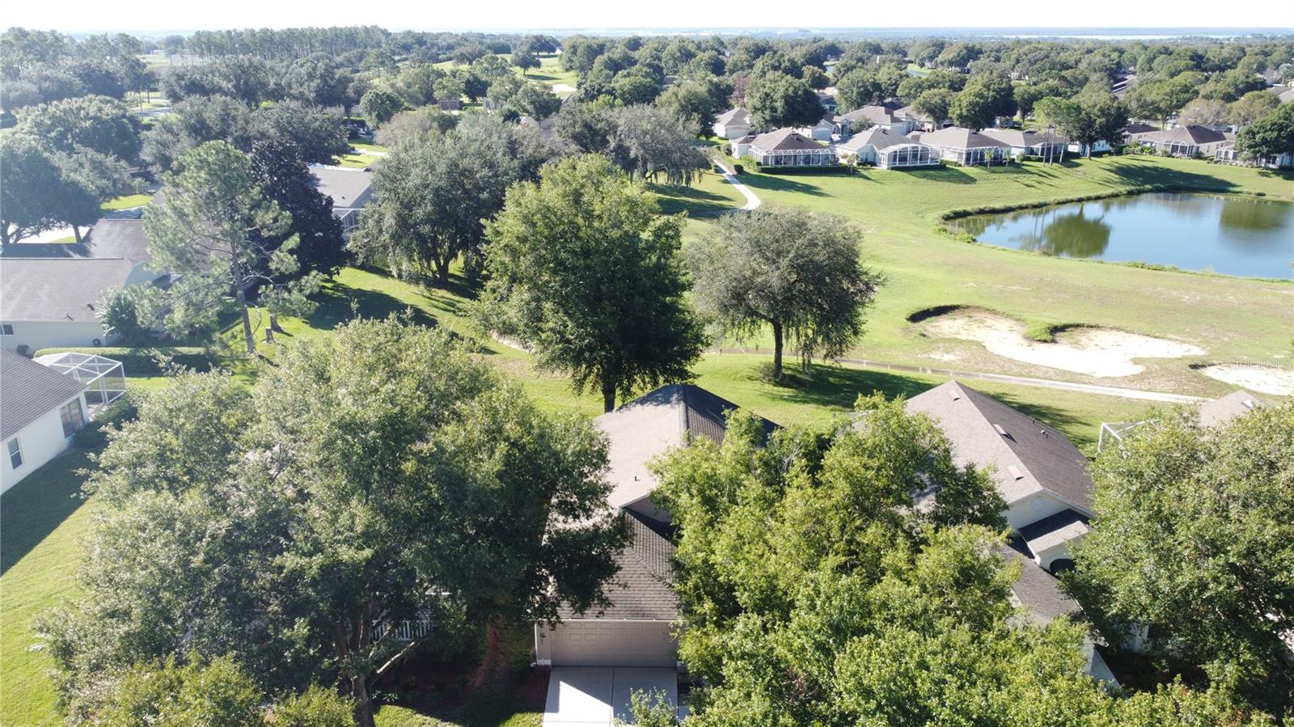
Welcome to this beautifully situated 2-bedroom, 2-bath home w/ Den in the desirable 55+ gated Kings Ridge community in Clermont! Offering 1,498 square feet of living space, this single-story home sits directly on the golf course and features a peaceful pond view, creating a lovely backdrop for enjoying the Florida lifestyle. Inside, the open floor plan includes a spacious kitchen, combined living and dining areas, and cathedral ceilings that create an airy feel throughout. The split-bedroom layout provides added privacy, while the primary suite features a walk-in closet. A versatile additional room offers flexibility for a home office, den, or hobby space. The interior rooms have been recently painted in a nice neutral color throughout with all the doors and molding also freshly painted. l Relax on the covered, screened rear porch and take in the scenic surroundings. New roof in Sept 2014 , a new HVAC system was installed in 2018 and a newer hot water heater. Both toilets have been changed out to the new comfort height toilets & a new frameless shower door installed. The garage floor was also repainted. No carpet in this home. Residents of Kings Ridge enjoy a gated golf course community with access to a community pool, clubhouse, fitness center, tennis courts, and additional recreational amenities. Conveniently located near shopping, dining, and everyday essentials, this home offers comfortable living with an array of community amenities. Schedule your showing today!

Save
Ask
Tour
Hide
Share
Listing Snapshot
Price 
$340,000
Days On Site 
2 Days
Bedrooms 
2
Inside Area (SqFt) 
1,498 sqft
Total Baths 
2
Full Baths 
2
Partial Baths 
N/A
Lot Size 
0.12 Acres
Year Built 
2003
MLS® Number 
G5119004
Status 
Active
Property Tax 
$4,754
HOA/Condo/Coop Fees 
$475 monthly
Sq Ft Source 
Public Records
Friends & Family
Recent Activity
yesterdayListing updated with changes from the MLS®
2 days agoListing first seen on site
General Features
Acres 
0.12
Attached Garage 
Yes
Direction Faces 
North
Foundation 
Slab
Garage 
Yes
Garage Spaces 
1
Levels 
One
Number Of Stories 
1
Parking 
DrivewayGarage Door OpenerAttached
Pets 
Yes
Property Sub Type 
Single Family Residence
Security 
Gated CommunitySecurity SystemSecurity System OwnedSmoke Detector(s)
Sewer 
Public Sewer
SqFt Total 
2030
Style 
Florida
Utilities 
Cable AvailableCable ConnectedElectricity ConnectedPhone AvailableSewer ConnectedUnderground UtilitiesWater Connected
Water Source 
Public
Zoning 
PUD
Interior Features
Appliances 
DishwasherDisposalDryerElectric Water HeaterMicrowaveRangeRefrigeratorWasher
Cooling 
Central Air
Flooring 
ConcreteLaminate
Furnished 
Unfurnished
Heating 
CentralElectricHeat Pump
Interior 
Cathedral Ceiling(s)Eat-in KitchenOpen FloorplanWalk-In Closet(s)
Laundry Features 
Electric Dryer HookupLaundry ClosetWasher Hookup
Window Features 
Window CoveringsBlindsWindow Treatments
Balcony/Porch/Lanai 
Dimensions - 16x8Level - FirstFeatures - Ceiling Fan(s)
Bedroom 2 
Dimensions - 11x14Level - FirstFeatures - Ceiling Fan(s)
Den 
Dimensions - 11x11Level - FirstFeatures - Ceiling Fan(s)
Dining Room 
Dimensions - 7x7Level - First
Great Room 
Dimensions - 16x14Level - FirstFeatures - Ceiling Fan(s)
Kitchen 
Dimensions - 18x11Level - First
Master Bathroom 
Level - First
Master Bedroom 
Dimensions - 15x13Level - First
Save
Ask
Tour
Hide
Share
Exterior Features
Construction Details 
BlockStucco
Exterior 
Private Entrance
Lot Features 
LandscapedLevelNear Golf CourseOn Golf CoursePavedPrivate
Patio And Porch 
CoveredRear PorchScreened
Roof 
Shingle
View 
PondWaterGolf Course
Waterview 
PondWaterGolf Course
Windows/Doors 
Window CoveringsBlindsWindow Treatments
Community Features
Association Amenities 
Basketball CourtCable TVClubhouseFitness CenterGatedGolf CoursePoolRecreation FacilitiesSaunaSecurityShuffleboard CourtSpa/Hot TubTennis Court(s)
Association Fee 
$245.0
Association Fee Frequency 
Monthly
Additional Association Fee 
$230.0
Additional Association Fee Frequency 
Monthly
Community Features 
GatedClubhouseFitness CenterGolfPoolSidewalksTennis Court(s)Street Lights
MLS Area 
34711 - Clermont
Senior Community 
Yes
Township 
23S
Financing Terms Available 
CashConventionalFHAVA Loan
Roads 
AsphaltPaved
Listing courtesy of REAL BROKER, LLC (407) 947-6238


Listing information is provided by Participants of the Stellar MLS. IDX information is provided exclusively for personal, non-commercial use, and may not be used for any purpose other than to identify prospective properties consumers may be interested in purchasing. Information is deemed reliable but not guaranteed. Properties displayed may be listed or sold by various participants in the MLS Copyright 2026, Stellar MLS.
Last checked: 2026-10-18 04:58 PM EDT

Neighborhood & Commute
Source: Walkscore
Disclosure: Community information and market data powered by Constellation Data Labs. Information is deemed reliable but not guaranteed.
Save
Ask
Tour
Hide
Share