

11705 CHAPELLE COURTCLERMONT, FL 34711
Mortgage Calculator
Monthly Payment (Est.)
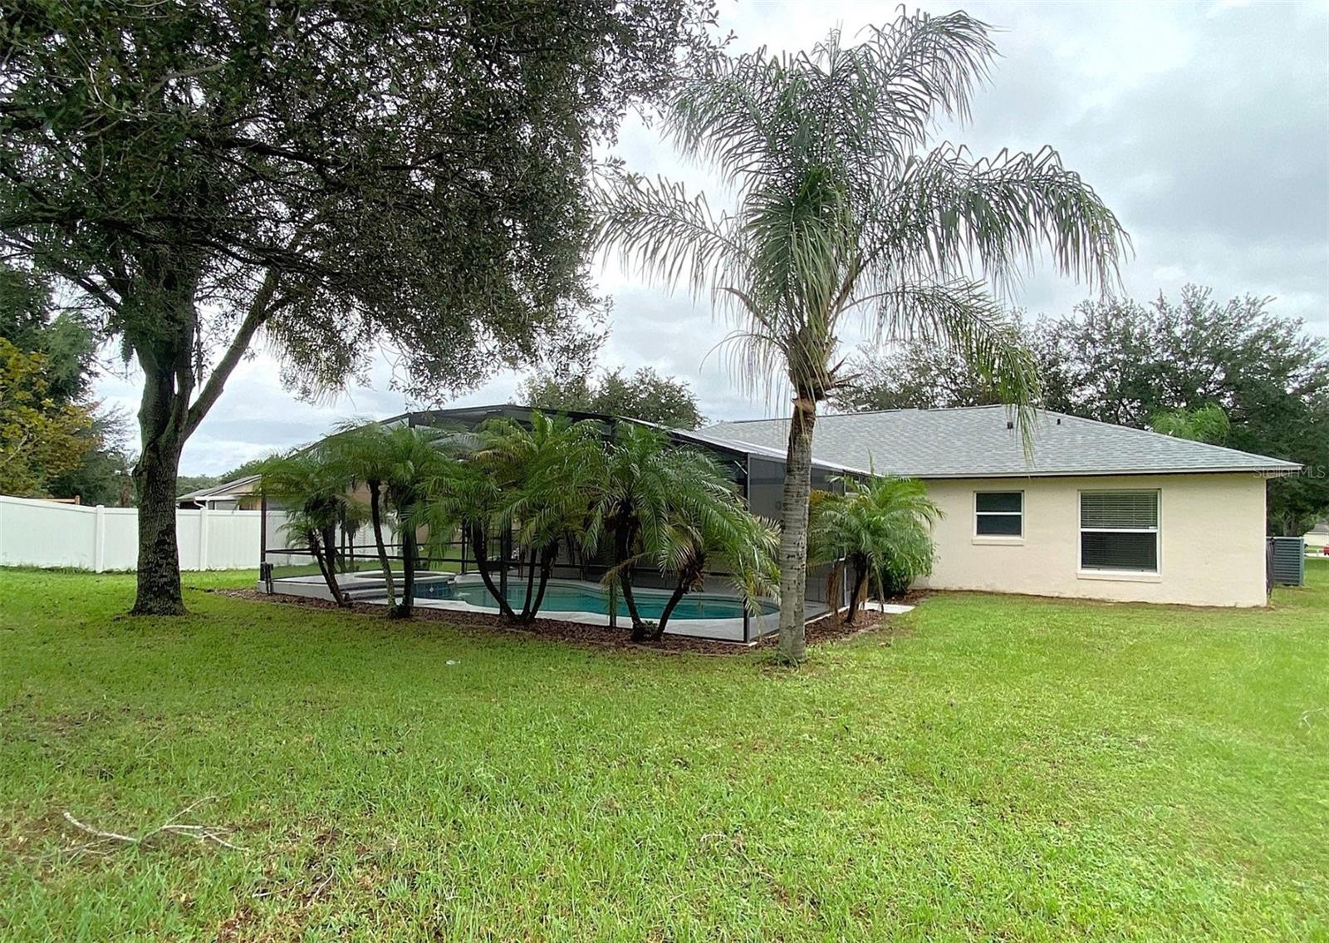
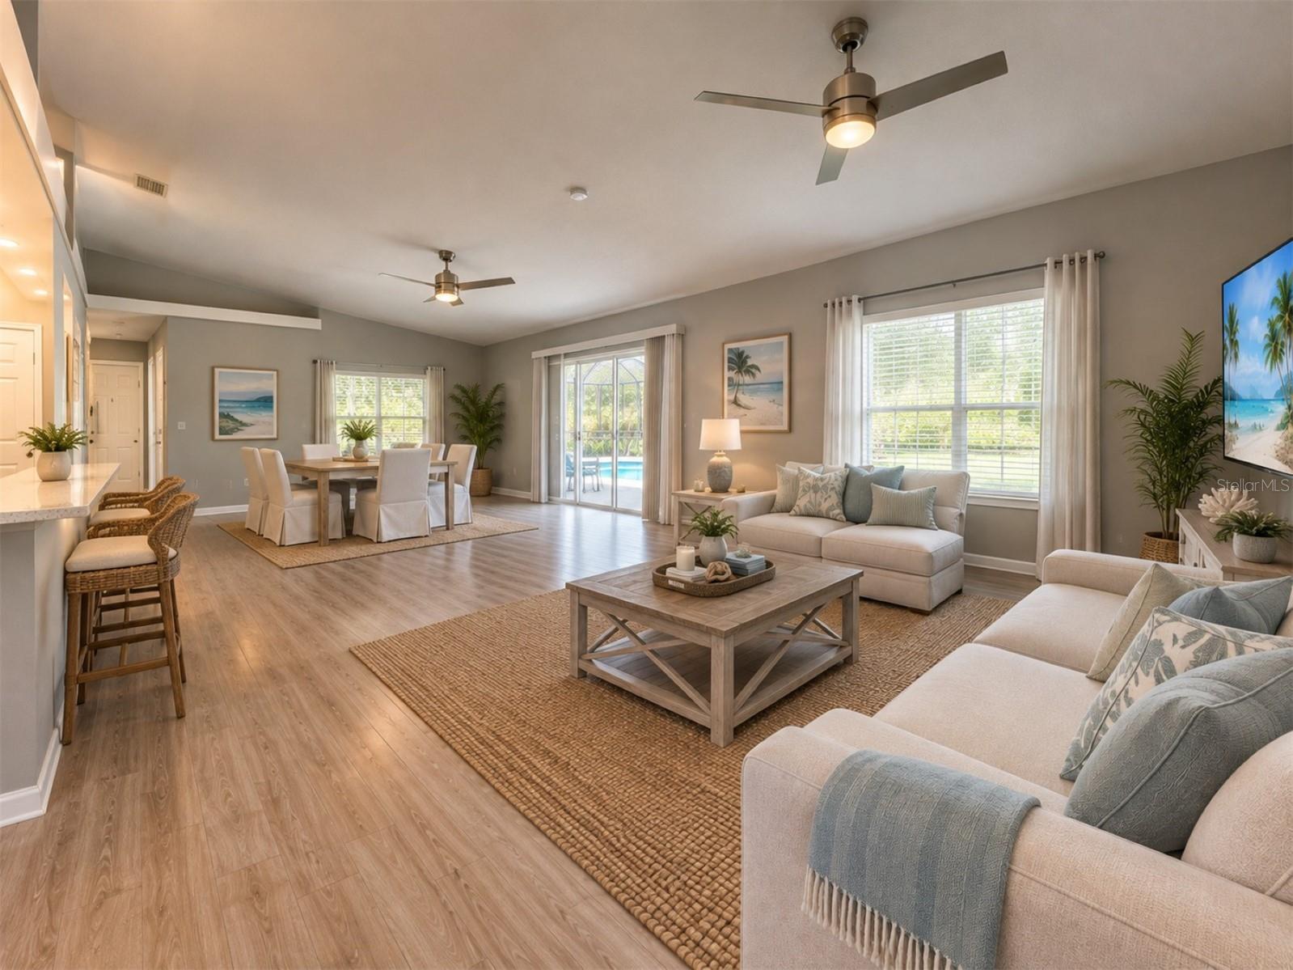
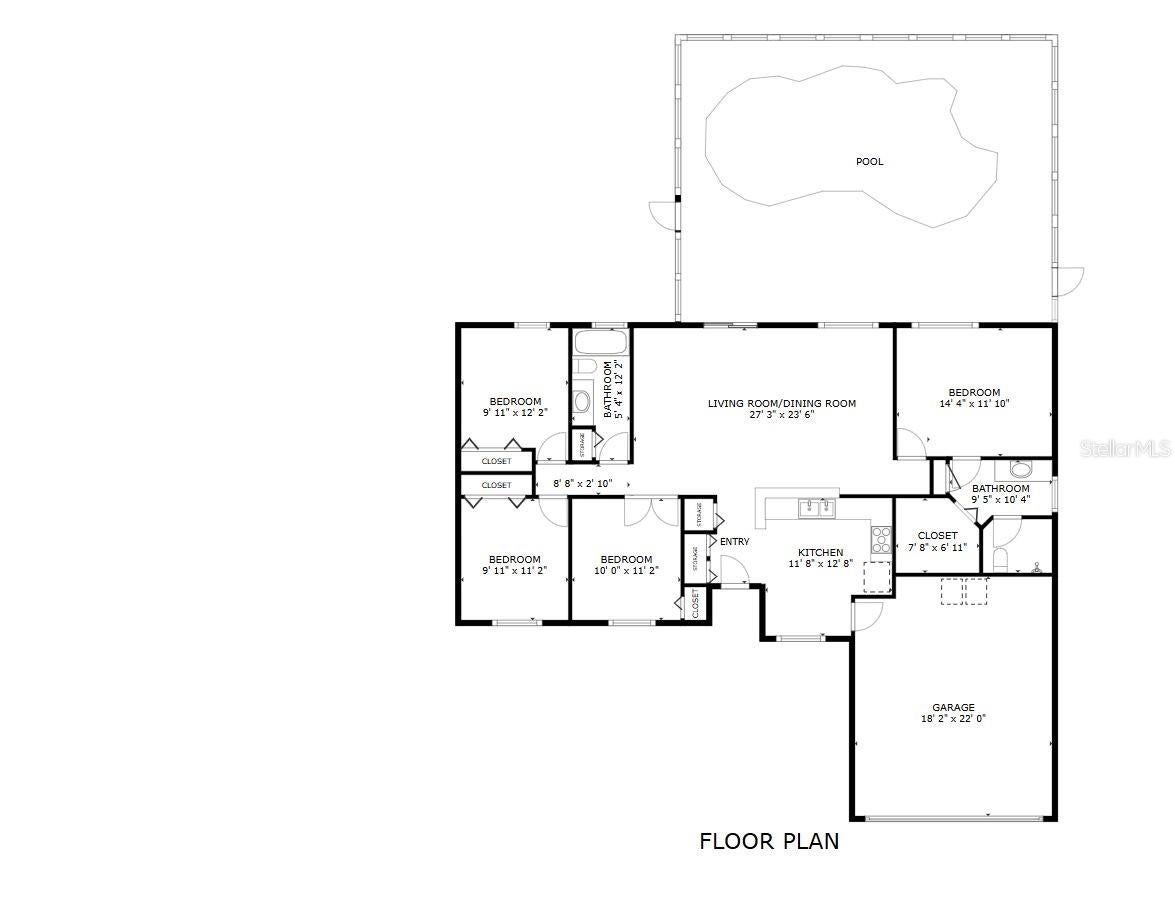
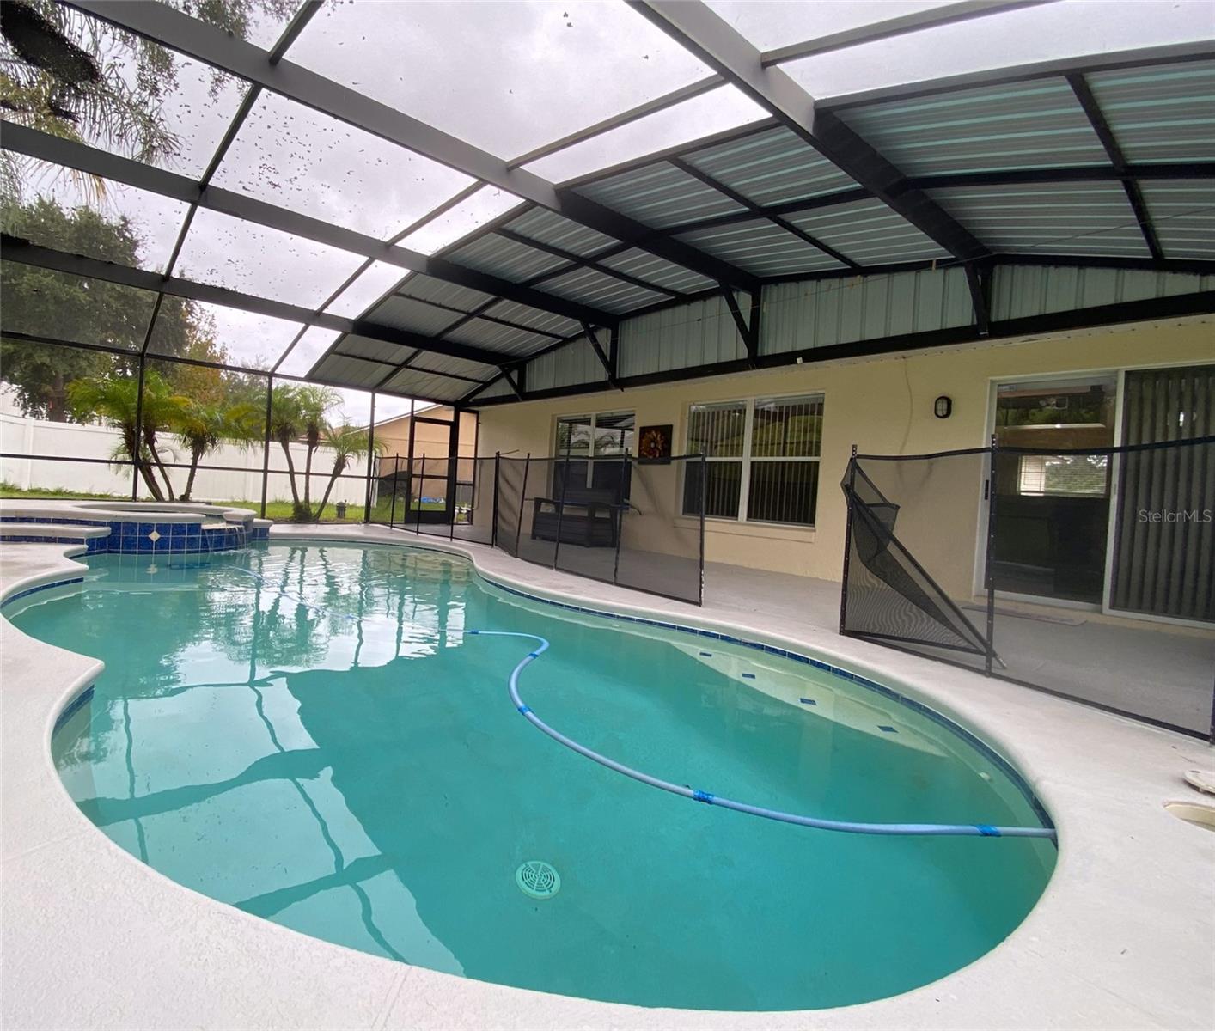
Enter an interest rate to see your estimated monthly payment.Virtually Staged. Move in Ready - Welcome to 11705 Chapelle Ct in the Spring Valley neighborhood of Clermont, Florida — four-bedroom, two-bath home with a screened-in saltwater pool and plenty of possibilities for making it your own. With 1,466 square feet under air, this home offers a comfortable, manageable footprint without sacrificing the features that make everyday living enjoyable. Less house to clean means more time for the things that matter! The vaulted living room ceiling creates an open, airy feel, while sliding glass doors lead directly to your private pool retreat. The kitchen brings everyone together with a breakfast bar overlooking the living room and a dedicated eating space perfect for busy mornings like catching up on homework while waiting for the bus or watching the sunrise over that first cup of coffee. _________________________________________________________________________________________________________________________________________________________________________________________________________________________________ And the backyard? Lot is more than a 1/3 acre and there is a large, almost huge hill back there which to an adult looks like added privacy however this is where childhood memories are waiting to happen. Picture - racing to the top and becoming King of the Mountain or creating the most Awesome water Slip and Slide ever! At any rate, your yard, your backyard games, sunshine-filled afternoons, and let's not forget those evenings spent splashing in the pool. The screened enclosure and child-safety pool fence offer added peace of mind, and the yard can be fenced to create an even more private outdoor space. _______________________________________________________________________________________________________________________________________________________________________________________________________________________________ Inside, you’ll appreciate the practical updates and thoughtful details that make settling in easier. There’s no carpet — just luxury vinyl plank, tile, and laminate flooring. Solid-surface countertops in the kitchen and baths, ceiling fans throughout, ample closet space, recessed shelving and built-in wall niches add function and character. All appliances are included, and the home’s gas appliances are served by metered gas. Best of all, the roof was replaced in 2021. Conveniently located near shopping and everyday essentials, this Clermont home offers a wonderful opportunity to enjoy the Florida lifestyle without taking on a massive property or a long list of immediate projects. Utilities are on for inspections, and the seller can close quickly. Your first home doesn't have to be your forever mansion. Sometimes, the smartest move is finding a home that fits your life today, gives your family room to make memories, and lets you start building toward tomorrow. Four bedrooms. Two baths. A saltwater pool. A backyard full of possibilities. A place to call HOME. Come see what life could look like at 11705 Chapelle Ct.
| yesterday | Listing updated with changes from the MLS® | |
| a week ago | Listing first seen on site |

Listing information is provided by Participants of the Stellar MLS. IDX information is provided exclusively for personal, non-commercial use, and may not be used for any purpose other than to identify prospective properties consumers may be interested in purchasing. Information is deemed reliable but not guaranteed. Properties displayed may be listed or sold by various participants in the MLS Copyright 2026, Stellar MLS.
Last checked: 2026-10-18 02:17 PM EDT

Did you know? You can invite friends and family to your search. They can join your search, rate and discuss listings with you.