

498 WESTON MANOR DRIVETHE VILLAGES, FL 32162
Mortgage Calculator
Monthly Payment (Est.)
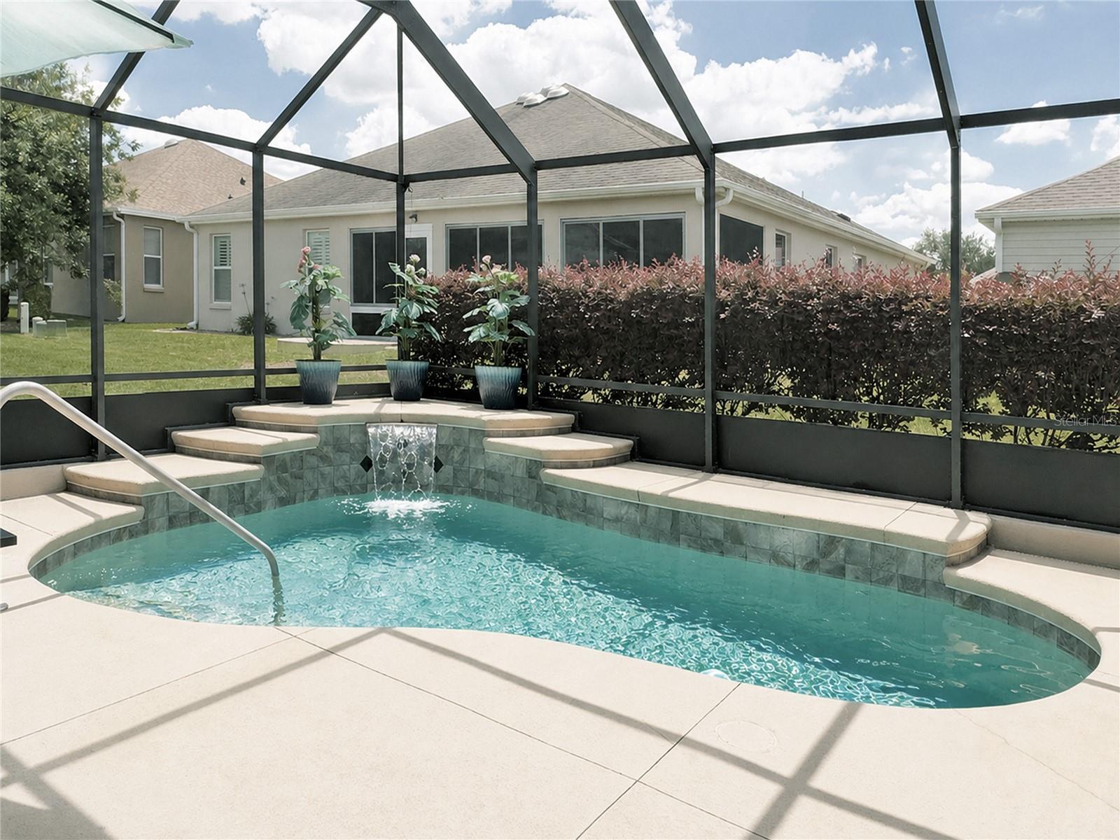
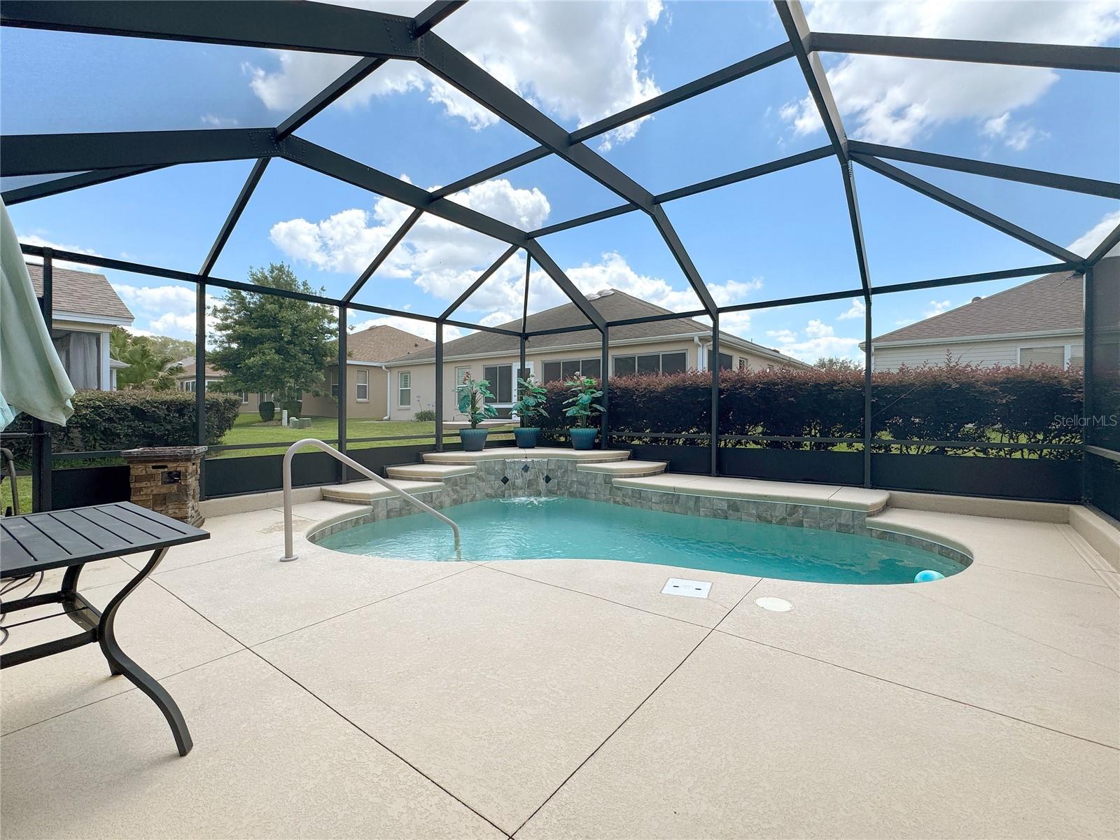
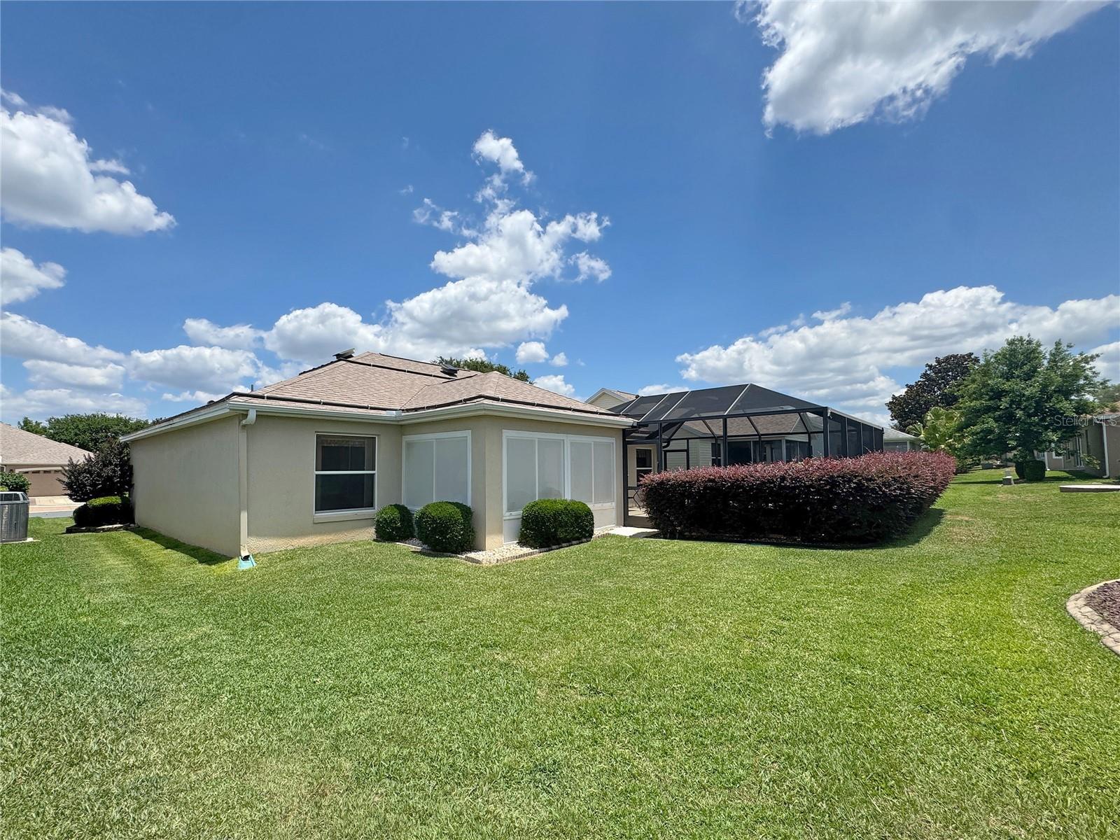
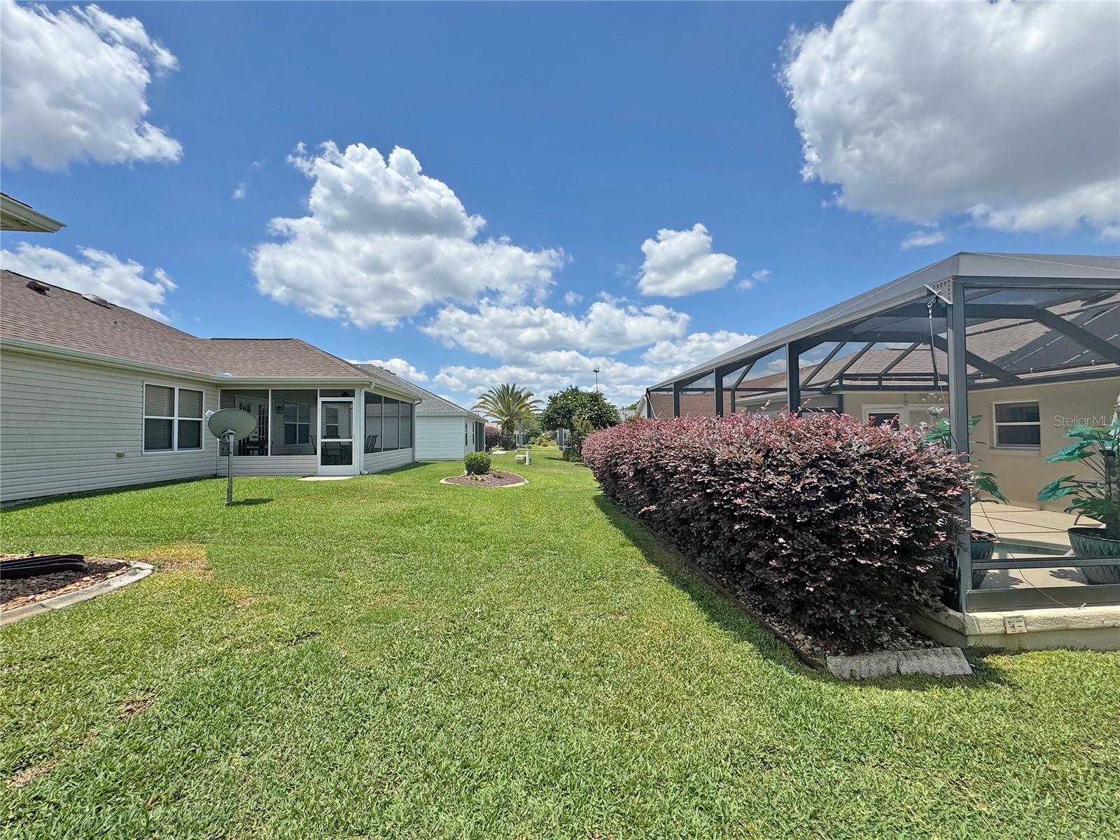
$2,122THE VILLAGES, FL - FANTASTIC LOCATION - TURN-KEY/FURNISHED - DESIGNER BLOCK/STUCCO - POOL HOME - BOND PAID (approx $4,400 savings). Open concept floor plan features 3 bedrooms, 2 bath, 2 car garage with Florida Room (an additional 135 sq ft with vented heat/air). Pool completed by T&D Pools NOV 2017. Other upgrades and features: Gas stove and microwave (2025) - Aluminum Garage Screen (2025) - ROOF (MAY 2022). ** VAULTED CEILINGS ** Tile flooring throughout except for bedrooms and Florida room. Creamy white raised panel wood cabinets in kitchen and bathrooms. All bedrooms have closets. Florida room with GLASS WINDOWS and SOLAR SCREENS (heat blocking and helps with privacy). FANTASTIC POOL AREA!! Beautifully faux stamped concrete driveway and front walk way. Popular AZALEA FLOOR PLAN -->>> Let's talk about LOCATION and what makes this a true HOT SPOT: Within about 5-10 GOLF CART MINUTES to over 20 local restaurants (some of the local favorites include BONEFISH, Tap House Social (FMK restaurant), Metro Diner, Bob Evans, Olive Garden, Tequila Cantina Mexican Kitchen, Culvers, Pizza, Chinese food + more!). Also 5-10 GOLF CART MINUTES to PUBLIX and SPROUTS (a few more minutes to a GIANT Walmart, COSTCO, Hobby Lobby and Fresh Market). Within about 5-10 GOLF CART MINUTES to 2 gas stations, several banks, doctor offices, etc. **AND within about 2-10 GOLF CART MINUTES to 8 other area pools and recreational centers (PIMLICO Rec center has 8 pickleball courts / CHURCHILL has 4 pickleball courts + 2 tennis courts / LAUREL MANOR has 4 pickleball courts + 2 tennis courts). SURROUNDED BY GOLF: Pimlico Executive Course (9 hole) and Arnold Palmer Championship (27 hole) are the closest. /// NOTES: Approx 40 Executive golf courses throughout the community are free to residents (trail fees additional). The 12 Championship courses are not free. // --> BOND PAID. The $758 "CDD FEE" reflected in this MLS listing IS ALREADY INCLUDED in the property tax bill amount (this is the fire dept & bond maintenance). The $2,484 FEE reflected in the MLS listing is the $207 amenity fee that is charged on the water bill. // Room dimensions approximate including the garage. Information deemed reliable but not guaranteed; always verify // see listing agent for list of turn-key items and exclusions.
| 4 hours ago | Listing updated with changes from the MLS® | |
| 17 hours ago | Listing first seen on site |

Listing information is provided by Participants of the Stellar MLS. IDX information is provided exclusively for personal, non-commercial use, and may not be used for any purpose other than to identify prospective properties consumers may be interested in purchasing. Information is deemed reliable but not guaranteed. Properties displayed may be listed or sold by various participants in the MLS Copyright 2026, Stellar MLS.
Last checked: 2026-05-26 06:06 PM EDT

Did you know? You can invite friends and family to your search. They can join your search, rate and discuss listings with you.