

2967 EUCLID TERRACETHE VILLAGES, FL 32163
Mortgage Calculator
Monthly Payment (Est.)
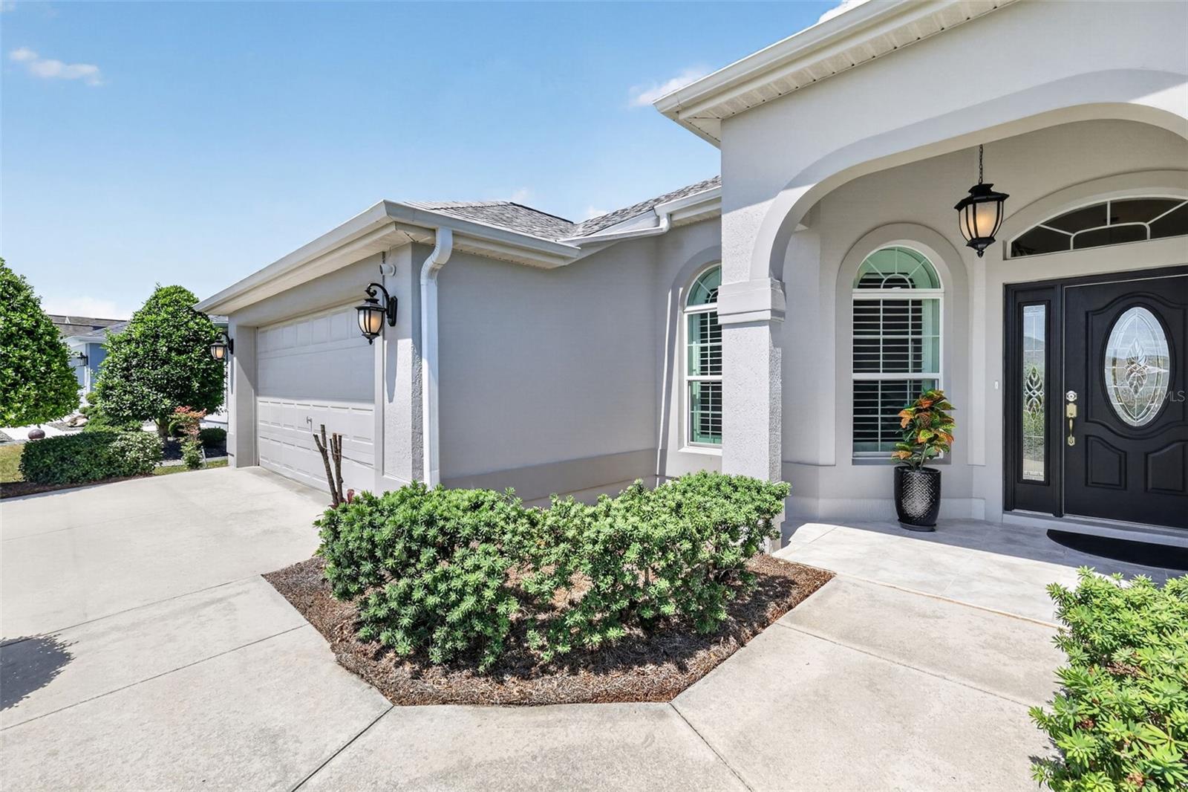
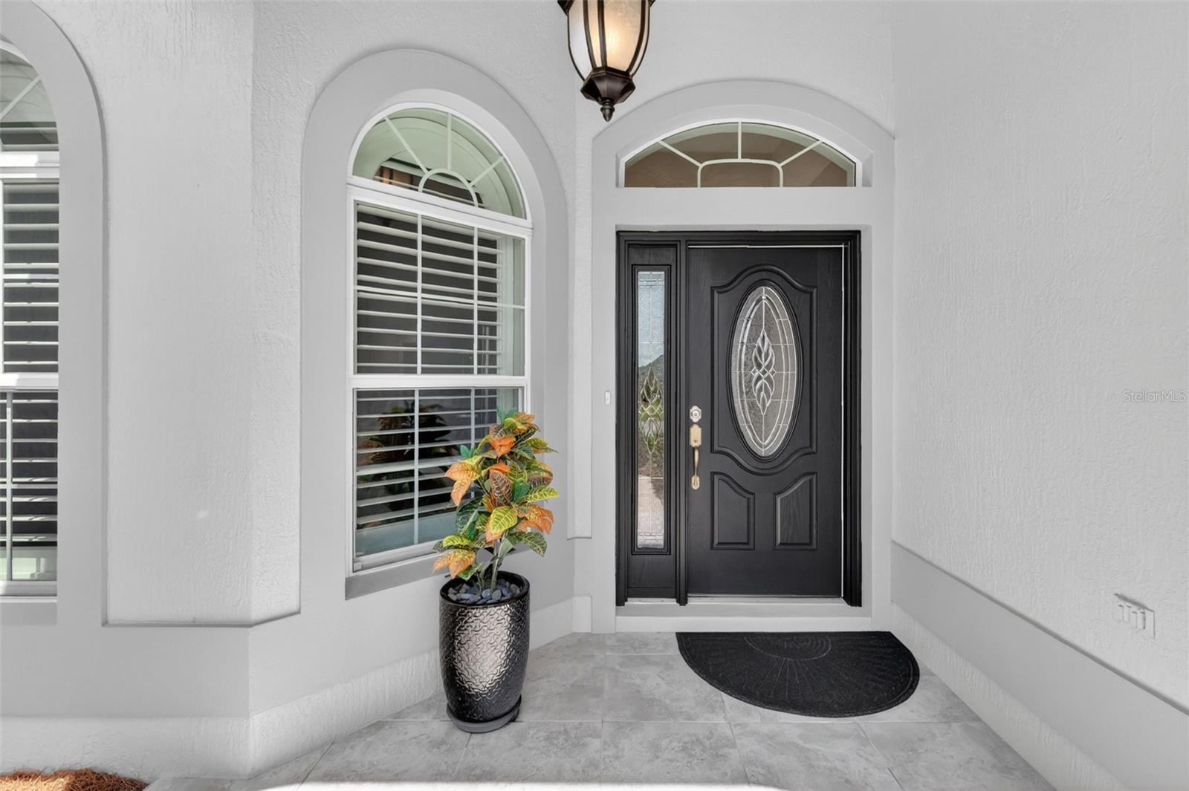
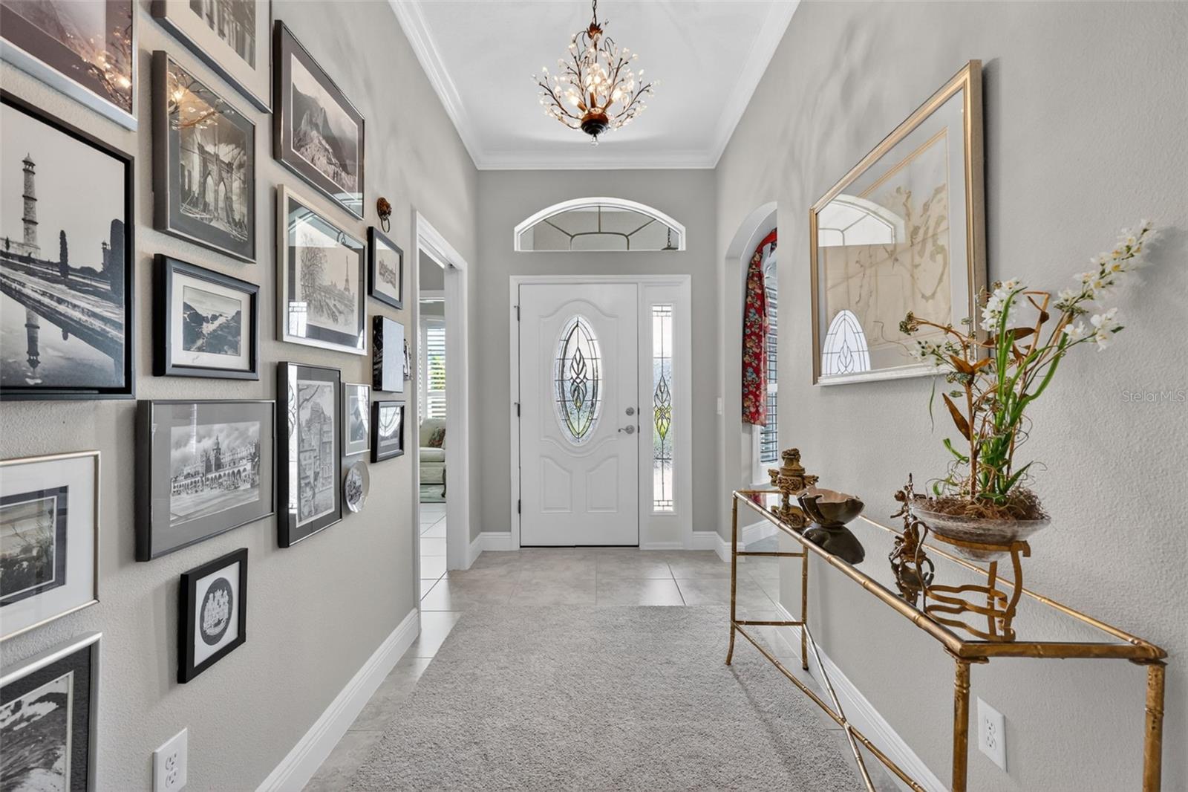
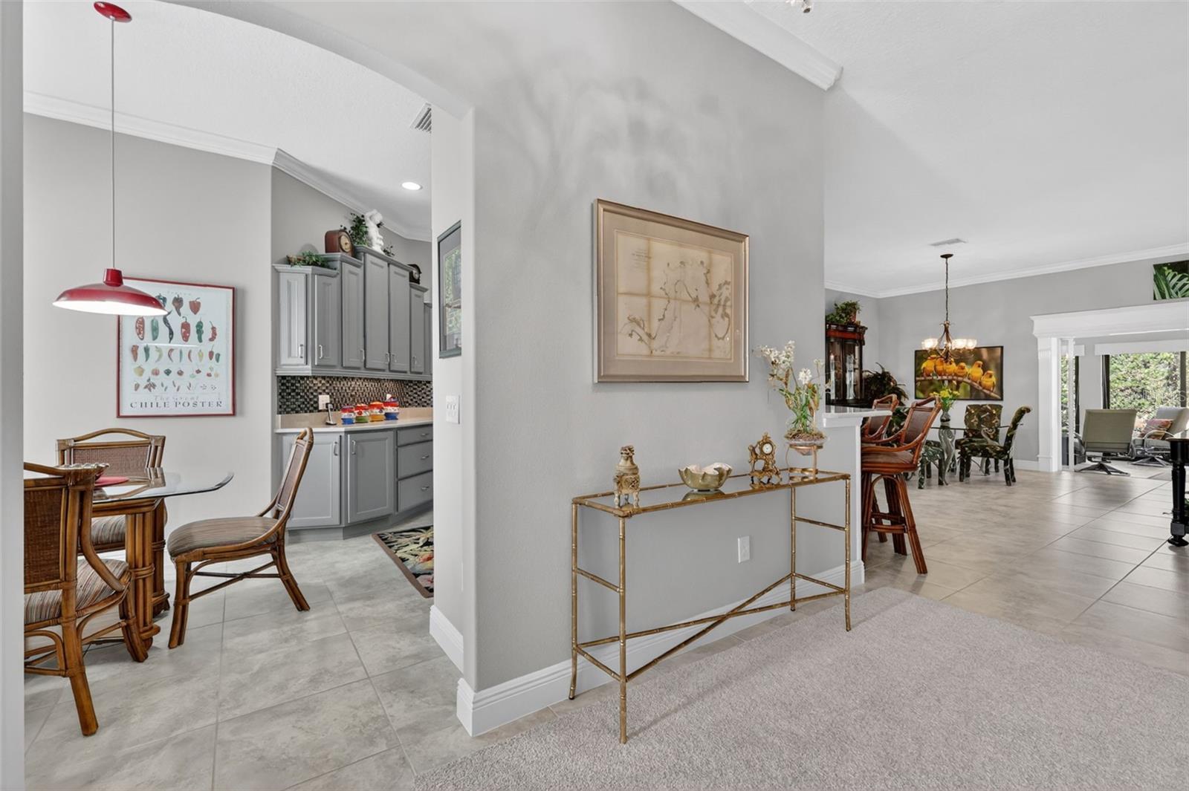
$2,281Discover this AMAZING 3/2 BLOCK and STUCCO Designer Gardenia featuring an EXPANSIVE 308sf CLIMATE-CONTROLLED GLASS-ENCLOSED LANAI boasting a FLUSH-FLOOR and MATURE LANDSCAPING for ABUNDANT PRIVACY! Perfectly situated in the heart of The Villages in the highly sought after Village of Gilchrist - JUST MINUTES to BOTH LAKE SUMTER LANDING and BROWNWOOD PADDOCK SQUARE with shopping, dining, and live nightly entertainment! BOND PAID! NEW ROOF (2025) and HWH (2024). Welcoming you to this wonderful home are an arched COVERED entry vestibule with TILE flooring and a LEADED-GLASS sidelit door with large transom window. Step into the GENEROUS foyer boasting HIGH ceilings and TILE flooring that flows seamlessly throughout the main living areas. For added elegance, additional UPGRADES include CROWN MOLDING and PLANTATION SHUTTERS. The EXPANSIVE kitchen showcases STAGGERED LIGHT GRAY soft-close cabinetry, ROLL-OUT SHELVING, QUARTZ countertops, STAINLESS appliances with slide-in range, GLASS TILE backsplash, under-cabinet lighting, touch faucet, under-sink reverse-osmosis, built-in PANTRY, and an EAT-IN breakfast bar and adjoining dinette - ideal for everyday dining and featuring DOUBLE arched windows that fill the space with abundant NATURAL LIGHT. HIGH VAULTED ceilings and an OPEN CONCEPT floor plan create a SPACIOUS, VOLUMINOUS main living area. From the living and dining rooms, step through four-panel POCKET sliding glass doors with CUSTOM CORNICES and trim into the EXPANSIVE, ENCLOSED 308sf lanai. This wonderful RETREAT was thoughtfully designed with a FLUSH, TILE flooring transition from the main living area, offering a cohesive extension of the home’s interior living space. It features surrounding FULL PANEL sliding-glass doors, MINI-SPLIT, TWO ceiling fans, and an adjacent rear patio - perfect for grilling - all within a PRIVATE yard boasting MATURE LANDSCAPING! Back inside, the luxurious primary suite showcases a TRAY ceiling, ENGINEERED HARDWOOD flooring, and TWO SPACIOUS WALK-IN closets. Its ensuite bathroom features TWO CHERRY vanities with QUARTZ tops, TILE ROMAN-STYLE WALK-IN shower, built-in LINEN closet, and a separate water closet. A SPLIT FLOOR PLAN places two additional bedrooms and second bathroom behind a POCKET door near the front of the house, creating a PRIVATE guest wing and/or quiet home office. Bedroom two offers a VAULTED ceiling, ENGINEERED HARDWOOD flooring, and built-in closet. The second bathroom features a CHERRY vanity with QUARTZ top, TILED tub/shower combination, and a hallway LINEN closet. The third bedroom (no closet) has a VAULTED ceiling, TILE floor, and DOUBLE windows. An INTERIOR LAUNDRY ROOM showcases WHITE cabinetry with a built-in UTILITY SINK that leads you into the EXTRA-DEEP 20’x24’ GARAGE with EPOXIED floors and attic access with stairs. The Village of Gilchrist is conveniently located between LAKE SUMTER LANDING and BROWNWOOD PADDOCK SQUARE; Close to Evans Prairie and Bonifay Country Clubs and Championship Golf Courses; Eisenhower Regional Recreation Center, Gilchrist Neighborhood Recreation Center, and Bradenton Pool and Recreation Center; additional recreation centers, golf, pickle ball, and swimming pools; and 466A with Pinellas and Colony Plazas offering an abundance of shopping, restaurants, banks, medical, and more! PLEASE WATCH OUR WALKTHROUGH VIDEO of this FABULOUS HOME IN AN AMAZING LOCATION and call today to schedule your Private Showing or Virtual Tour!
| 39 minutes ago | Listing updated with changes from the MLS® | |
| 3 hours ago | Listing first seen on site |

Listing information is provided by Participants of the Stellar MLS. IDX information is provided exclusively for personal, non-commercial use, and may not be used for any purpose other than to identify prospective properties consumers may be interested in purchasing. Information is deemed reliable but not guaranteed. Properties displayed may be listed or sold by various participants in the MLS Copyright 2026, Stellar MLS.
Last checked: 2026-05-26 03:49 PM EDT
