Save
Ask
Tour
Hide
Share
$520,000
200 Days On Site

16012 HORIZON COURT
CLERMONT, FL 34711

For Sale|Single Family Residence|Active
4
Beds
3
Total Baths
2
Full Baths
1
Partial Bath
2,392
SqFt
$217
/SqFt
2002
Built
Subdivision:
JOHNS LAKE ESTATES
County:
Lake
Call Now: 407-230-6836
Is this the listing for you? We can help make it yours.
407-230-6836
16012 HORIZON COURT16012 HORIZON COURT16012 HORIZON COURT16012 HORIZON COURT
Save
Ask
Tour
Hide
Share

Mortgage Calculator

Monthly Payment (Est.)

Enter an interest rate to see your estimated monthly payment.
Calculator powered by Showcase IDX, a Constellation1 Company. Copyright ©2026 Information is deemed reliable but not guaranteed.

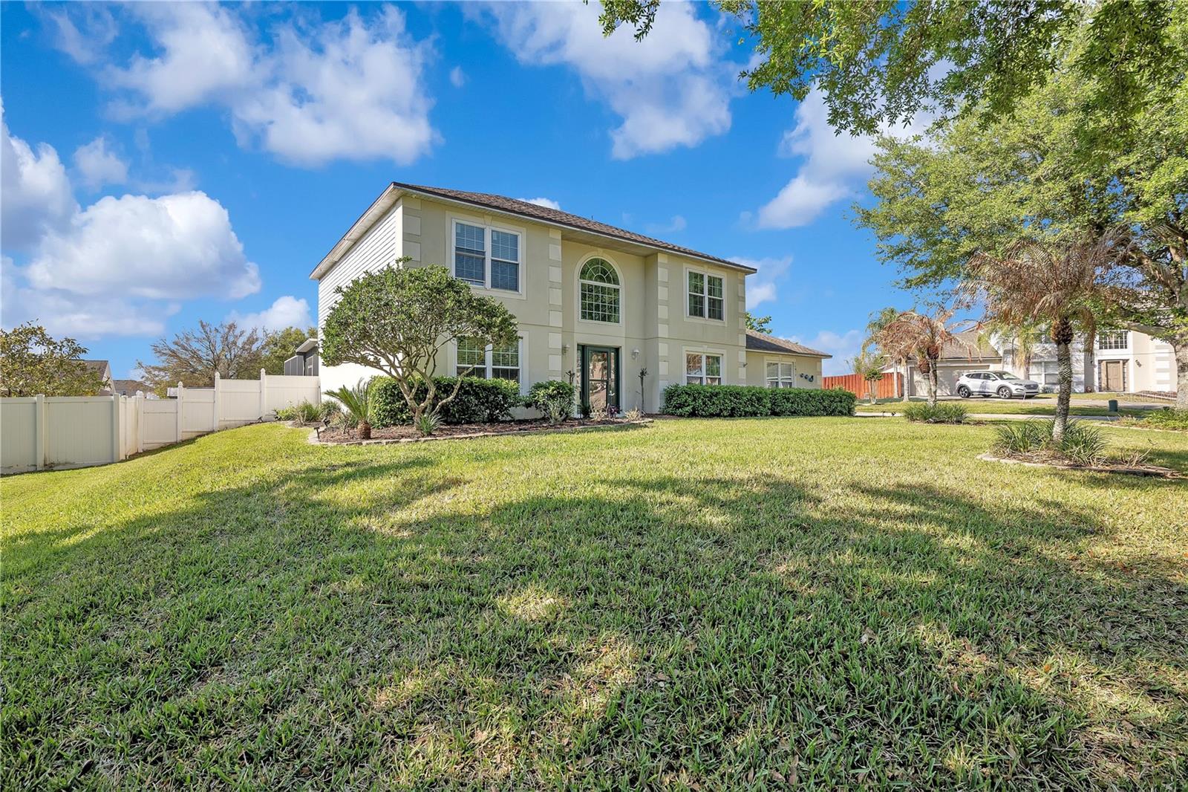
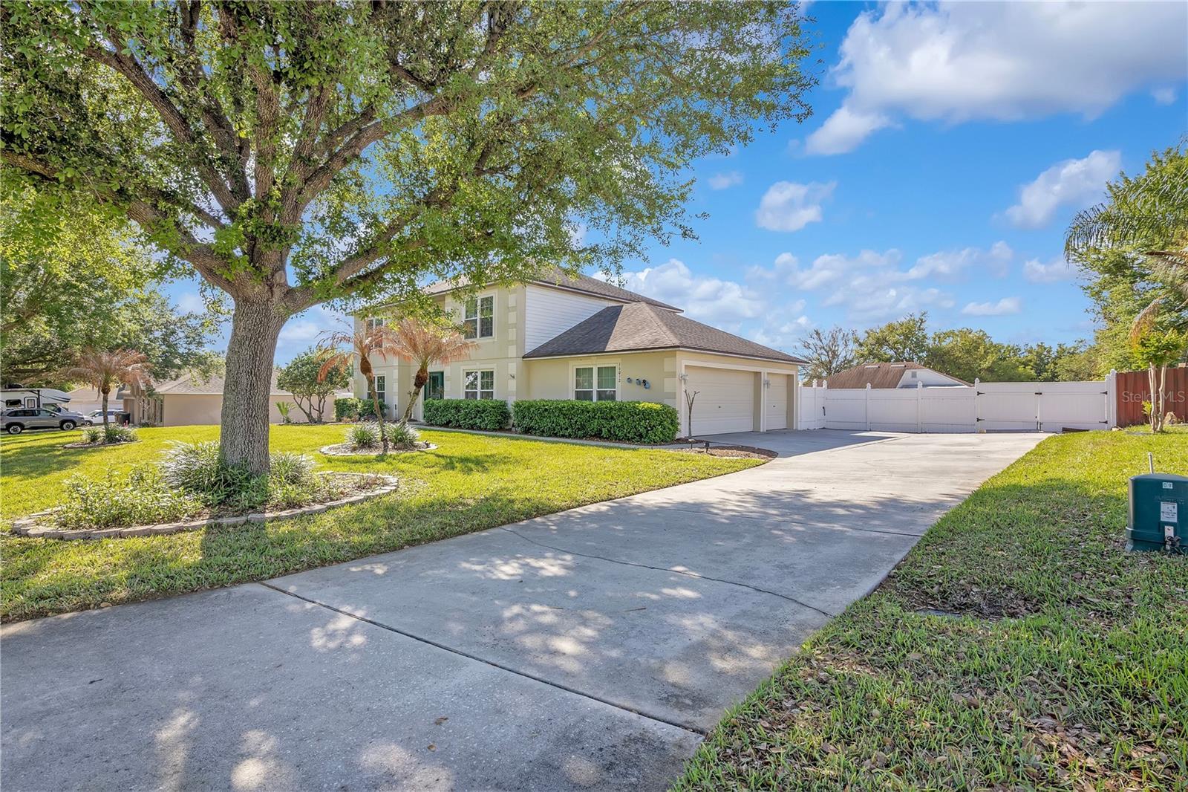
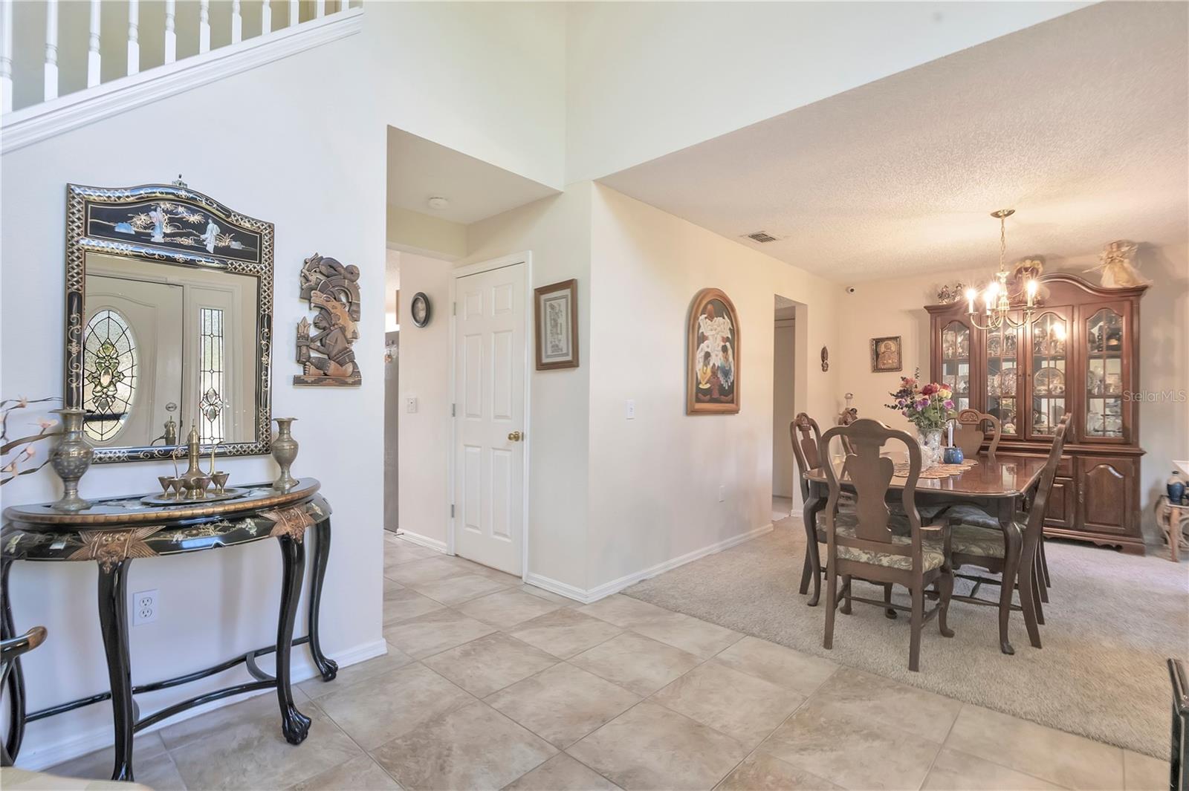
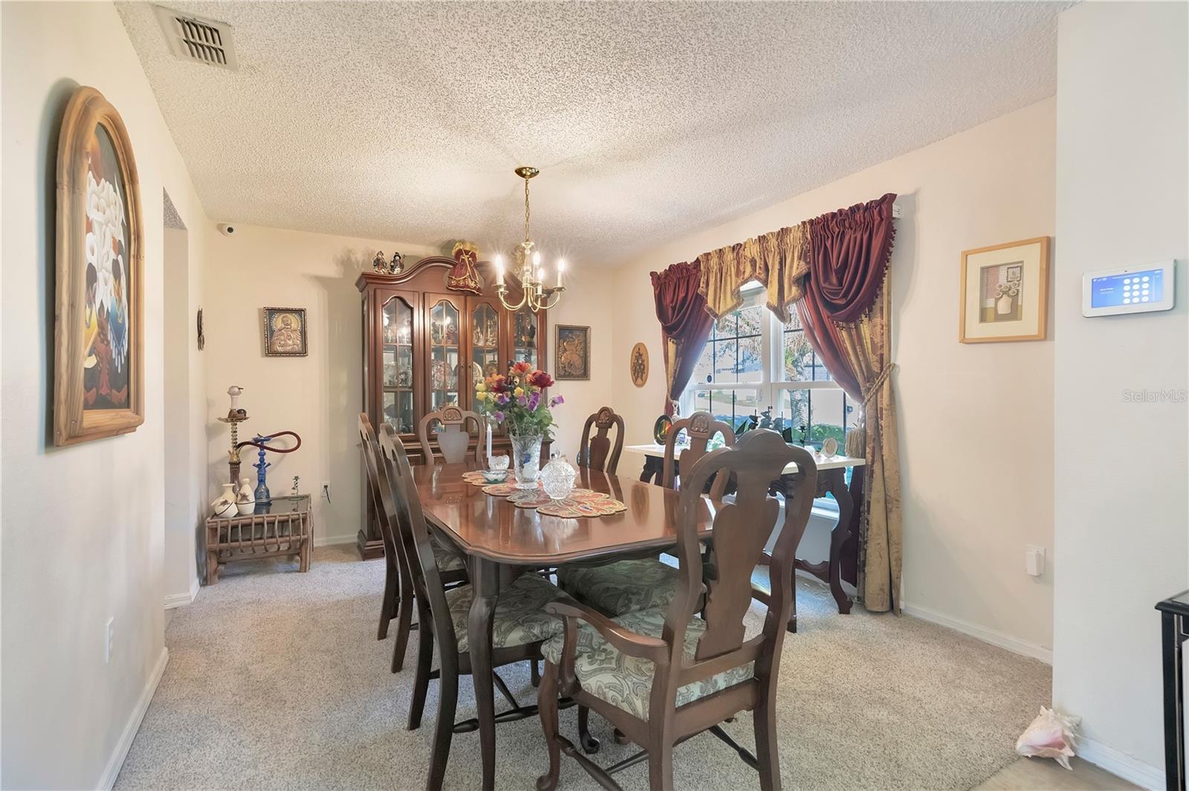
REDUCED! OWNER MOTIVATED. A MUST SEE. DO NOT MISS THIS OPPORTUNITY. The community is a short distance from the St Johns Lake Boat Ramp. You are 5 minutes from the Turnpike and all shopping. Welcome to this beautifully maintained two-story home in the desirable Johns Lake Estates community of Clermont! Featuring 4 bedrooms, 2.5 bathrooms, a spacious 3-car garage, and a private screened-in pool, this home offers an exceptional combination of space, comfort, and Florida living. Perfectly positioned on a quiet cul-de-sac, the home sits on a generously sized lot with ample space between neighboring properties, providing added privacy. Lush, well-maintained landscaping enhances the curb appeal, while additional space for RV parking is a fantastic bonus. Inside, you’ll find a welcoming and functional floor plan designed for both everyday living and entertaining. The living area flows seamlessly into the kitchen and offers convenient access to the backyard and pool area. The kitchen features elegant marble countertops, wood cabinetry, and stainless steel appliances, including a refrigerator, microwave, and dishwasher. The first floor also includes a convenient laundry closet, with durable tile flooring in the kitchen and bathrooms. Comfortable carpeting extends throughout the main living areas and second floor. Upstairs, the spacious primary suite provides a relaxing retreat with an en-suite bathroom featuring dual sinks, a separate soaking tub, and a walk-in shower. Step outside and enjoy your own private Florida oasis! The fully fenced backyard features a screened-in, in-ground pool and plenty of room for entertaining, relaxing, gardening, or enjoying time outdoors. A BBQ grill and dedicated planting area add even more possibilities for making the most of the outdoor space. Major updates include a roof replaced in 2018, AC unit replaced in 2024, and water heater replaced in 2016. With 4 bedrooms, a 3-car garage, RV parking, an oversized lot, cul-de-sac location, fenced backyard, and private pool, this Johns Lake Estates home delivers the space and lifestyle today’s buyers are looking for—all in beautiful Clermont, Florida.

Save
Ask
Tour
Hide
Share
Listing Snapshot
Price 
$520,000
Days On Site 
200 Days
Bedrooms 
4
Inside Area (SqFt) 
2,392 sqft
Total Baths 
3
Full Baths 
2
Partial Baths 
1
Lot Size 
0.35 Acres
Year Built 
2002
MLS® Number 
G5110459
Status 
Active
Property Tax 
$4,960.8
HOA/Condo/Coop Fees 
$50 monthly
Sq Ft Source 
Public Records
Friends & Family
Recent Activity
2 weeks agoListing updated with changes from the MLS®
a month agoPrice changed to $520,000
7 months agoStatus changed to Active
7 months agoListing first seen on site
General Features
Acres 
0.35
Attached Garage 
Yes
Direction Faces 
South
Foundation 
BlockConcrete Perimeter
Garage 
Yes
Garage Spaces 
3
Levels 
Two
Number Of Stories 
2
Parking 
Attached
Pets 
Yes
Property Sub Type 
Single Family Residence
Security 
Security System
Sewer 
Septic Tank
SqFt Total 
3376
Utilities 
Cable AvailableCable ConnectedElectricity ConnectedSewer ConnectedWater Connected
Water Source 
None
Zoning 
R-3
Interior Features
Appliances 
CooktopDishwasherDisposalDryerMicrowaveRangeRefrigeratorWasher
Cooling 
Central Air
Flooring 
CarpetCeramic Tile
Furnished 
Unfurnished
Heating 
Central
Interior 
Walk-In Closet(s)
Laundry Features 
InsideLaundry Closet
Window Features 
BlindsDouble Pane Windows
Balcony/Porch/Lanai 
Dimensions - 38x29Level - First
Bathroom 1 
Dimensions - 2x6Level - First
Bathroom 2 
Dimensions - 8x4Level - Second
Bedroom 2 
Dimensions - 10x12Level - Second
Bedroom 3 
Dimensions - 10x12Level - Second
Bedroom 4 
Dimensions - 13x14Level - Second
Dining Room 
Dimensions - 12x11Level - First
Family Room 
Dimensions - 25x14Level - First
Foyer 
Dimensions - 12x9Level - First
Great Room 
Dimensions - 12x15Level - First
Kitchen 
Dimensions - 13x14Level - FirstFeatures - Pantry
Laundry 
Dimensions - 2x6Level - First
Master Bathroom 
Dimensions - 9x15Level - Second
Master Bedroom 
Dimensions - 13x15Level - Second
Save
Ask
Tour
Hide
Share
Exterior Features
Construction Details 
BlockStuccoFrame
Exterior 
GardenOutdoor GrillPrivate Yard
Pool Features 
GuniteHeatedIn GroundPrivate
Private Pool 
Yes
Roof 
Shingle
View 
GardenPool
Waterview 
GardenPool
Windows/Doors 
BlindsDouble Pane Windows
Community Features
Association Fee 
$150.0
Association Fee Frequency 
Quarterly
MLS Area 
34711 - Clermont
Township 
22S
Financing Terms Available 
CashConventionalFHAVA Loan
Roads 
AsphaltConcrete
Schools
School District
Unknown
Elementary School
Lost Lake Elem
Middle School
East Ridge Middle
High School
East Ridge High
Listing courtesy of RE/MAX TITANIUM GROUP (954) 261-0886


Listing information is provided by Participants of the Stellar MLS. IDX information is provided exclusively for personal, non-commercial use, and may not be used for any purpose other than to identify prospective properties consumers may be interested in purchasing. Information is deemed reliable but not guaranteed. Properties displayed may be listed or sold by various participants in the MLS Copyright 2026, Stellar MLS.
Last checked: 2026-10-18 01:31 PM EDT

Neighborhood & Commute
Source: Walkscore
Disclosure: Community information and market data powered by Constellation Data Labs. Information is deemed reliable but not guaranteed.
Save
Ask
Tour
Hide
Share