Save
Ask
Tour
Hide
Share
$697,000
31 Days On Site

47 CAMBRIDGE TRACE
ORMOND BEACH, FL 32174

For Sale|Single Family Residence|Active
4
Beds
3
Total Baths
3
Full Baths
3,048
SqFt
$229
/SqFt
2001
Built
Subdivision:
HUNTERS RIDGE
County:
Volusia
Call Now: 407-230-6836
Is this the listing for you? We can help make it yours.
407-230-6836
47 CAMBRIDGE TRACE47 CAMBRIDGE TRACE47 CAMBRIDGE TRACE47 CAMBRIDGE TRACE
Save
Ask
Tour
Hide
Share

Mortgage Calculator

Monthly Payment (Est.)

Enter an interest rate to see your estimated monthly payment.
Calculator powered by Showcase IDX, a Constellation1 Company. Copyright ©2026 Information is deemed reliable but not guaranteed.

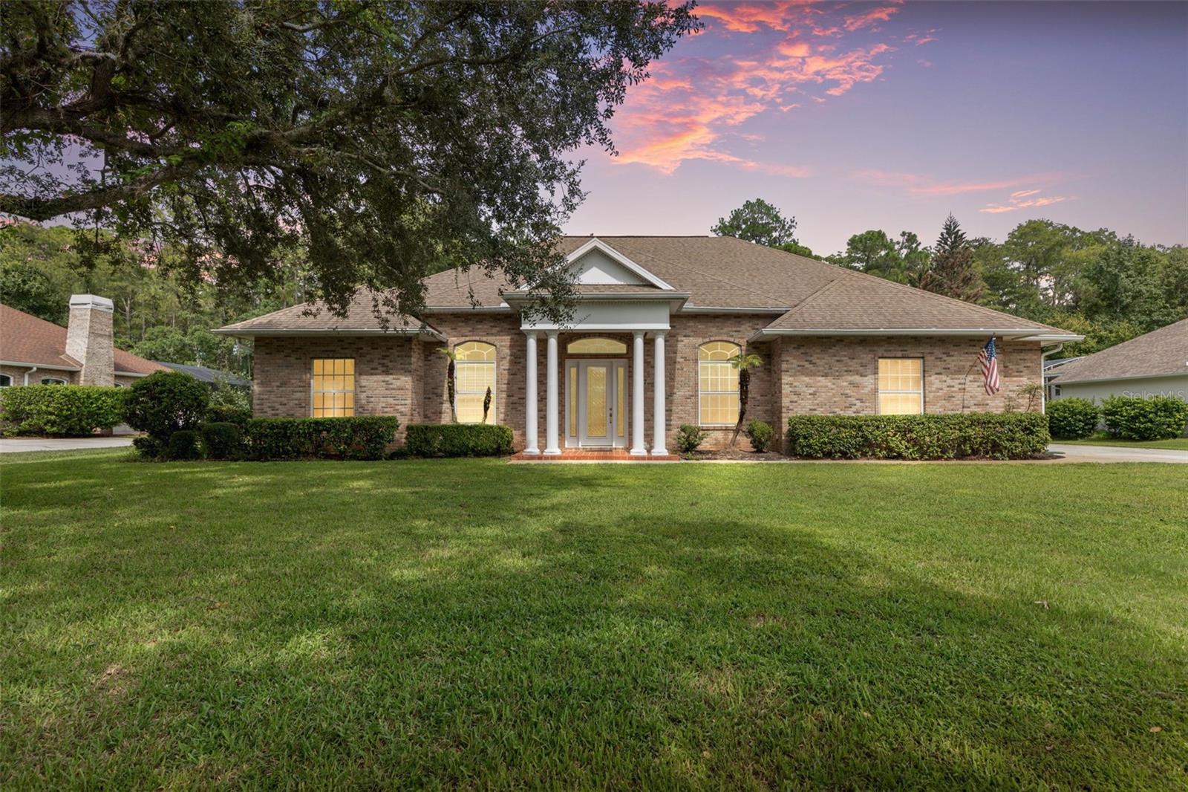
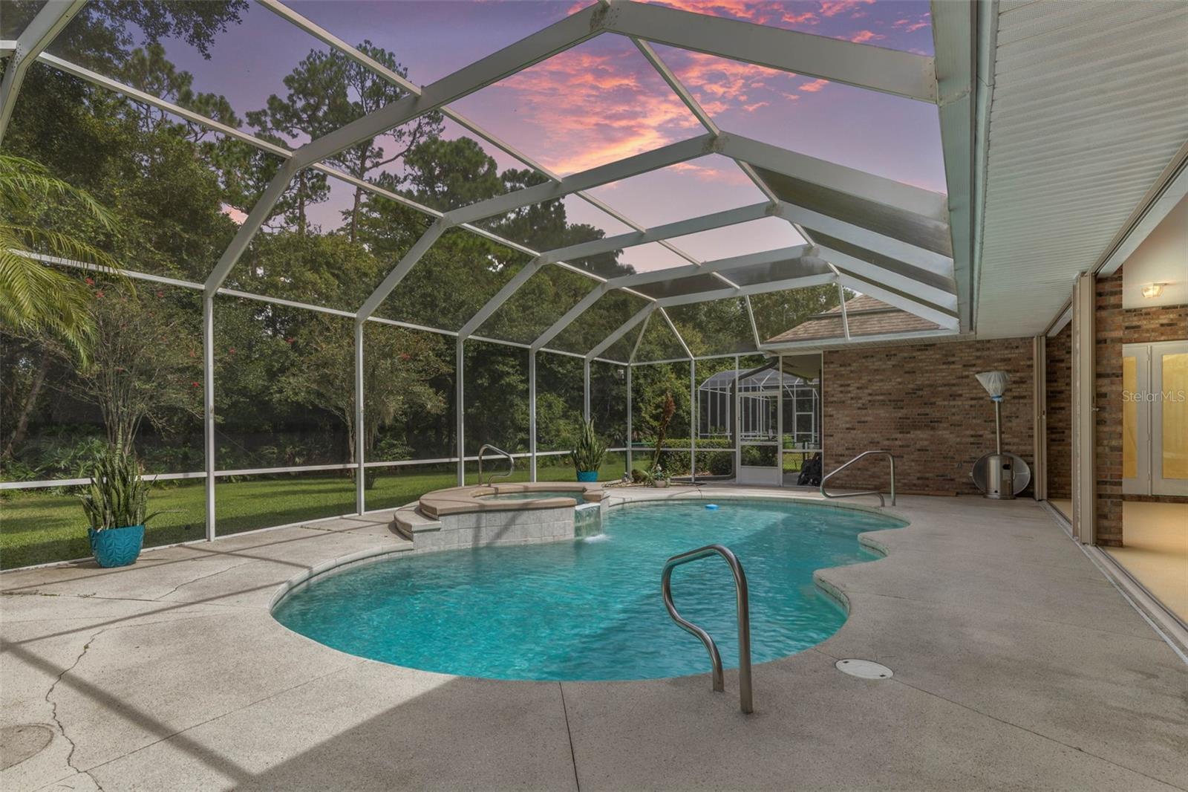
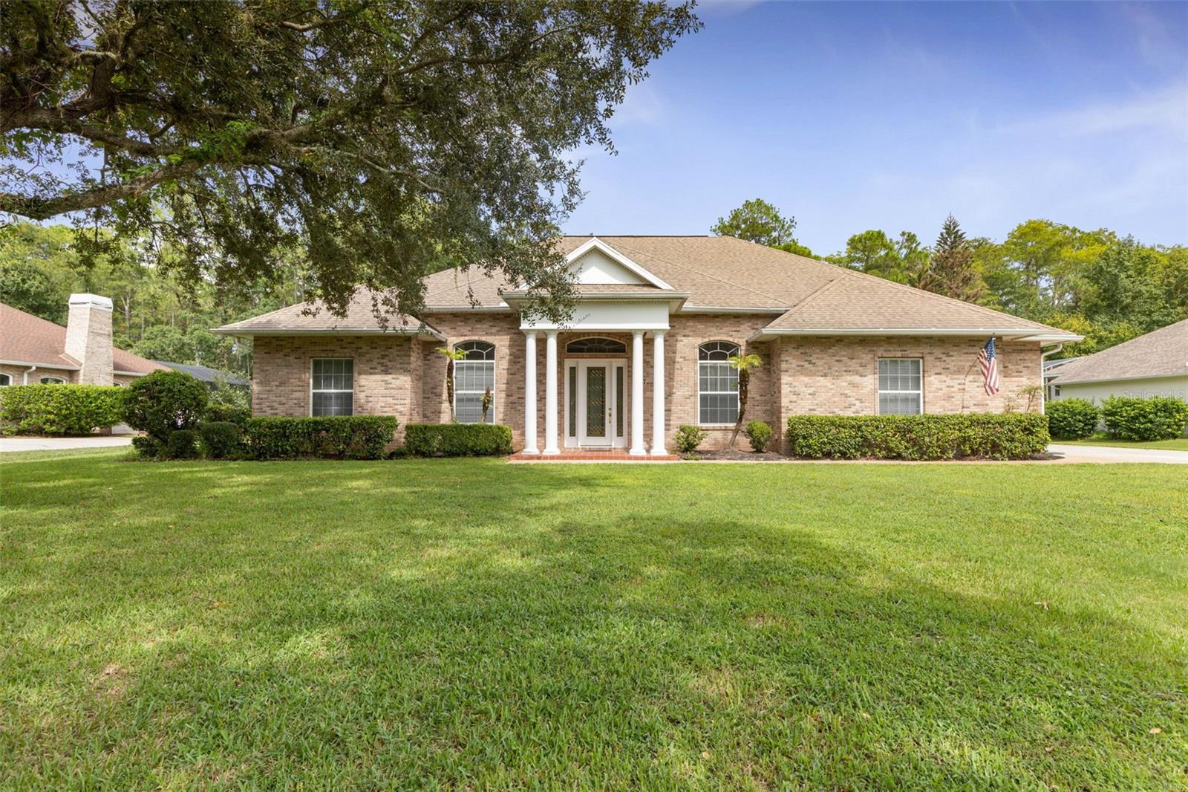
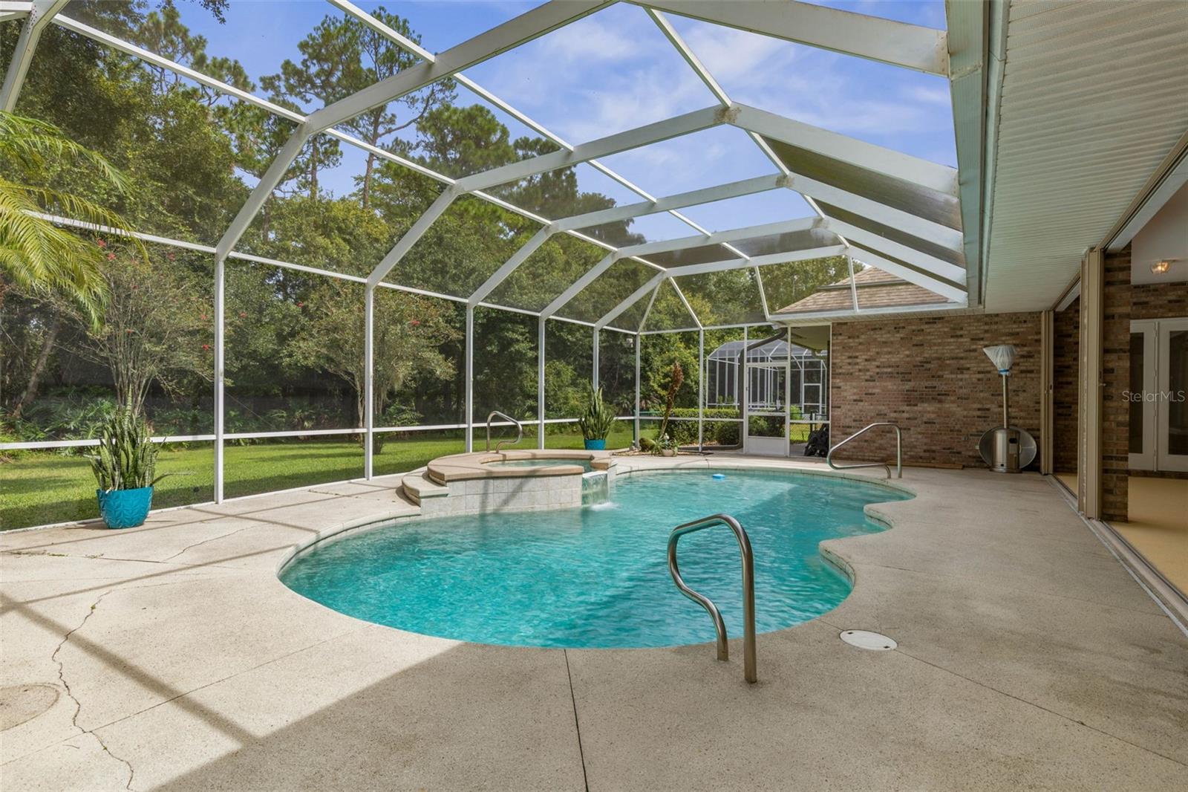
Virtually Staged. Experience refined Florida living in this impressive Hunters Ridge estate home, beautifully situated on a private half-acre homesite with a peaceful reserve backdrop. Offering 3,048 square feet of living space, this beautifully designed residence features four bedrooms, three full bathrooms, and a desirable split-bedroom floor plan that provides both privacy and flexibility Step inside to an inviting open floor plan enhanced by soaring 12-foot ceilings in the main living areas, tray ceilings, distinctive architectural details, and a gas fireplace that creates a warm focal point for the home. The spacious kitchen is designed for both everyday living and entertaining, offering an abundance of cabinetry, generous workspace, and exceptional storage. The primary suite provides a private retreat with an impressive 9' x 11' walk-in closet, while a second bedroom features its own private en-suite bath—ideal for guests or extended family. Tucked away on the second floor, separate from the main living areas, is a spacious bonus room offering endless possibilities. Create the ultimate movie theater or game room, a large private home office, hobby space, or a comfortable retreat tailored to your lifestyle. Outdoor living is equally impressive. A 29' x 13' pool with spa provides the perfect setting for relaxing or entertaining while overlooking the beautiful reserve and surrounding mature landscaping. Gardening enthusiasts will appreciate the dedicated fenced work area complete with a sink and workstation—an uncommon and practical feature for anyone who enjoys working outdoors. The garage includes a separate workshop for projects and additional storage, along with a generator hookup for added convenience. With abundant storage throughout, generous indoor and outdoor living spaces, and a serene reserve setting, this distinctive Hunters Ridge estate home offers an exceptional combination of elegance, functionality, privacy, and Florida living.

Save
Ask
Tour
Hide
Share
Listing Snapshot
Price 
$697,000
Days On Site 
31 Days
Bedrooms 
4
Inside Area (SqFt) 
3,048 sqft
Total Baths 
3
Full Baths 
3
Partial Baths 
N/A
Lot Size 
0.5 Acres
Year Built 
2001
MLS® Number 
FC320907
Status 
Active
Property Tax 
$7,949
HOA/Condo/Coop Fees 
$80 monthly
Sq Ft Source 
Public Records
Friends & Family
Recent Activity
7 days agoListing updated with changes from the MLS®
a month agoListing first seen on site
General Features
Acres 
0.5
Attached Garage 
Yes
Direction Faces 
West
Foundation 
Slab
Garage 
Yes
Garage Spaces 
2
Levels 
Two
Number Of Stories 
2
Parking 
DrivewayGarage Door OpenerGarage Faces SideOversizedWorkshop in GarageAttached
Pets 
Cats OKDogs OKYes
Property Sub Type 
Single Family Residence
Security 
Smoke Detector(s)
Sewer 
Public Sewer
SqFt Total 
4122
Style 
Traditional
Utilities 
Cable AvailableElectricity ConnectedPhone AvailableSewer ConnectedUnderground UtilitiesWater Connected
Water Source 
Public
Zoning 
0100
Interior Features
Appliances 
DishwasherDisposalDryerElectric Water HeaterExhaust FanMicrowaveRangeRefrigeratorTrash CompactorWasher
Cooling 
Central AirZoned
Fireplace 
Yes
Fireplace Features 
Family RoomGas
Flooring 
CarpetTile
Furnished 
Unfurnished
Heating 
ElectricHeat Pump
Interior 
High CeilingsOpen FloorplanTray Ceiling(s)Walk-In Closet(s)
Laundry Features 
Electric Dryer HookupInsideLaundry RoomWasher Hookup
Spa 
Yes
Window Features 
Window CoveringsBlindsDouble Pane WindowsWindow Treatments
Bathroom 1 
Level - First
Bathroom 3 
Level - First
Bedroom 2 
Dimensions - 11x10Level - First
Bedroom 3 
Dimensions - 14x12Level - First
Bedroom 4 
Dimensions - 15x12Level - First
Bonus Room 
Dimensions - 29x14Level - Second
Dining Room 
Dimensions - 14x12Level - First
Kitchen 
Dimensions - 14x12Level - FirstFeatures - Pantry
Living Room 
Dimensions - 21x18Level - First
Master Bathroom 
Level - First
Master Bedroom 
Dimensions - 21x14Level - FirstFeatures - Ceiling Fan(s)
Workshop 
Level - First
Save
Ask
Tour
Hide
Share
Exterior Features
Construction Details 
Brick
Exterior 
LightingOutdoor ShowerRain Gutters
Patio And Porch 
CoveredRear PorchScreened
Pool Features 
HeatedIn GroundSalt WaterScreen EnclosureSolar HeatPrivate
Private Pool 
Yes
Roof 
Shingle
Spa 
Yes
Spa Features 
HeatedIn Ground
View 
PoolTrees/Woods
Waterview 
PoolTrees/Woods
Windows/Doors 
Window CoveringsBlindsDouble Pane WindowsWindow Treatments
Community Features
Association Amenities 
ClubhouseParkPlaygroundPoolTennis Court(s)
Association Fee 
$240.0
Association Fee Frequency 
Quarterly
Community Features 
ClubhouseParkPlaygroundPoolSidewalksTennis Court(s)Street Lights
MLS Area 
32174 - Ormond Beach
Township 
14
Financing Terms Available 
CashConventionalFHAVA Loan
Roads 
Asphalt
Listing courtesy of REALTY EXECUTIVES OCEANSIDE (386) 503-0221


Listing information is provided by Participants of the Stellar MLS. IDX information is provided exclusively for personal, non-commercial use, and may not be used for any purpose other than to identify prospective properties consumers may be interested in purchasing. Information is deemed reliable but not guaranteed. Properties displayed may be listed or sold by various participants in the MLS Copyright 2026, Stellar MLS.
Last checked: 2026-10-18 01:26 PM EDT

Neighborhood & Commute
Source: Walkscore
Disclosure: Community information and market data powered by Constellation Data Labs. Information is deemed reliable but not guaranteed.
Save
Ask
Tour
Hide
Share