Save
Ask
Tour
Hide
Share
$597,195
New Listing

938 MEGANO BOULEVARD
DELAND, FL 32724

For Sale|Single Family Residence|Active
4
Beds
3
Total Baths
3
Full Baths
2,405
SqFt
$248
/SqFt
2026
Built
Subdivision:
RESERVE/VICTORIA-PH 1
County:
Volusia
Call Now: 407-230-6836
Is this the listing for you? We can help make it yours.
407-230-6836
938 MEGANO BOULEVARD938 MEGANO BOULEVARD938 MEGANO BOULEVARD938 MEGANO BOULEVARD
Save
Ask
Tour
Hide
Share

Mortgage Calculator

Monthly Payment (Est.)

$2,725
Calculator powered by Showcase IDX, a Constellation1 Company. Copyright ©2026 Information is deemed reliable but not guaranteed.

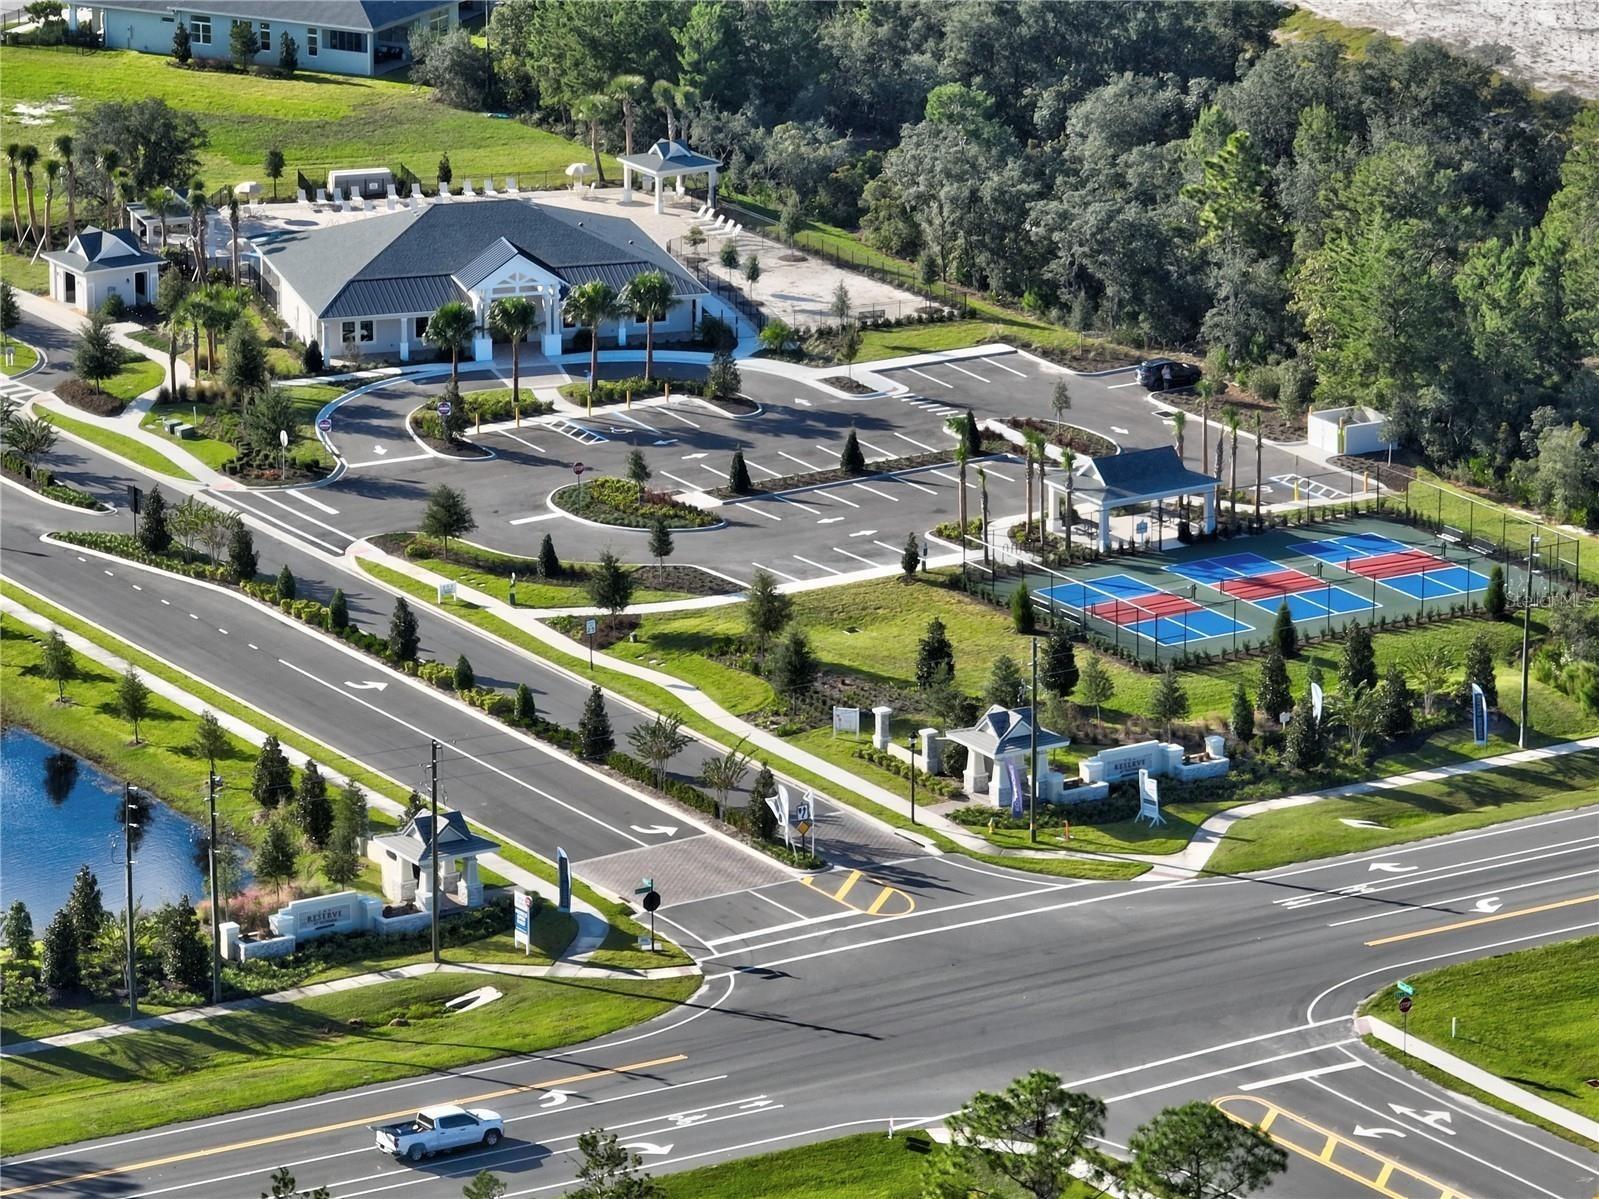
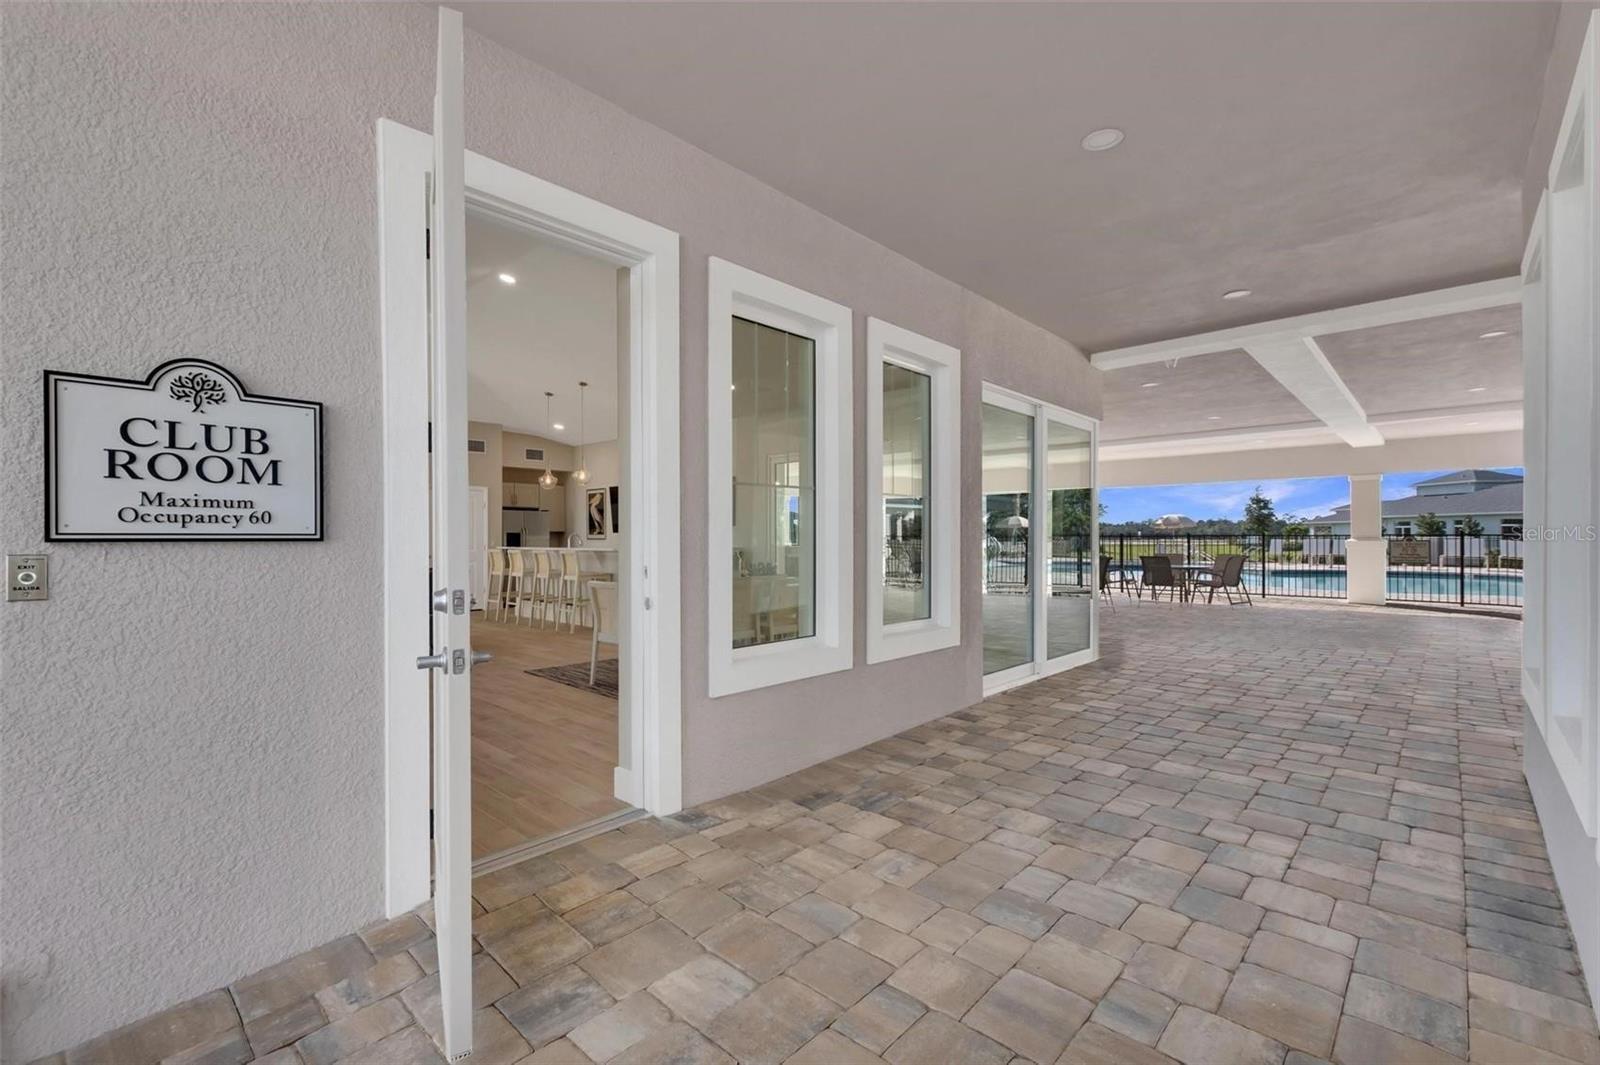
Under Construction. **Available Now Welcome to this beautifully designed new-construction home by Paytas Homes in The Reserve at Victoria in DeLand. Offering 4 bedrooms, 3 bathrooms, and thoughtfully selected upgrades throughout, this residence blends style, functionality, and everyday livability. The open-concept floor plan features a spacious great room with recessed ceiling detail, abundant natural light, and seamless flow into the kitchen and living areas. The designer kitchen showcases quartz countertops, upgraded cabinetry with glass accents, stainless steel appliances, pantry expansion, trash pull-out, upgraded sink and faucet, and an oversized island ideal for entertaining. The private primary suite offers a spacious walk-in closet and a spa-inspired bath with a freestanding soaking tub, upgraded finishes, and designer tile selections. Additional highlights include upgraded flooring throughout the main living areas, elegant matte black hardware, full glass entry doors, utility room upgrades, and a 4-car garage for added storage and flexibility. Situated on a premium homesite with paver driveway and entry walk, residents enjoy access to resort-style community amenities including a clubhouse, fitness center, pool, pickleball courts, walking trails, and convenient access to downtown DeLand, shopping, dining, medical facilities, I-4, beaches, and natural springs. Enjoy enhanced curb appeal with a covered front entry, professional landscaping, and a private natural backdrop for added serenity. Built with quality craftsmanship and energy efficiency in mind, this home is located within The Reserve at Victoria, offering resort-style amenities including a clubhouse, fitness center, pool, pickleball courts, playground, and walking paths. Conveniently located just minutes from downtown DeLand, I-4, shopping, dining, medical facilities, beaches, parks, and natural springs.

Save
Ask
Tour
Hide
Share
Listing Snapshot
Price 
$597,195
Days On Site 
0 Days
Bedrooms 
4
Inside Area (SqFt) 
2,405 sqft
Total Baths 
3
Full Baths 
3
Partial Baths 
N/A
Lot Size 
0.21 Acres
Year Built 
2026
MLS® Number 
FC318797
Status 
Active
Property Tax 
$1,312.49
HOA/Condo/Coop Fees 
$246 monthly
Sq Ft Source 
Builder
Friends & Family
Recent Activity
2 hours agoListing updated with changes from the MLS®
2 hours agoListing first seen on site
General Features
Acres 
0.21
Attached Garage 
Yes
Direction Faces 
Northwest
Foundation 
Slab
Garage 
Yes
Garage Spaces 
4
Home Warranty 
Yes
Levels 
One
Parking 
DrivewayGarage Door OpenerGuestAttached
Pets 
Yes
Property Condition 
Under ConstructionNew Construction
Property Sub Type 
Single Family Residence
Security 
Smoke Detector(s)
Sewer 
Public Sewer
SqFt Total 
3781
Style 
Florida
Utilities 
Cable AvailableElectricity ConnectedPhone AvailableSewer ConnectedUnderground UtilitiesWater Connected
Water Source 
Public
Zoning 
RESI
Interior Features
Appliances 
DishwasherDisposalMicrowaveRangeRange Hood
Cooling 
Central Air
Flooring 
CarpetCeramic Tile
Furnished 
Unfurnished
Heating 
CentralElectricHeat Pump
Interior 
Eat-in KitchenOpen FloorplanWalk-In Closet(s)
Laundry Features 
InsideLaundry Room
Window Features 
Skylight(s)Double Pane WindowsENERGY STAR Qualified WindowsInsulated WindowsLow Emissivity Windows
Bedroom 2 
Dimensions - 11x12Level - First
Bedroom 3 
Dimensions - 12x11Level - First
Bedroom 4 
Dimensions - 12x12Level - First
Dinette 
Dimensions - 14x8Level - First
Great Room 
Dimensions - 22x22Level - First
Kitchen 
Dimensions - 9.5x18.75Level - First
Master Bedroom 
Dimensions - 17x14Level - First
Save
Ask
Tour
Hide
Share
Exterior Features
Construction Details 
BlockStucco
Lot Features 
Landscaped
Patio And Porch 
CoveredPatio
Roof 
Shingle
View 
Trees/Woods
Waterview 
Trees/Woods
Windows/Doors 
Skylight(s)Double Pane WindowsENERGY STAR Qualified WindowsInsulated WindowsLow Emissivity Windows
Community Features
Association Amenities 
ClubhouseFitness CenterPlaygroundPoolRecreation Facilities
Association Dues 
246
Community Features 
ClubhouseFitness CenterPlaygroundPoolSidewalksStreet Lights
Financing Terms Available 
CashConventionalFHAVA Loan
HOA Fee Frequency 
Monthly
MLS Area 
32724 - Deland
Roads 
Paved
Township 
17S
Listing courtesy of PAYTAS-MATHER REAL ESTATE SERV (386) 566-3480


Listing information is provided by Participants of the Stellar MLS. IDX information is provided exclusively for personal, non-commercial use, and may not be used for any purpose other than to identify prospective properties consumers may be interested in purchasing. Information is deemed reliable but not guaranteed. Properties displayed may be listed or sold by various participants in the MLS Copyright 2026, Stellar MLS.
Last checked: 2026-05-26 04:26 PM EDT

Neighborhood & Commute
Source: Walkscore
Disclosure: Community information and market data powered by Constellation Data Labs. Information is deemed reliable but not guaranteed.
Save
Ask
Tour
Hide
Share