Save
Ask
Tour
Hide
Share
$725,000
157 Days On Site

1 CROOKED BRIDGE WAY
ORMOND BEACH, FL 32174

For Sale|Single Family Residence|Active
5
Beds
3
Total Baths
3
Full Baths
3,193
SqFt
$227
/SqFt
1987
Built
Subdivision:
BREAKAWAY TRAILS PH 01 UNIT 01
County:
Volusia
Call Now: 407-230-6836
Is this the listing for you? We can help make it yours.
407-230-6836
1 CROOKED BRIDGE WAY1 CROOKED BRIDGE WAY1 CROOKED BRIDGE WAY1 CROOKED BRIDGE WAY
Save
Ask
Tour
Hide
Share

Mortgage Calculator

Monthly Payment (Est.)

Enter an interest rate to see your estimated monthly payment.
Calculator powered by Showcase IDX, a Constellation1 Company. Copyright ©2026 Information is deemed reliable but not guaranteed.

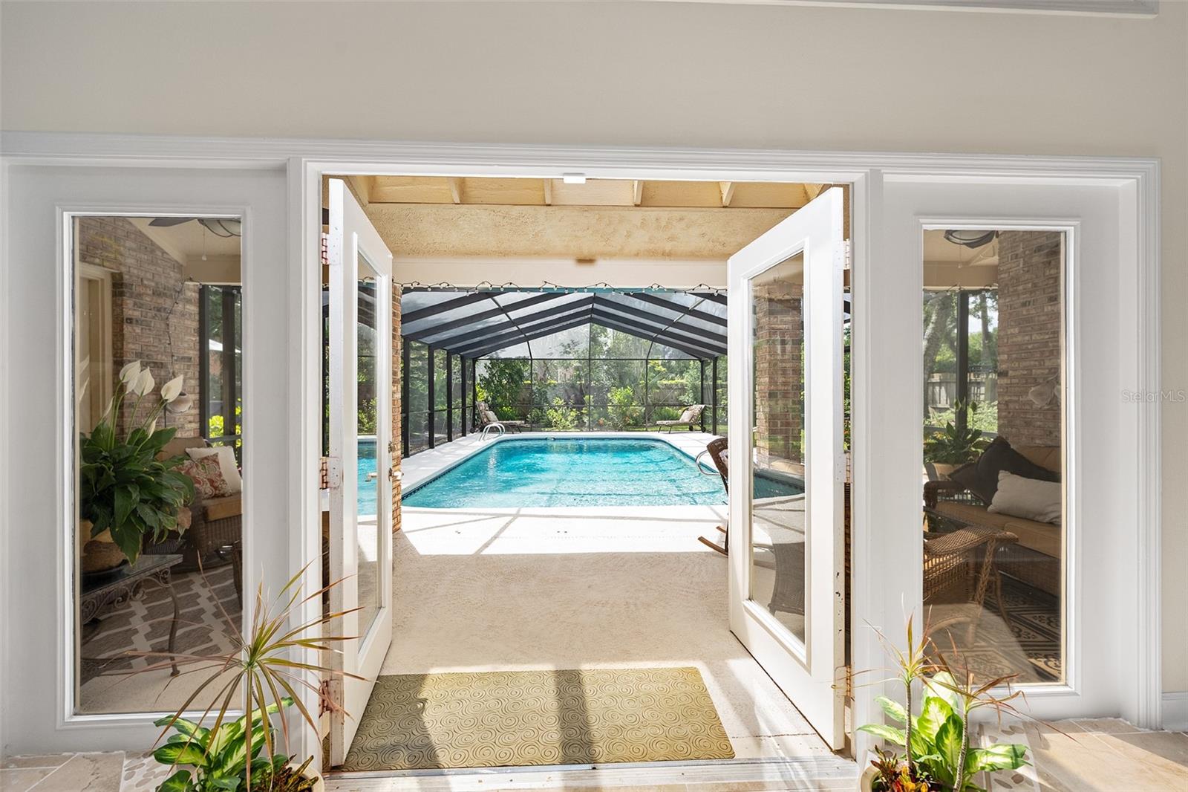
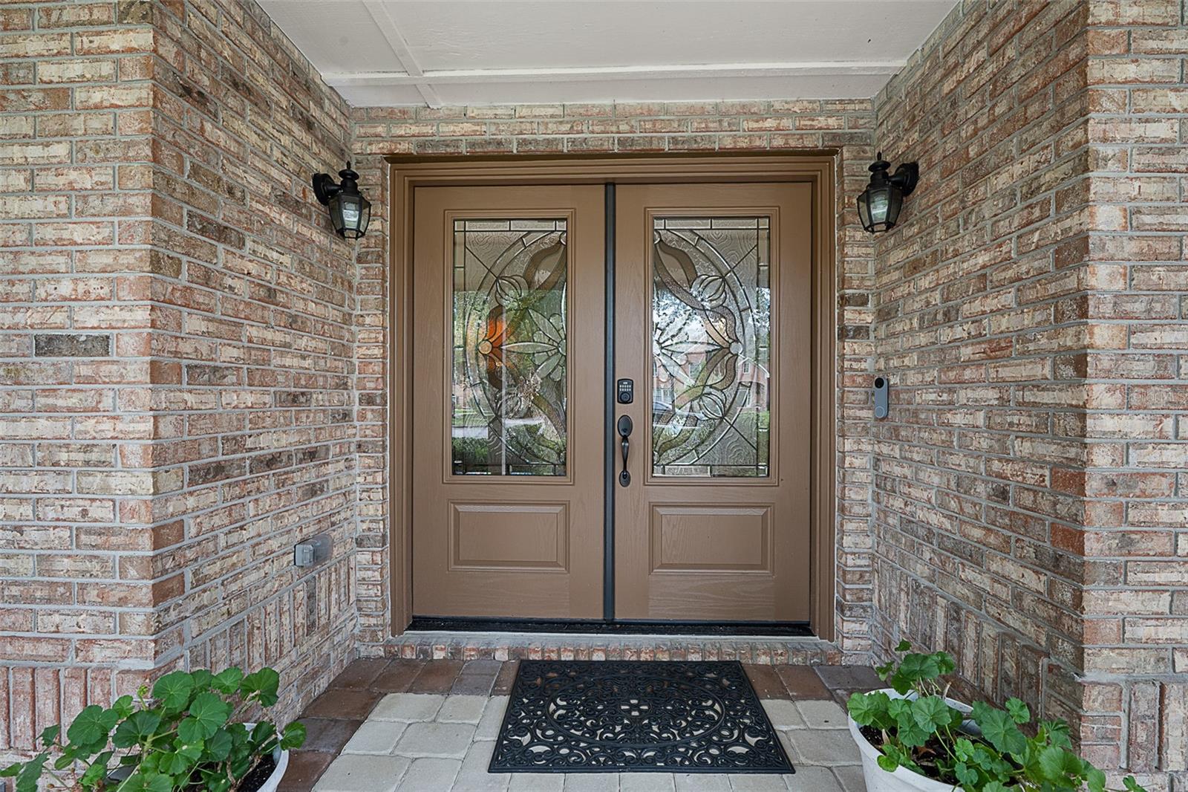
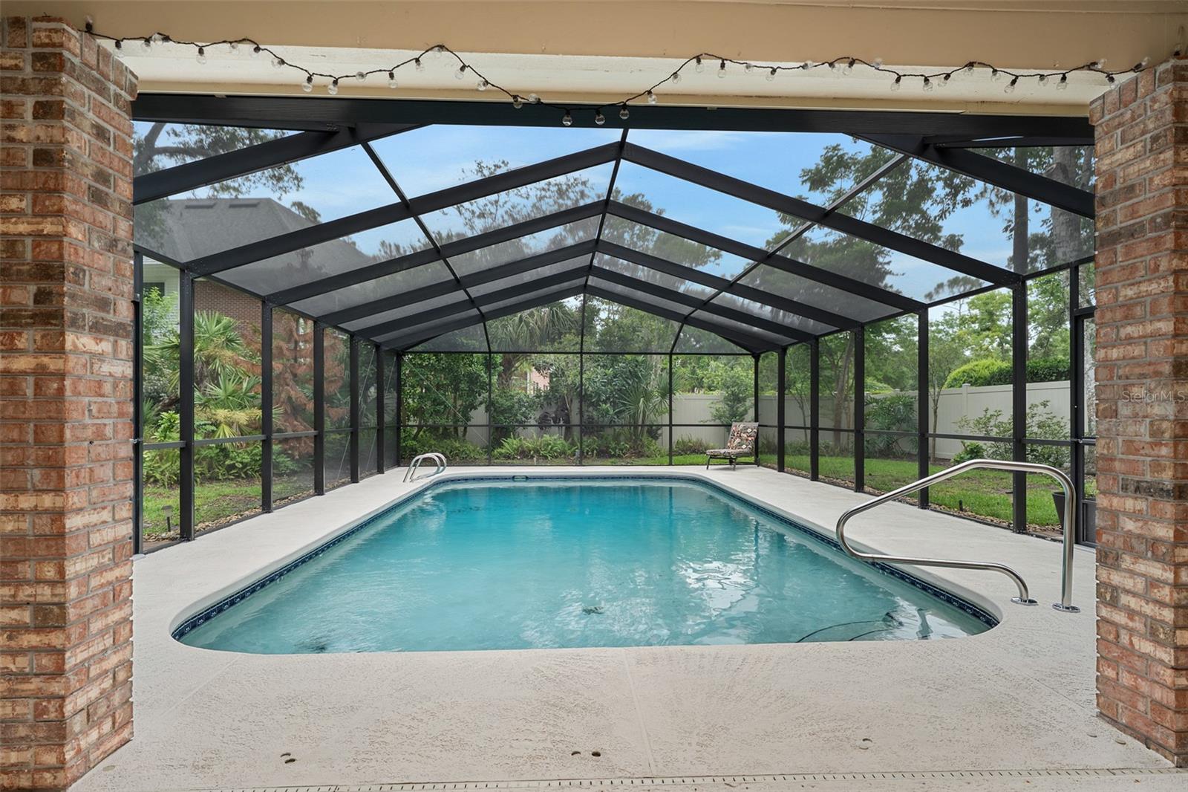
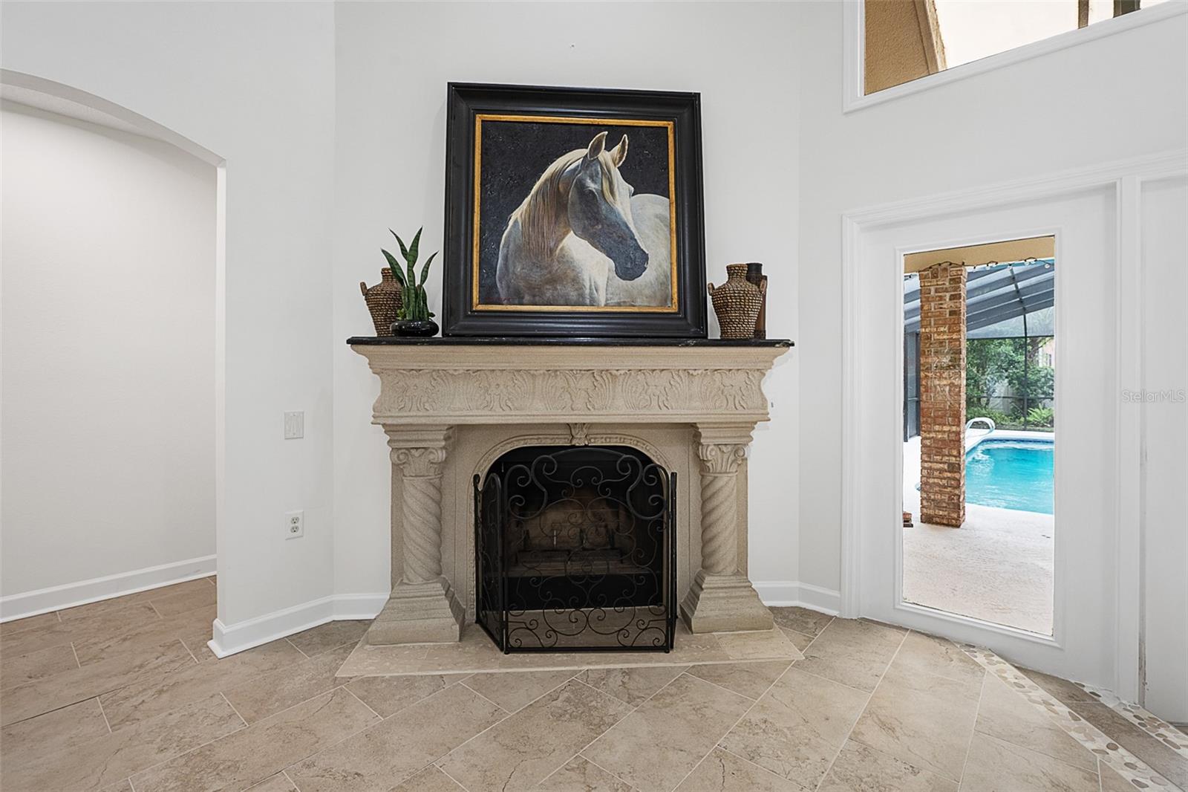
Virtually Staged. Looking for a home where you can truly enjoy the Florida lifestyle? Tucked away on a quiet cul-de-sac in the gated community of Breakaway Trails, this home offers plenty of space, with 5 bedrooms and 3 baths, a beautiful heated saltwater pool and a long list of updates that have already been taken care of for you. The backyard is where you’ll want to spend your time. Take a swim, relax on the screened lanai with your morning coffee or invite friends over for an afternoon by the pool. The brand-new vinyl fence adds privacy and makes the backyard feel like your own little retreat. Inside, the updated kitchen is made for someone who loves to cook, with a Thermador 6-burner range, double ovens, plenty of cabinetry and two pantries. French doors open to the lanai, making it easy to move between the kitchen, living areas and pool when entertaining. The primary suite is conveniently located downstairs and has its own French doors leading to the lanai. There’s also a separate office/bonus room that can be used however you need it. Upstairs, you’ll find three additional bedrooms and a full bath, giving guests or family their own space. The sellers have continued to improve the home with an updated laundry room featuring new cabinetry, sink, washer and dryer, a new double vanity in the upstairs bath, Toto toilets throughout, updated fixtures in the primary bath, tile and bamboo flooring, and beautiful new front doors. Other improvements include a 3-zone HVAC system, newer pool enclosure and garage door, plus a recently replaced salt cell for the pool. This is a home that gives you room to spread out, space to entertain and a backyard you’ll actually use. And you're just minutes away from shopping, dining, and everything that makes Ormond Beach such an easy place to call home. Some photos are virtually staged.

Save
Ask
Tour
Hide
Share
Listing Snapshot
Price 
$725,000
Days On Site 
157 Days
Bedrooms 
5
Inside Area (SqFt) 
3,193 sqft
Total Baths 
3
Full Baths 
3
Partial Baths 
N/A
Lot Size 
0.4 Acres
Year Built 
1987
MLS® Number 
FC318428
Status 
Active
Property Tax 
$3,526
HOA/Condo/Coop Fees 
$143.33 monthly
Sq Ft Source 
Public Records
Friends & Family
Recent Activity
6 days agoListing updated with changes from the MLS®
2 weeks agoPrice changed to $725,000
3 months agoStatus changed to Active
5 months agoListing first seen on site
General Features
Acres 
0.4
Attached Garage 
Yes
Direction Faces 
West
Foundation 
Slab
Garage 
Yes
Garage Spaces 
2
Levels 
Two
Number Of Stories 
2
Parking 
DrivewayGarage Door OpenerOversizedAttached
Pets 
Cats OKDogs OKYes
Property Sub Type 
Single Family Residence
Security 
Gated CommunitySecurity SystemSmoke Detector(s)
Sewer 
Public Sewer
SqFt Total 
4137
Style 
Traditional
Utilities 
Cable AvailableElectricity ConnectedPropaneSewer ConnectedWater Connected
Water Source 
Public
Zoning 
13PUD
Interior Features
Appliances 
CooktopDishwasherDryerElectric Water HeaterMicrowaveRefrigeratorWasher
Cooling 
Central AirZoned
Fireplace 
Yes
Fireplace Features 
Living Room
Flooring 
TileWood
Furnished 
Unfurnished
Heating 
CentralElectricHeat PumpZoned
Interior 
Eat-in KitchenHigh CeilingsStone CountersVaulted Ceiling(s)Walk-In Closet(s)
Laundry Features 
Electric Dryer HookupInsideLaundry RoomWasher Hookup
Bedroom 2 
Dimensions - 13x11Level - First
Bedroom 3 
Dimensions - 13x11Level - Second
Bedroom 4 
Dimensions - 13x11Level - Second
Bedroom 5 
Dimensions - 19x18Level - Second
Den 
Dimensions - 14x13Level - FirstFeatures - Ceiling Fan(s)
Dinette 
Dimensions - 11x10Level - First
Dining Room 
Dimensions - 11x10Level - First
Kitchen 
Dimensions - 14x13Level - FirstFeatures - Kitchen Island, Pantry, Stone Counters
Laundry 
Dimensions - 8x6Level - First
Living Room 
Dimensions - 22x17Level - First
Master Bedroom 
Dimensions - 18x13Level - FirstFeatures - Ceiling Fan(s), Double Vanity, Granite Counters
Save
Ask
Tour
Hide
Share
Exterior Features
Construction Details 
BrickCedarWood Siding
Exterior 
LightingRain Gutters
Fencing 
FencedVinyl
Lot Features 
Corner LotCul-De-SacPrivate
Patio And Porch 
CoveredFront PorchPatioRear PorchScreened
Pool Features 
GuniteHeatedIn GroundSalt WaterScreen EnclosurePrivate
Private Pool 
Yes
Roof 
Shingle
Community Features
Association Amenities 
Basketball CourtClubhouseGatedParkPlaygroundPoolTennis Court(s)
Association Fee 
$430.0
Association Fee Frequency 
Quarterly
Community Features 
GatedClubhouseParkPlaygroundPoolTennis Court(s)
MLS Area 
32174 - Ormond Beach
Township 
14
Financing Terms Available 
CashConventionalFHAVA Loan
Roads 
Paved
Listing courtesy of ADAMS, CAMERON & CO., REALTORS (386) 846-3477


Listing information is provided by Participants of the Stellar MLS. IDX information is provided exclusively for personal, non-commercial use, and may not be used for any purpose other than to identify prospective properties consumers may be interested in purchasing. Information is deemed reliable but not guaranteed. Properties displayed may be listed or sold by various participants in the MLS Copyright 2026, Stellar MLS.
Last checked: 2026-10-18 01:31 PM EDT

Neighborhood & Commute
Source: Walkscore
Disclosure: Community information and market data powered by Constellation Data Labs. Information is deemed reliable but not guaranteed.
Save
Ask
Tour
Hide
Share