Save
Ask
Tour
Hide
Share
$1,015,000
2 Days On Site

2222 SE MCCLELLAND DRIVE
ARCADIA, FL 34266

For Sale|Single Family Residence|Active
3
Beds
2
Total Baths
2
Full Baths
3,632
SqFt
$279
/SqFt
1990
Built
Subdivision:
ARCADIA GRVS INC
County:
DeSoto
Call Now: 407-230-6836
Is this the listing for you? We can help make it yours.
407-230-6836
2222 SE MCCLELLAND DRIVE2222 SE MCCLELLAND DRIVE2222 SE MCCLELLAND DRIVE2222 SE MCCLELLAND DRIVE
Save
Ask
Tour
Hide
Share

Mortgage Calculator

Monthly Payment (Est.)

$4,631
Calculator powered by Showcase IDX, a Constellation1 Company. Copyright ©2026 Information is deemed reliable but not guaranteed.

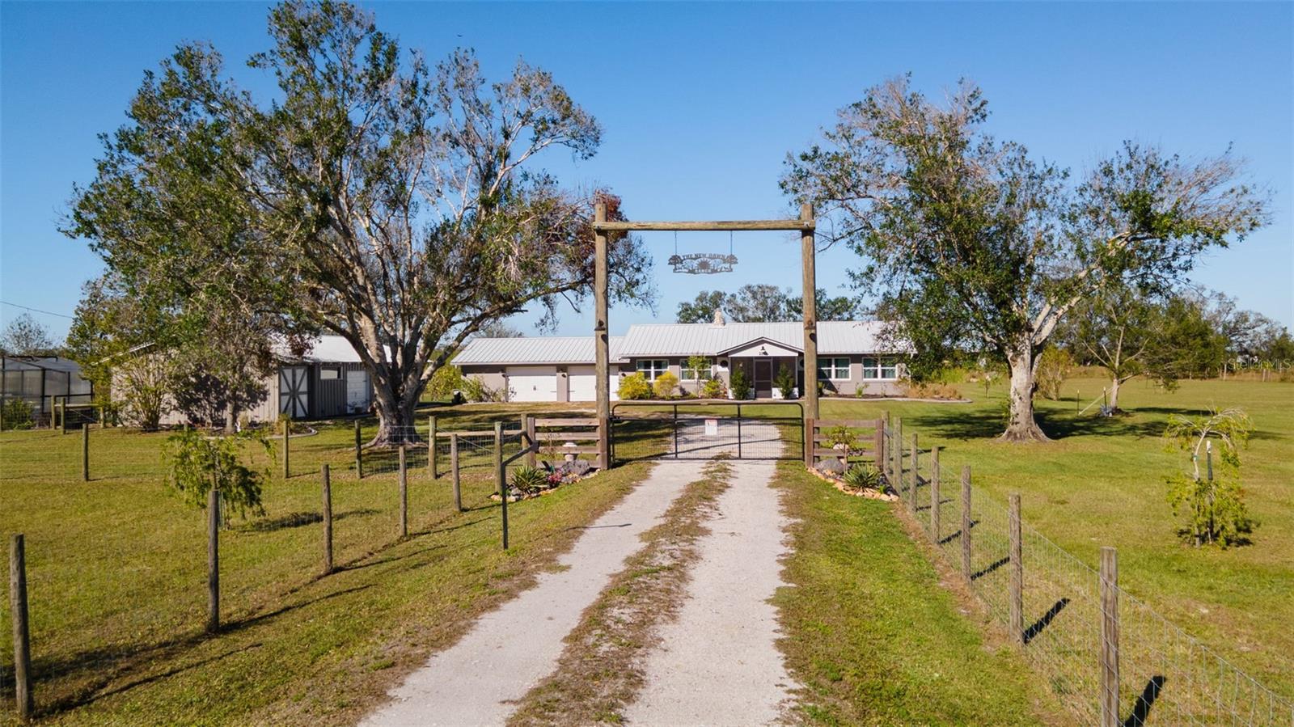
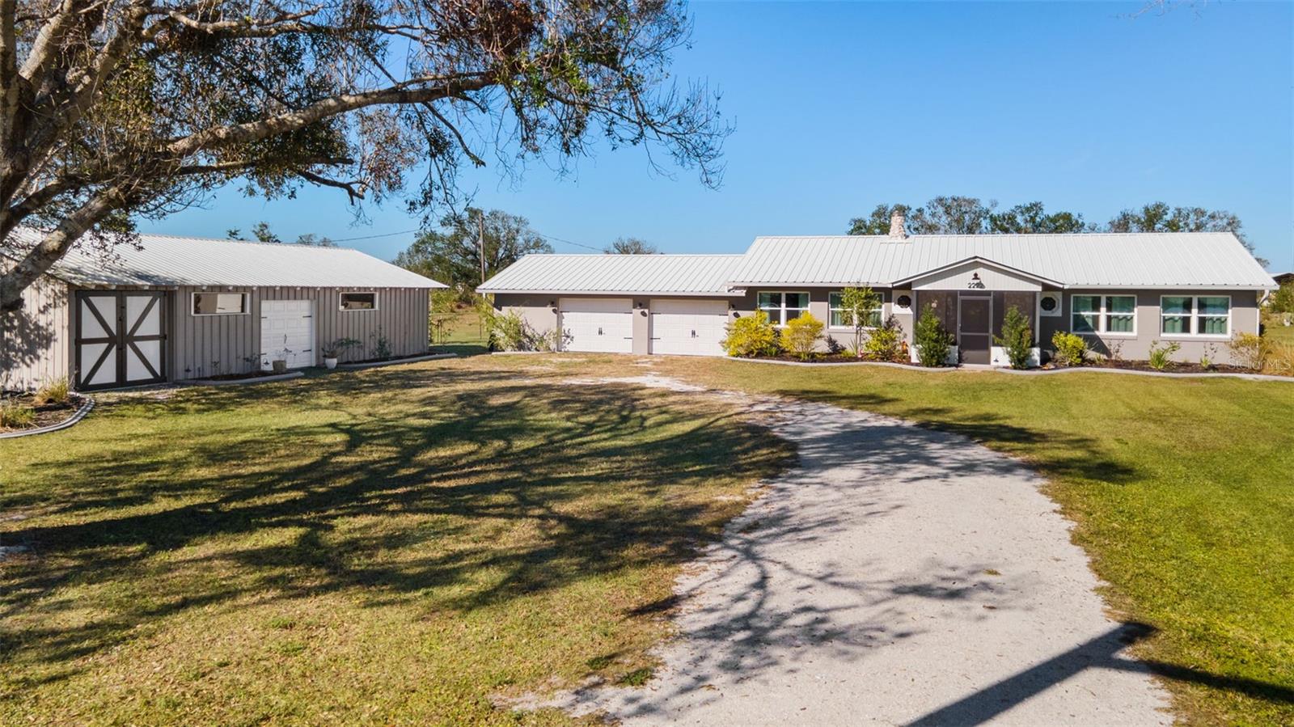
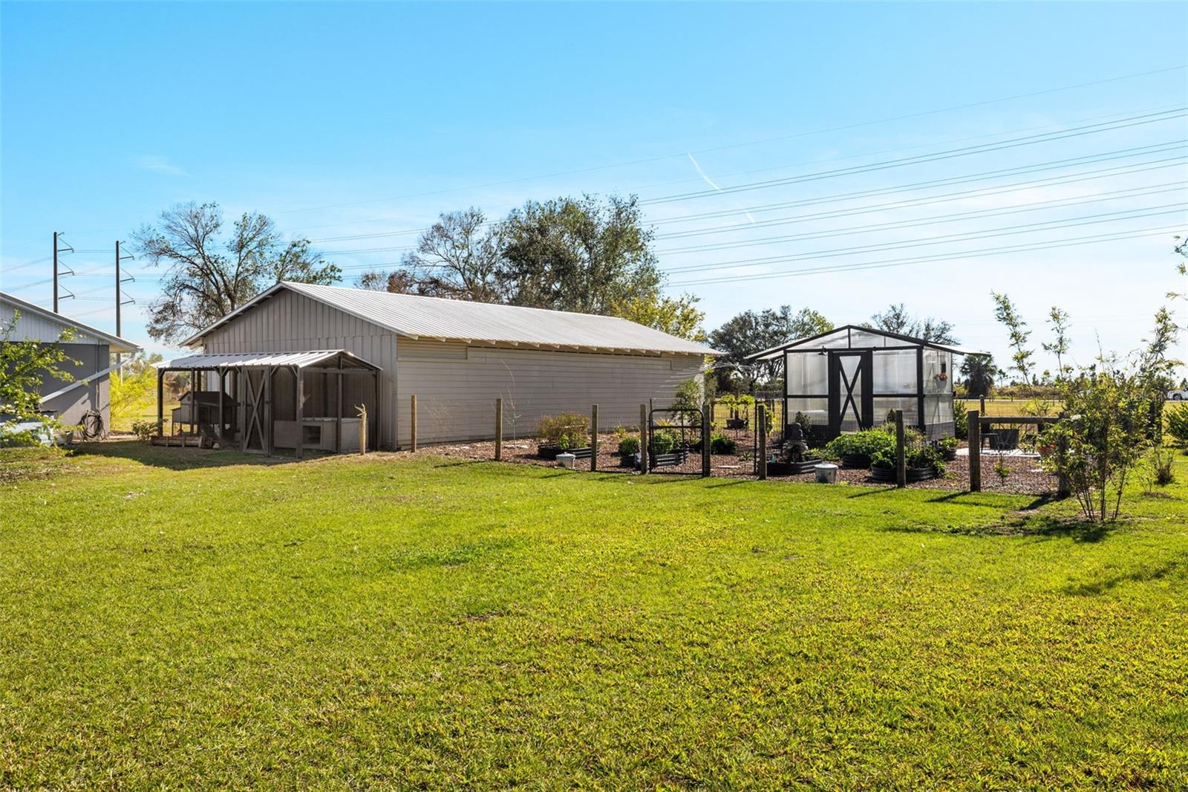
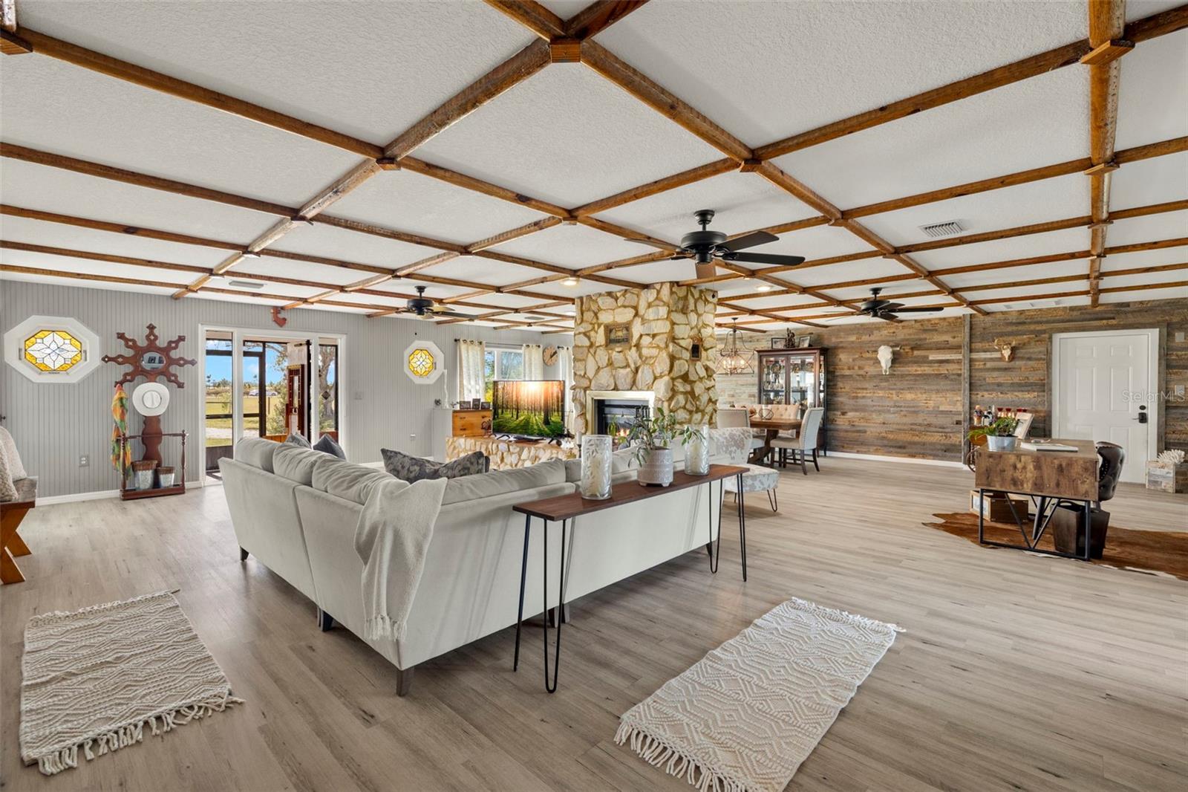
Enjoy country living at its finest on 5 beautiful fully fenced acres with a private POND! Located securely behind your electronic gate, you approach this rambling ranch home which has been tastefully renovated to the highest standards. Charmingly decorated in neutral tones, this 3 bedroom, 2 bath home has an incredible amount of space for your every rural need. There is a huge 2 car garage plus a 24x50 workshop with concrete floors and electric – this structure has so many possibilities beyond storage, for example an art or ceramic studio, a woodworking shop, a home brewery – the possibilities are endless. If you are an Equestrian at heart, there is also a horse stall available for your use. Just some of the major updates include all new Impact windows and doors, a metal roof, luxury vinyl flooring throughout, custom wood kitchen cabinets with granite countertops, stainless steel appliances, a double oven convection range, a double farm sink with subway tile backsplash and a spacious breakfast room. On chilly evenings you will truly enjoy the cozy warmth of the double sided wood burning stone FIREPLACE open to both the Great Room and Formal Dining Room. The primary bedroom features sliders to a patio just steps from the outdoor firepit with curved seating and a wood pergola with dual porch swings. The all season Florida room will be one of your favorite places to relax at any time of the year. This estate offers all the privacy you could wish for plus the convenience of just a short drive (less than 15 minutes) for your day to day shopping needs. It is less than a 45 minute drive to quaint and historic Punta Gorda and Fisherman’s Village where you will find great shopping, restaurants from casual to gourmet, museums, art galleries, entertainment and marinas. Come and live the sunny Florida lifestyle every day!

Save
Ask
Tour
Hide
Share
Listing Snapshot
Price 
$1,015,000
Days On Site 
2 Days
Bedrooms 
3
Inside Area (SqFt) 
3,632 sqft
Total Baths 
2
Full Baths 
2
Partial Baths 
N/A
Lot Size 
5 Acres
Year Built 
1990
MLS® Number 
D6147573
Status 
Active
Property Tax 
$4,566
HOA/Condo/Coop Fees 
N/A
Sq Ft Source 
Public Records
Friends & Family
Recent Activity
2 days agoListing updated with changes from the MLS®
3 days agoListing first seen on site
General Features
Acres 
5
Attached Garage 
Yes
Direction Faces 
South
Foundation 
Slab
Garage 
Yes
Garage Spaces 
2
Levels 
One
Parking 
DrivewayGarage Door OpenerGolf Cart GarageOff StreetOpenOversizedRV Access/ParkingWorkshop in GarageAttached
Property Sub Type 
Single Family Residence
Security 
Closed Circuit Camera(s)Key Card EntrySecurity LightsSecurity SystemSmoke Detector(s)
Sewer 
Septic Tank
SqFt Total 
4806
Style 
FloridaRanch
Utilities 
Cable AvailableElectricity Connected
Water Source 
PrivateWell
Zoning 
A-5
Interior Features
Appliances 
Convection OvenDishwasherDisposalDryerElectric Water HeaterMicrowaveRangeRefrigeratorWasherWater Softener
Cooling 
Central Air
Fireplace 
Yes
Fireplace Features 
Family RoomOtherWood Burning
Furnished 
Unfurnished
Heating 
CentralElectric
Interior 
Eat-in KitchenOpen FloorplanWalk-In Closet(s)
Laundry Features 
Electric Dryer HookupInsideLaundry RoomWasher Hookup
Window Features 
Window CoveringsENERGY STAR Qualified WindowsInsulated WindowsWindow Treatments
Bathroom 2 
Dimensions - 8x6Level - FirstDescription - Room8
Bedroom 2 
Dimensions - 12x12Level - FirstFeatures - Ceiling Fan(s)Description - Room6
Bedroom 3 
Dimensions - 12x12Level - FirstFeatures - Ceiling Fan(s)Description - Room7
Dinette 
Level - FirstDescription - Room11
Dining Room 
Dimensions - 12x10Level - FirstFeatures - Ceiling Fan(s)Description - Room2
Florida Room 
Dimensions - 25x12Level - FirstDescription - Room9
Great Room 
Dimensions - 28x12Level - FirstFeatures - Ceiling Fan(s)Description - Room1
Kitchen 
Dimensions - 12x8Level - FirstFeatures - Breakfast Bar, Double Vanity, Kitchen Island, Stone CountersDescription - Room3
Master Bathroom 
Dimensions - 9x8Level - FirstFeatures - Stone CountersDescription - Room5
Master Bedroom 
Dimensions - 17x16Level - FirstDescription - Room4
Utility Room 
Dimensions - 10x7Level - FirstDescription - Room10
Save
Ask
Tour
Hide
Share
Exterior Features
Construction Details 
BlockConcreteStucco
Exterior 
Fire PitGardenLightingRain Barrel/Cistern(s)Storage
Fencing 
FencedWire
Lot Features 
ClearedFarmLandscapedLevelPasturePrivateWaterfront
Other Structures 
Barn(s)GreenhouseOtherStorageWorkshop
Patio And Porch 
EnclosedPatioPorchRear PorchScreened
Roof 
Metal
View 
PondWaterGarden
Waterfront 
Yes
Waterfront Features 
Pond
Waterview 
PondWaterGarden
Windows/Doors 
Window CoveringsENERGY STAR Qualified WindowsInsulated WindowsWindow Treatments
Community Features
Financing Terms Available 
CashConventionalFHAUSDA LoanVA Loan
Horse Property 
Other
MLS Area 
34266 - Arcadia
Roads 
Paved
Township 
39
Schools
School District
Unknown
Elementary School
Memorial Elementary School
Middle School
DeSoto Middle School
High School
DeSoto County High School
Listing courtesy of EDGERTON REALTY & DEVELOPMENT,LLC (201) 953-1309


Listing information is provided by Participants of the Stellar MLS. IDX information is provided exclusively for personal, non-commercial use, and may not be used for any purpose other than to identify prospective properties consumers may be interested in purchasing. Information is deemed reliable but not guaranteed. Properties displayed may be listed or sold by various participants in the MLS Copyright 2026, Stellar MLS.
Last checked: 2026-05-26 02:51 PM EDT

Neighborhood & Commute
Source: Walkscore
Disclosure: Community information and market data powered by Constellation Data Labs. Information is deemed reliable but not guaranteed.
Save
Ask
Tour
Hide
Share