

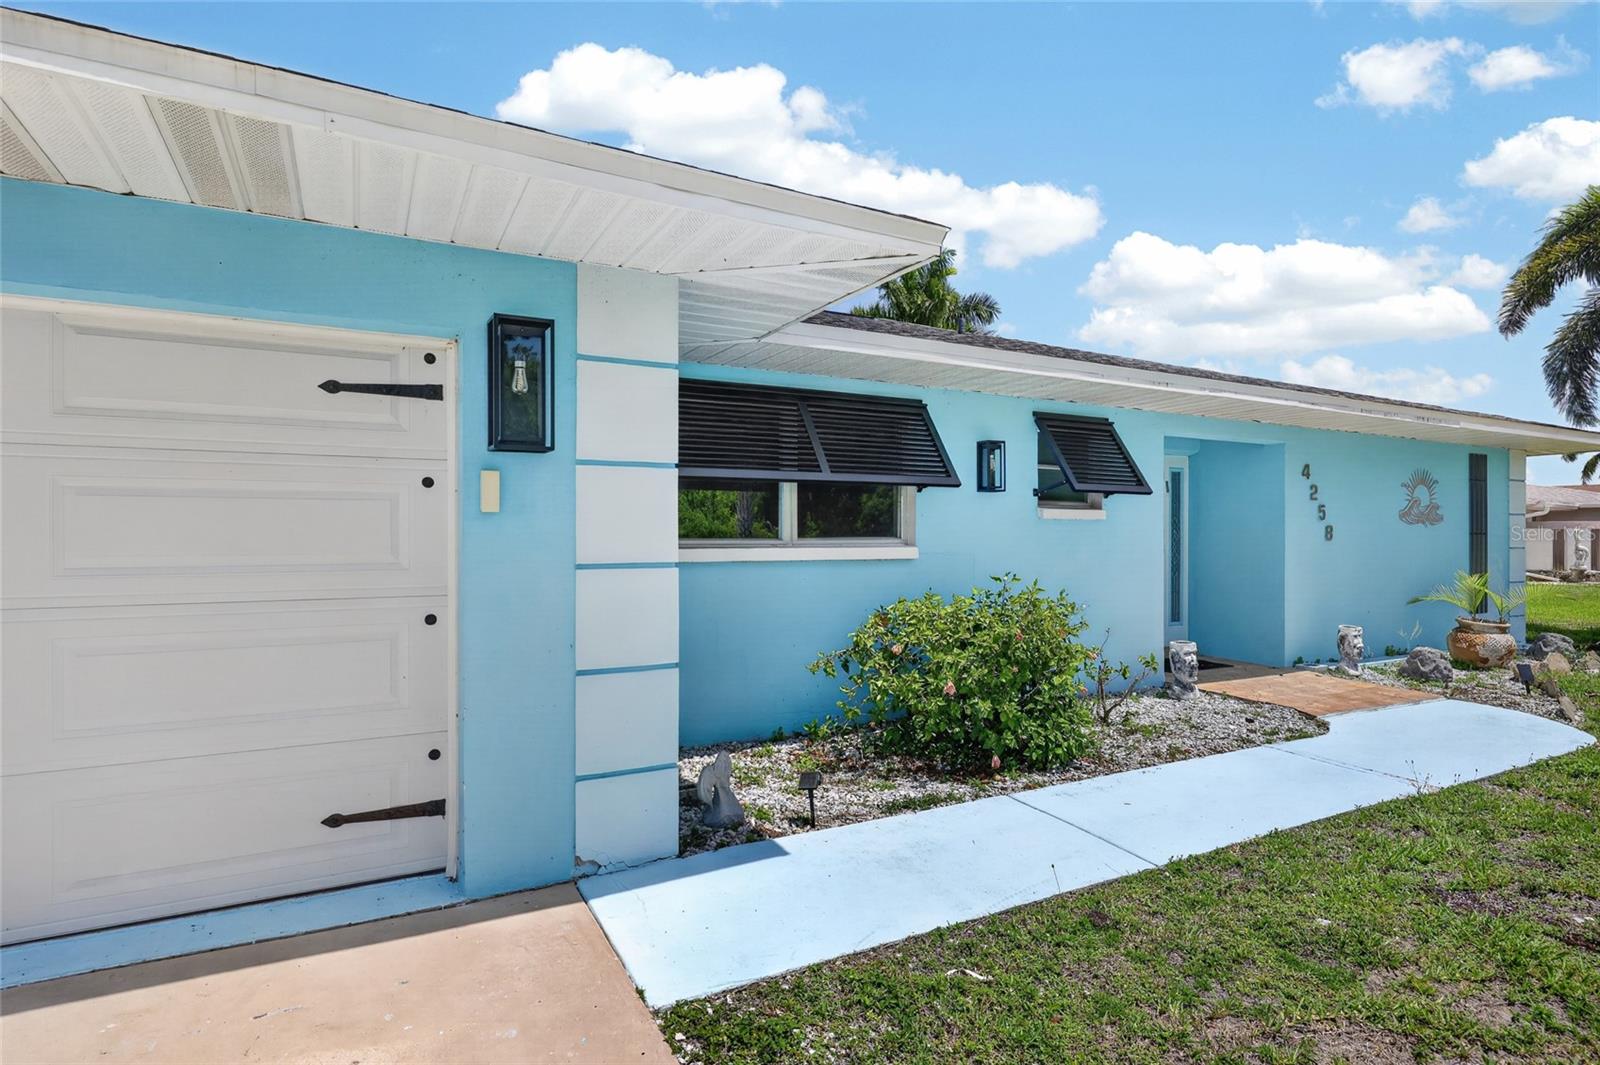
4258 GILLOT BOULEVARDPORT CHARLOTTE, FL 33981
Mortgage Calculator
Monthly Payment (Est.)
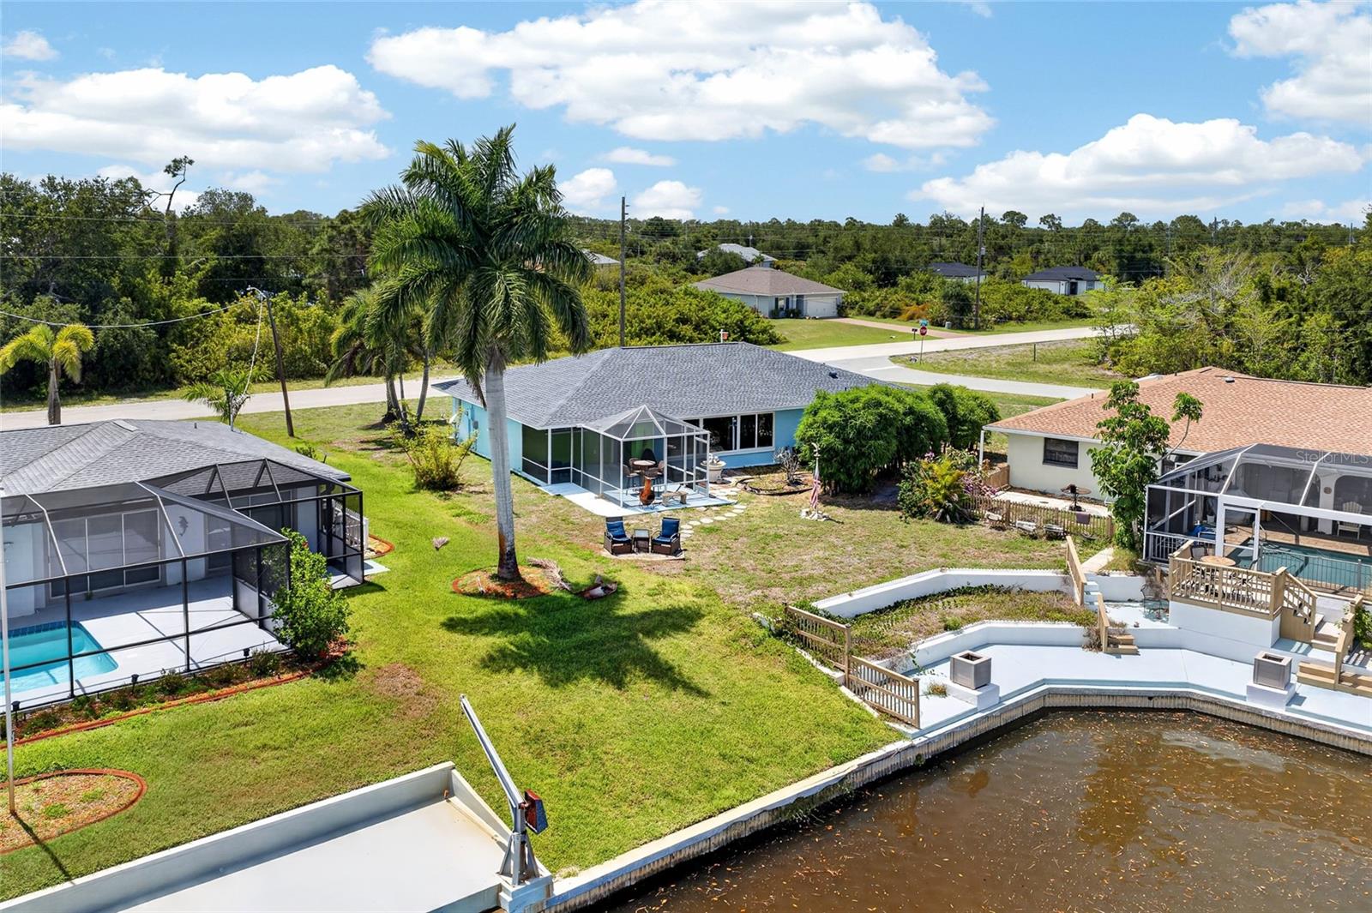
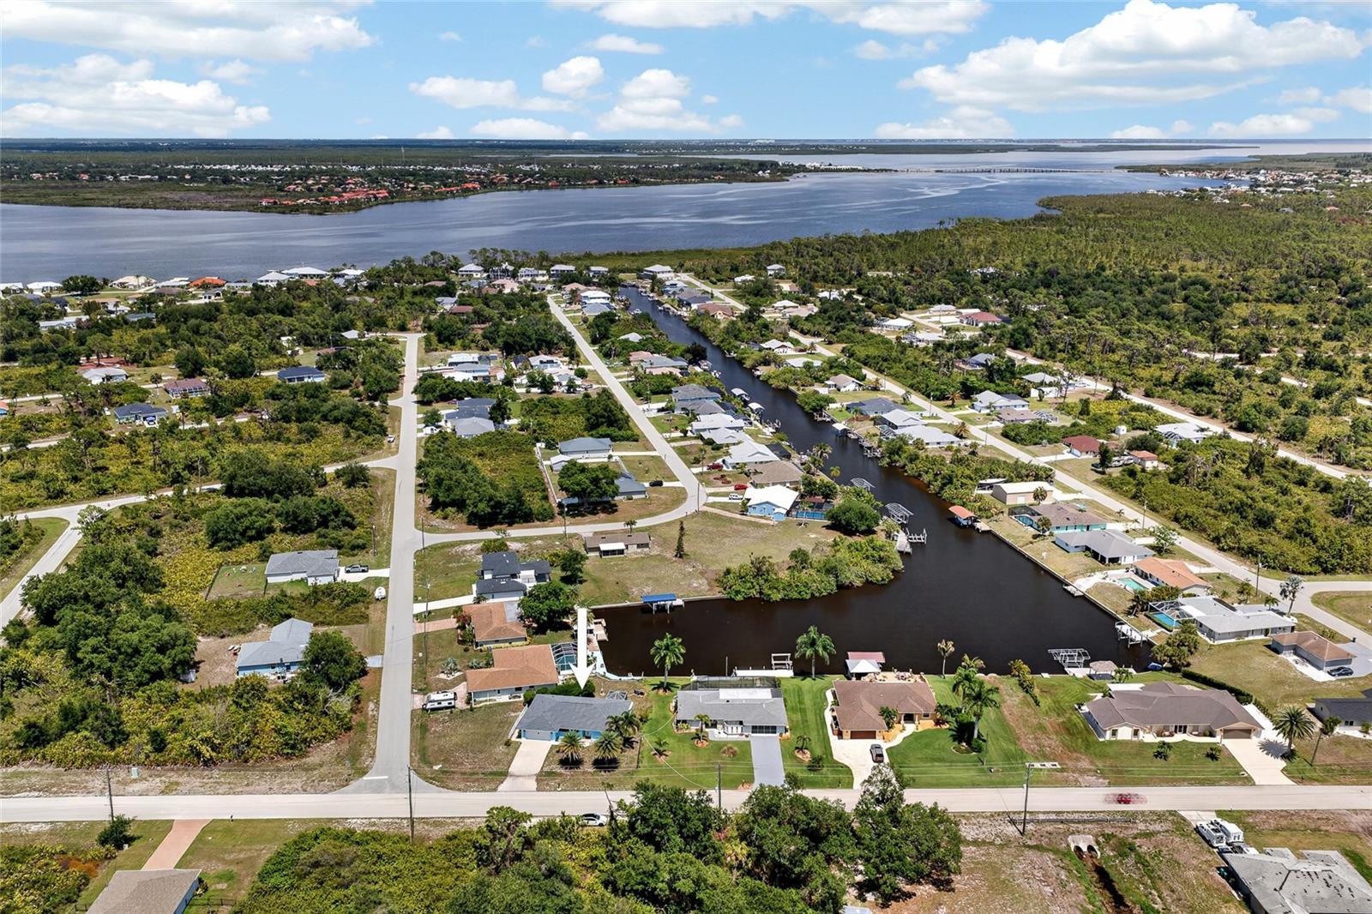
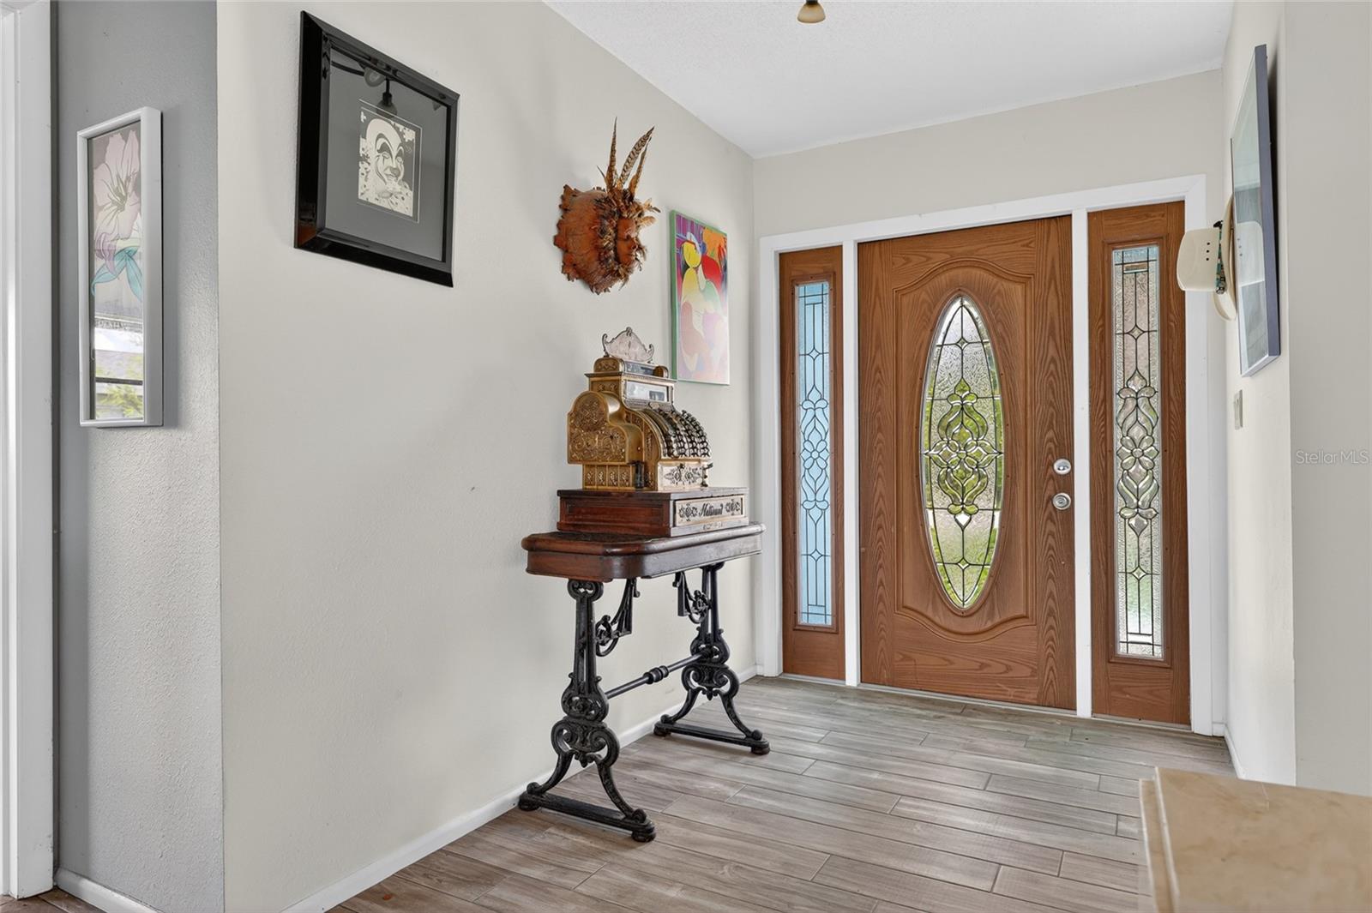
$1,141BEAUTIFUL CANAL VIEW LIVING IN THE HIGHLY DESIRABLE GULF COVE COMMUNITY! Welcome to this well-maintained 2 BEDROOM + DEN, 2 BATHROOM, 2 CAR GARAGE home offering the perfect blend of COMFORT, FUNCTIONALITY, and peaceful Florida living in Port Charlotte’s sought-after Gulf Cove area. From the moment you step inside, you’ll appreciate the OPEN FLOORPLAN and bright, inviting atmosphere designed for both everyday living and entertaining. NEWER PLANK TILE flooring flows throughout the home, adding a modern touch while providing durability and easy maintenance. The spacious kitchen is a standout feature, offering AMPLE COUNTERSPACE, abundant CABINET STORAGE, and STAINLESS STEEL APPLIANCES—making it ideal for cooking, hosting guests, or simply enjoying daily life. The seamless flow between the kitchen, dining, and living areas creates a spacious and connected feel throughout the home. The versatile DEN provides flexibility for a home office, guest space, hobby room, or additional sitting area to fit your lifestyle needs. The PRIMARY SUITE serves as a relaxing retreat featuring a WALK-IN CLOSET and an UPDATED WALK-IN SHOWER in the ensuite bathroom for added comfort and style. Step outside and enjoy BEAUTIFUL CANAL VIEWS that create a peaceful backdrop for relaxing mornings or quiet evenings. Whether enjoying coffee on the lanai or entertaining guests, the waterfront setting enhances the overall Florida lifestyle experience. Additional updates include a NEW ROOF (2024) and NEW GARAGE DOOR (2022), providing valuable peace of mind for future owners. Plus, the property benefits from LOW FLOOD INSURANCE, adding even more value and affordability. Located in the Gulf Cove community, you’ll enjoy proximity to boating, fishing, shopping, dining, golf courses, and Gulf beaches while still maintaining a quiet residential atmosphere. Whether you're searching for a FULL-TIME RESIDENCE, SEASONAL RETREAT, or INVESTMENT OPPORTUNITY, this home offers LOCATION, UPDATES, and WATER VIEWS all in one exceptional package. Schedule your private showing today and discover everything this Gulf Cove home has to offer!
| 2 hours ago | Listing updated with changes from the MLS® | |
| 6 hours ago | Listing first seen on site |

Listing information is provided by Participants of the Stellar MLS. IDX information is provided exclusively for personal, non-commercial use, and may not be used for any purpose other than to identify prospective properties consumers may be interested in purchasing. Information is deemed reliable but not guaranteed. Properties displayed may be listed or sold by various participants in the MLS Copyright 2026, Stellar MLS.
Last checked: 2026-05-26 02:56 PM EDT

Did you know? You can invite friends and family to your search. They can join your search, rate and discuss listings with you.