

130 4TH AVENUE N 702ST PETERSBURG, FL 33701
Mortgage Calculator
Monthly Payment (Est.)
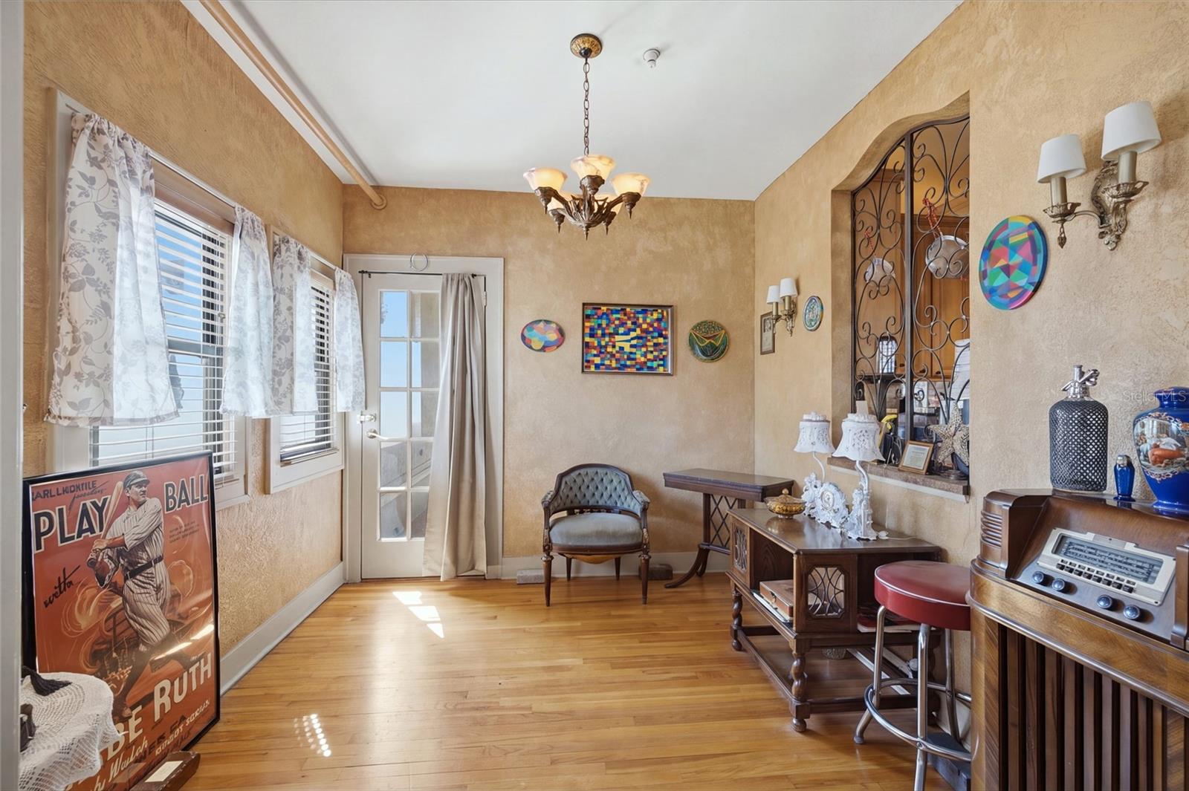
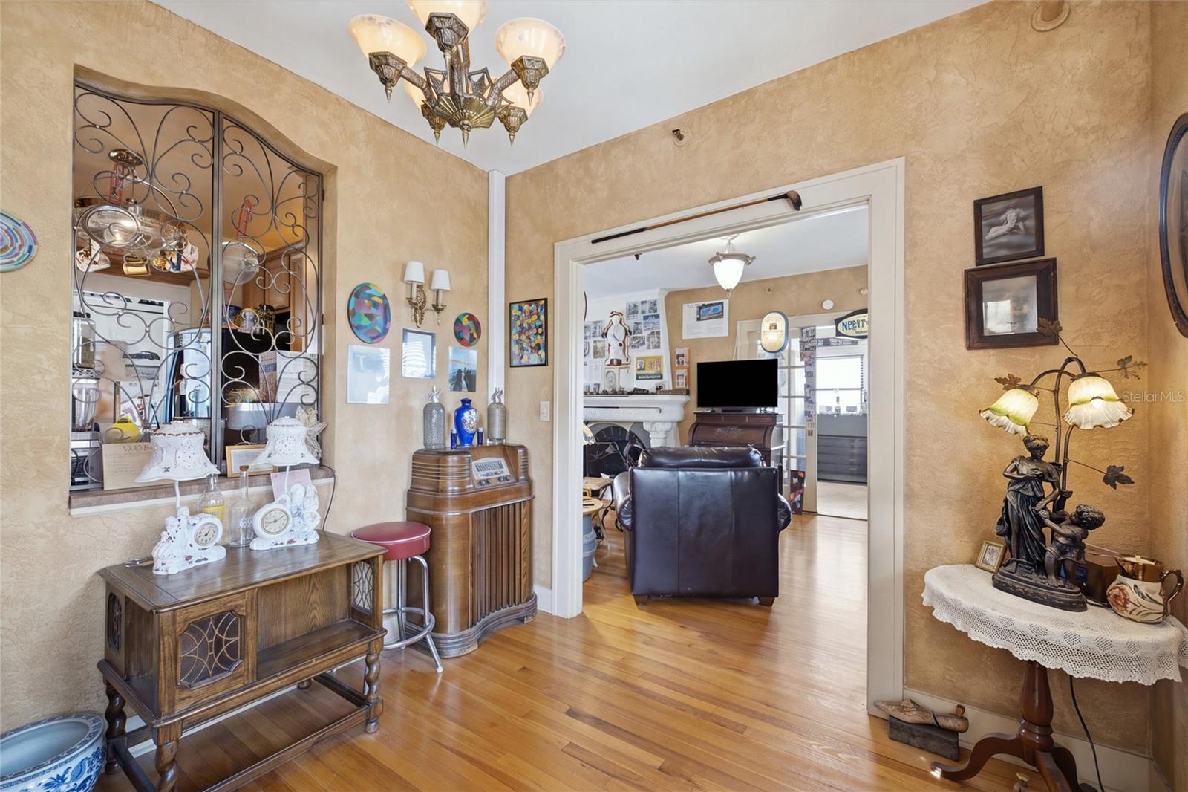
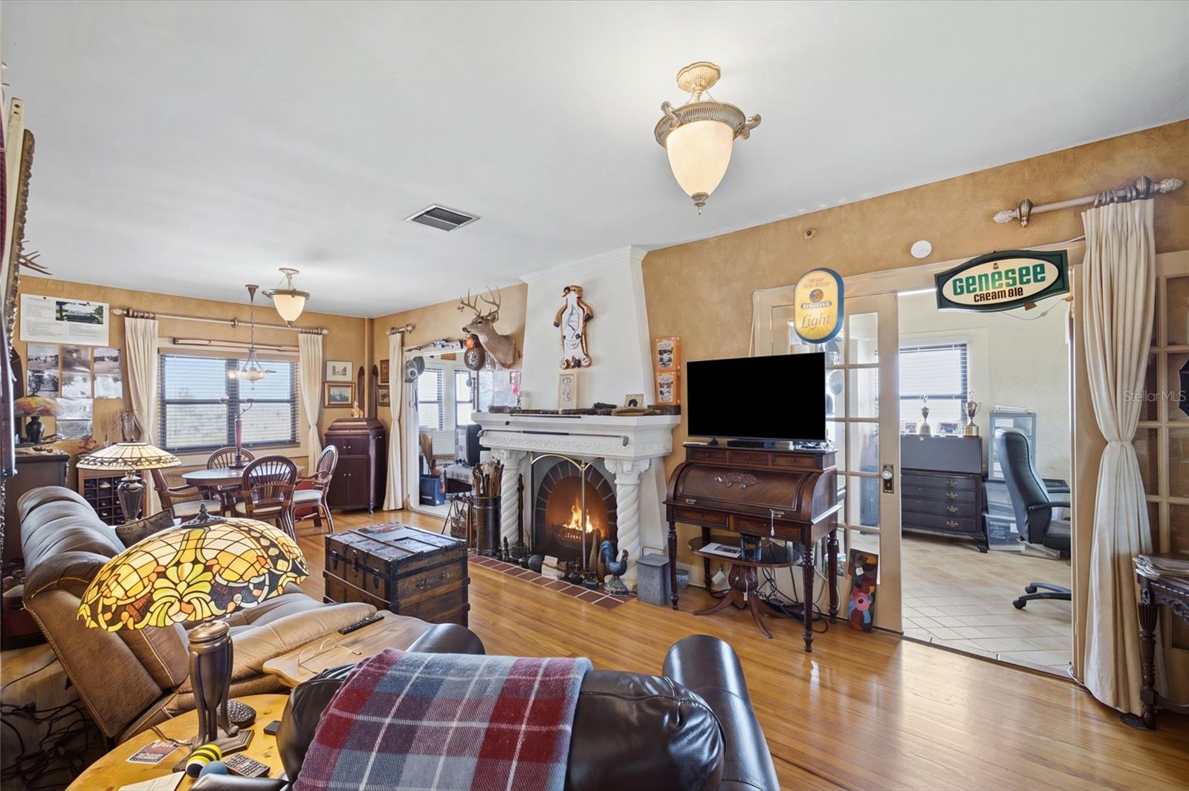
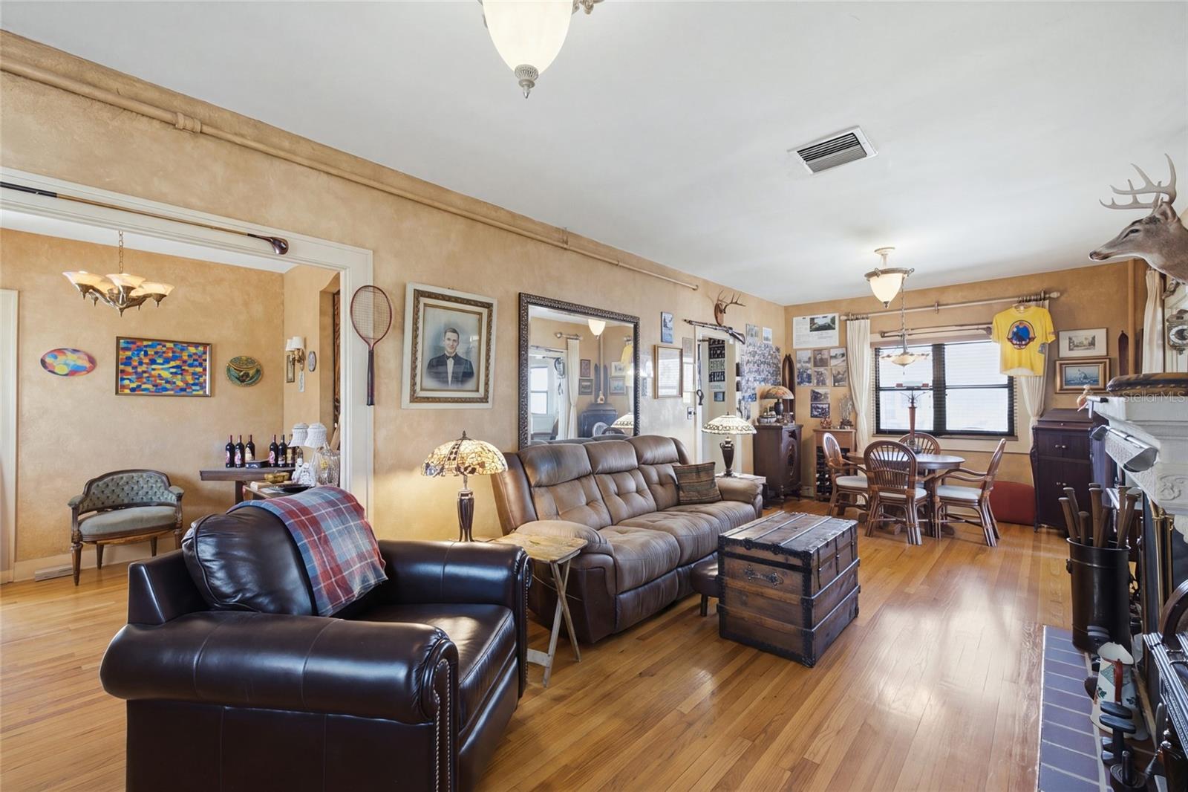
Enter an interest rate to see your estimated monthly payment.Discover a rare piece of St. Petersburg history in this distinctive penthouse once occupied by baseball legend Babe Ruth, famously known as “The Bambino,” during his New York Yankees spring training years in the 1920s and 1930s. Perched on the seventh floor of the iconic Flori de Leon, a landmark listed on the National Register of Historic Places, this remarkable residence offers a rare connection to the city’s storied past. Featuring beautifully preserved Mediterranean Revival architecture, this one-of-a-kind residence offers privacy and character with a gated entryway accessible from the rooftop patio or through the unit’s private stairwell. Inside, warm hardwood floors, vintage lighting, ample natural light, and a dedicated office, sunroom, entry foyer, and additional seating area provide exceptional flexibility beyond the traditional living spaces. The living room showcases a custom electric fireplace, converted from its original wood-burning design, with a Babe Ruth crest painted on the mantel by a local artist. According to the property’s history, cigar butts attributed to Babe Ruth were discovered in the original fireplace. The kitchen features rich cabinetry, a gas range with double ovens, warming lights for the shelving above the cooktop, and a wrought-iron pass-through to the dining area. A rare convenience for the building, this residence is the only unit with grandfathered-in in-unit laundry, a dishwasher, and a garbage disposal. A new TRANE HVAC system was installed in 2022 and receives quarterly servicing. The 7th floor features the Lou Gehrig Lounge, the Babe Ruth Lounge with a consistently tuned grand piano, and two adjacent rooftop patios with stunning views of the bay and the St Pete Pier. Roll-down shades provide added convenience in the outdoor entryway. The residence also includes use of a storage area, while additional building amenities include a main laundry room, bike storage, workshop, and resident resale area. The comprehensive HOA includes electricity, gas, water, sewer, trash, pest control, reserves, building insurance, and maintenance of the building and grounds. Ideally located in downtown St. Petersburg, enjoy convenient access to the Museum of Fine Arts, waterfront parks, restaurants, cafés, galleries, and the vibrant downtown arts and entertainment scene. A truly exceptional opportunity to own a distinctive residence where preserved architectural beauty, baseball history, and downtown living come together.
| yesterday | Listing updated with changes from the MLS® | |
| 2 days ago | Listing first seen on site |

Listing information is provided by Participants of the Stellar MLS. IDX information is provided exclusively for personal, non-commercial use, and may not be used for any purpose other than to identify prospective properties consumers may be interested in purchasing. Information is deemed reliable but not guaranteed. Properties displayed may be listed or sold by various participants in the MLS Copyright 2026, Stellar MLS.
Last checked: 2026-10-18 05:03 PM EDT

Did you know? You can invite friends and family to your search. They can join your search, rate and discuss listings with you.