Save
Ask
Tour
Hide
Share
$1,749,000
New Listing

9236 CRESTVIEW CIRCLE
PALM BEACH GARDENS, FL 33412

For Sale|Single Family Residence|Active
4
Beds
5
Total Baths
4
Full Baths
1
Partial Bath
4,015
SqFt
$436
/SqFt
2024
Built
Subdivision:
AVENIR SITE PLAN 1 POD 1
County:
Palm Beach
Call Now: 407-230-6836
Is this the listing for you? We can help make it yours.
407-230-6836
9236 CRESTVIEW CIRCLE9236 CRESTVIEW CIRCLE9236 CRESTVIEW CIRCLE9236 CRESTVIEW CIRCLE
Save
Ask
Tour
Hide
Share

Mortgage Calculator

Monthly Payment (Est.)

$7,980
Calculator powered by Showcase IDX, a Constellation1 Company. Copyright ©2026 Information is deemed reliable but not guaranteed.

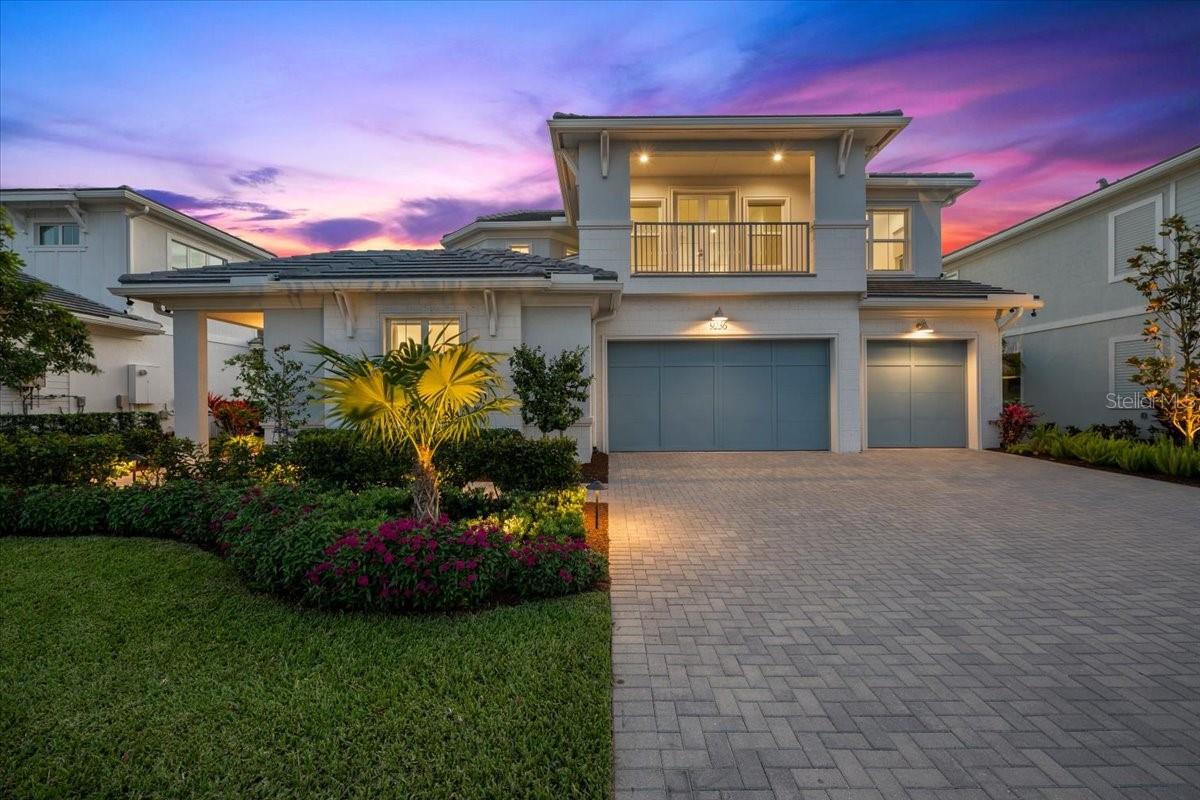
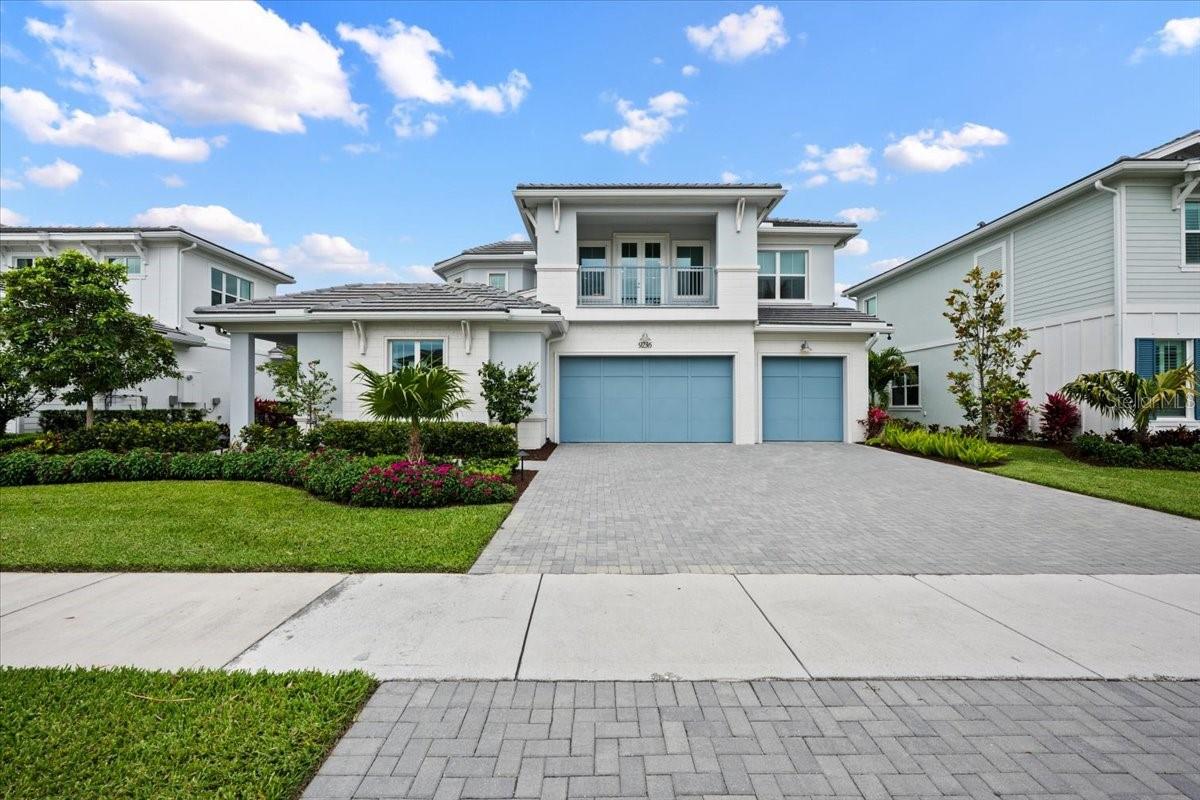
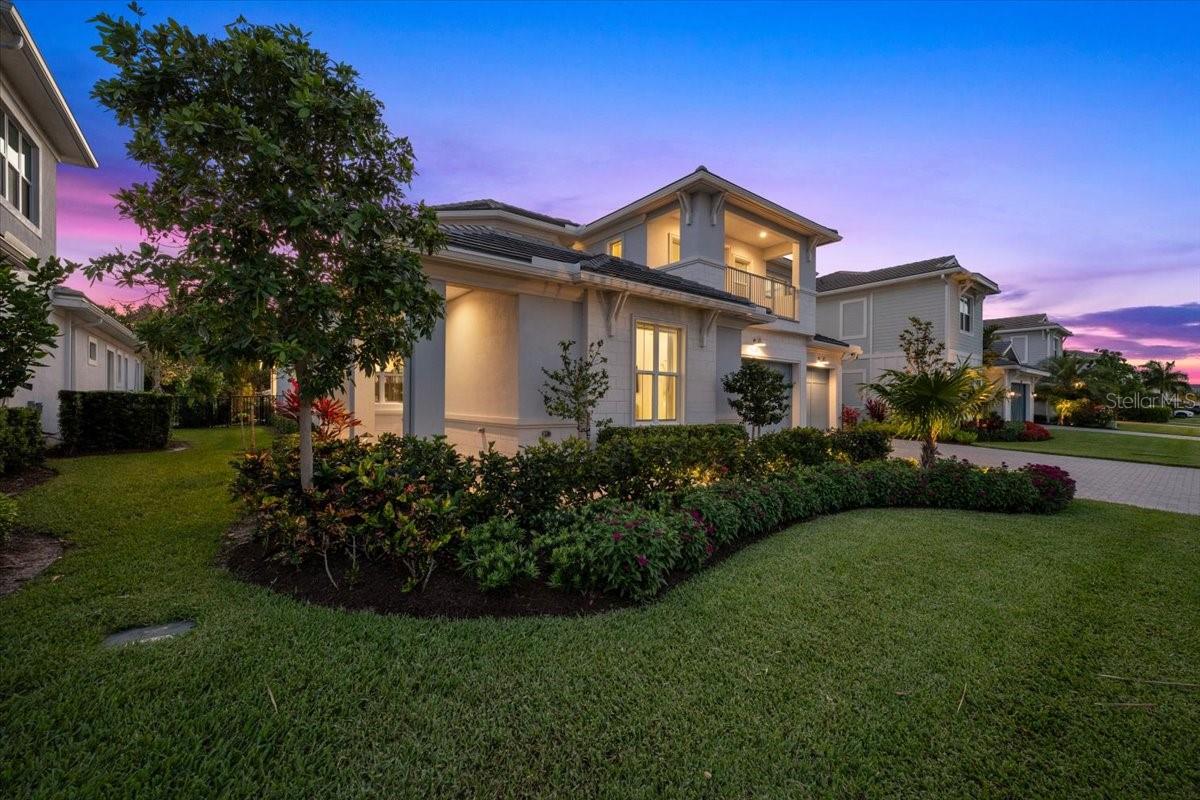
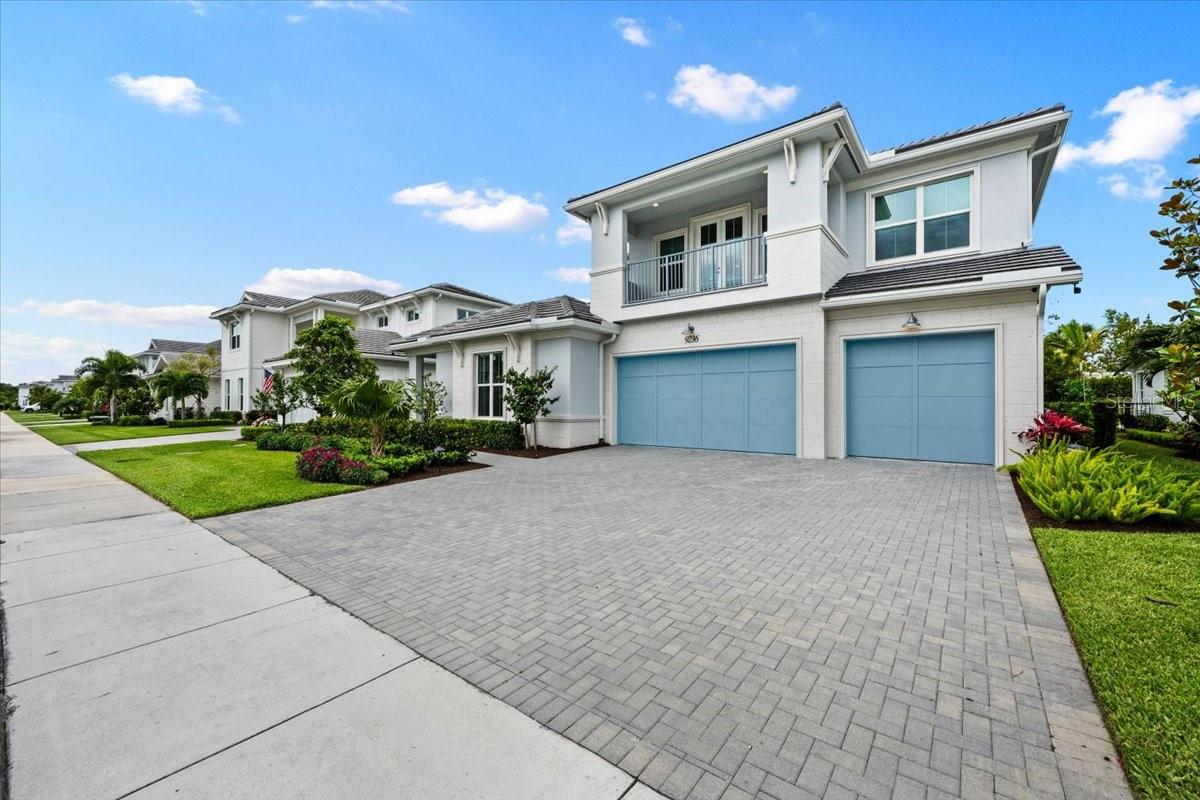
Welcome to refined luxury in the prestigious Watermark at Avenir, where this impeccably FURNISHED AND DECORATED Clearwater model offers a seamless blend of elegance, comfort, and thoughtful design. Built by the renowned Toll Brothers, this exceptional residence features 4 bedrooms, 4 full baths, a powder room/half-bath, office/den, two living areas, and a spacious 3-car garage. From the moment you enter, you're greeted by soaring ceilings and an abundance of natural light that elevates every space. The versatile floor plan offers an oversized primary suite and an additional en-suite bedroom on the main level, two bedrooms and two full bathrooms upstairs, one of which is en-suite—ideal for guests or multigenerational living—alongside expansive living areas both upstairs and down, perfectly suited for relaxation or entertaining. At the heart of the home, the chef's kitchen invites gathering and connection, with ample counter seating and two additional dining areas that effortlessly accommodate both intimate meals and larger occasions. Step outside to your private backyard retreat, where tranquil views set the tone for peaceful living. Enjoy your morning coffee in the quiet of your backyard or take in the beautiful sunsets with your afternoon tea. Unwind in your sparkling pool and rejuvenating spa, where a gentle waterfall coupled with stunning landscape lighting creates a serene, resort-style ambiance. This is more than a home—it's a lifestyle defined by sophistication, comfort, and the very best of Palm Beach Gardens living.

Save
Ask
Tour
Hide
Share
Listing Snapshot
Price 
$1,749,000
Days On Site 
0 Days
Bedrooms 
4
Inside Area (SqFt) 
4,015 sqft
Total Baths 
5
Full Baths 
4
Partial Baths 
1
Lot Size 
0.22 Acres
Year Built 
2024
MLS® Number 
A4694825
Status 
Active
Property Tax 
$23,606
HOA/Condo/Coop Fees 
$365.67 monthly
Sq Ft Source 
Appraiser
Friends & Family
Recent Activity
2 hours agoListing updated with changes from the MLS®
3 hours agoListing first seen on site
General Features
Acres 
0.22
Attached Garage 
Yes
Direction Faces 
East
Foundation 
Slab
Garage 
Yes
Garage Spaces 
3
Green Energy Efficient 
AppliancesConstructionHVACInsulationLightingThermostatWindows
Levels 
Two
Number Of Stories 
2
Parking 
DrivewayElectric Vehicle Charging Station(s)Garage Door OpenerAttached
Pets 
Yes
Property Sub Type 
Single Family Residence
Security 
Fire AlarmGated CommunitySecurity System OwnedSmoke Detector(s)
Sewer 
Public Sewer
SqFt Total 
5234
Style 
Coastal
Utilities 
Cable AvailableNatural Gas AvailableCable ConnectedElectricity ConnectedNatural Gas ConnectedPhone AvailableSewer ConnectedUnderground UtilitiesWater Connected
Water Source 
Public
Zoning 
PDA
Interior Features
Appliances 
Convection OvenCooktopDishwasherDisposalDryerExhaust FanFreezerGas Water HeaterIce MakerMicrowaveRange HoodRefrigeratorWasher
Cooling 
Central AirZoned
Flooring 
CarpetCeramic Tile
Furnished 
Furnished
Heating 
CentralElectric
Interior 
Built-in FeaturesEat-in KitchenHigh CeilingsOpen FloorplanStone CountersTray Ceiling(s)Walk-In Closet(s)
Laundry Features 
Gas Dryer HookupInsideLaundry RoomWasher Hookup
Spa 
Yes
Window Features 
Window CoveringsAluminum FramesENERGY STAR Qualified WindowsInsulated WindowsLow Emissivity WindowsStorm Window(s)Window Treatments
Balcony/Porch/Lanai 
Dimensions - 25x9Level - FirstFeatures - Ceiling Fan(s)
Kitchen 
Dimensions - 17x15Level - FirstFeatures - Kitchen Island, Pantry, Stone Counters
Save
Ask
Tour
Hide
Share
Exterior Features
Construction Details 
BlockStucco
Exterior 
BalconyLightingPrivate YardRain Gutters
Fencing 
Fenced
Patio And Porch 
CoveredDeck
Pool Features 
GuniteIn GroundPrivate
Private Pool 
Yes
Roof 
ConcreteTile
Spa 
Yes
Spa Features 
In Ground
Windows/Doors 
Window CoveringsAluminum FramesENERGY STAR Qualified WindowsInsulated WindowsLow Emissivity WindowsStorm Window(s)Window Treatments
Community Features
Association Amenities 
Basketball CourtClubhouseFitness CenterGatedMaintenanceParkPlaygroundPoolRecreation FacilitiesSpa/Hot TubTennis Court(s)
Association Dues 
1097
Community Features 
GatedClubhouseFitness CenterParkPlaygroundPoolSidewalksTennis Court(s)Street Lights
HOA Fee Frequency 
Quarterly
MLS Area 
33412 - West Palm Beach
Roads 
AsphaltPaved
Township 
42
Listing courtesy of LPT REALTY, LLC (561) 317-8212


Listing information is provided by Participants of the Stellar MLS. IDX information is provided exclusively for personal, non-commercial use, and may not be used for any purpose other than to identify prospective properties consumers may be interested in purchasing. Information is deemed reliable but not guaranteed. Properties displayed may be listed or sold by various participants in the MLS Copyright 2026, Stellar MLS.
Last checked: 2026-05-26 05:18 PM EDT

Neighborhood & Commute
Source: Walkscore
Disclosure: Community information and market data powered by Constellation Data Labs. Information is deemed reliable but not guaranteed.
Save
Ask
Tour
Hide
Share