Save
Ask
Tour
Hide
Share
$875,000
New Listing

2570 WILD CHERRY PATH
SARASOTA, FL 34240

For Sale|Single Family Residence|Active
4
Beds
4
Total Baths
3
Full Baths
1
Partial Bath
2,934
SqFt
$298
/SqFt
2022
Built
Subdivision:
WINDWARD AT LAKEWOOD RANCH
County:
Sarasota
Call Now: 407-230-6836
Is this the listing for you? We can help make it yours.
407-230-6836
2570 WILD CHERRY PATH2570 WILD CHERRY PATH2570 WILD CHERRY PATH2570 WILD CHERRY PATH
Save
Ask
Tour
Hide
Share

Mortgage Calculator

Monthly Payment (Est.)

$3,992
Calculator powered by Showcase IDX, a Constellation1 Company. Copyright ©2026 Information is deemed reliable but not guaranteed.

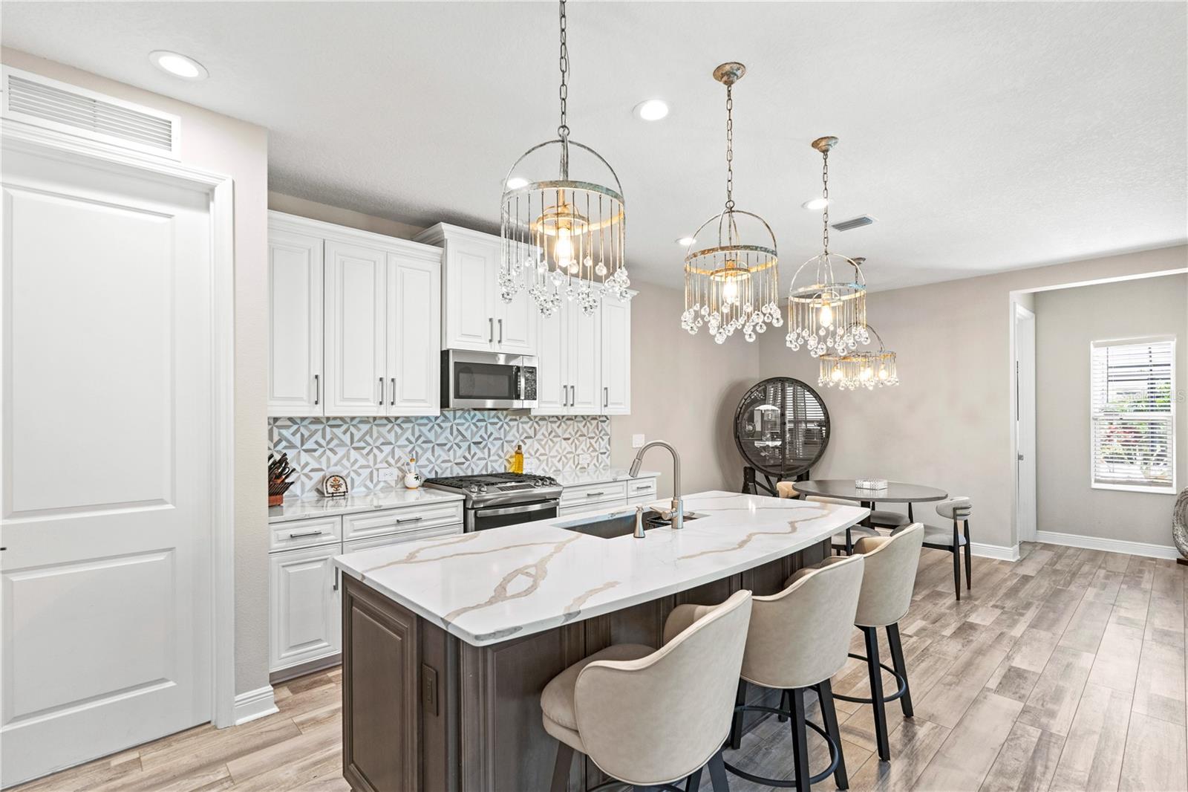
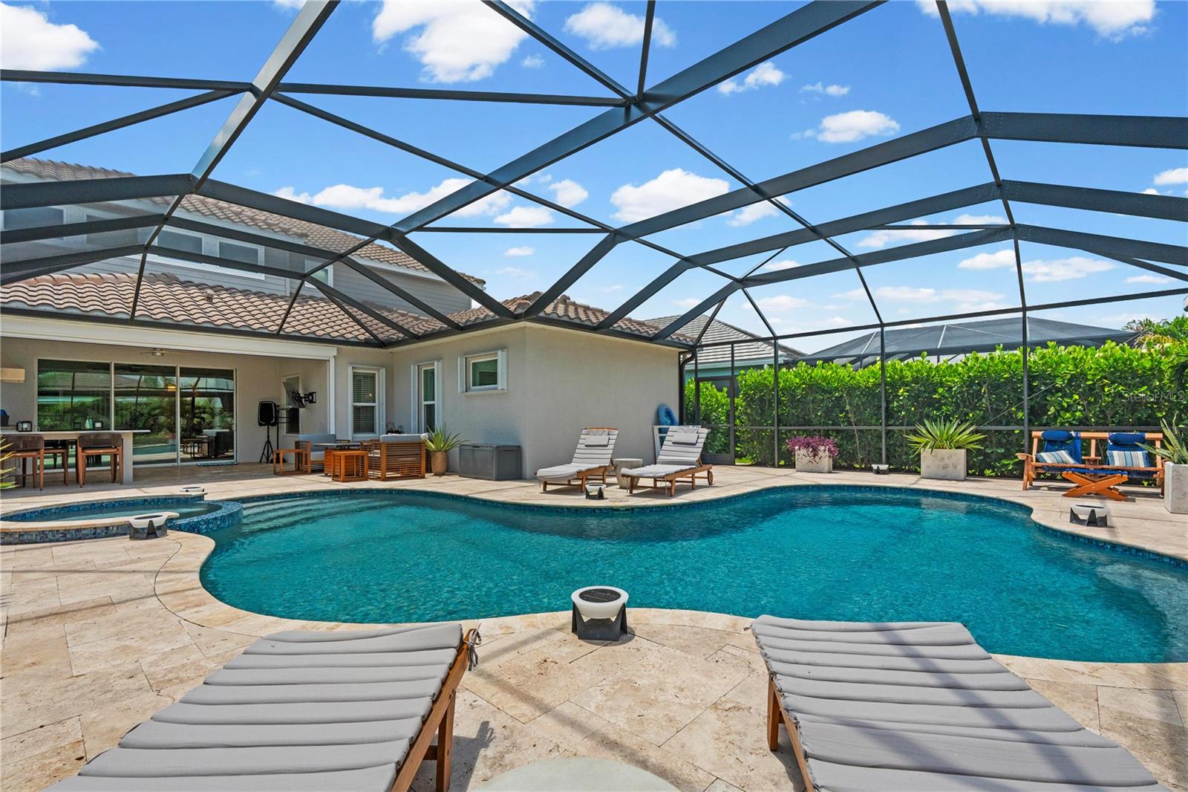
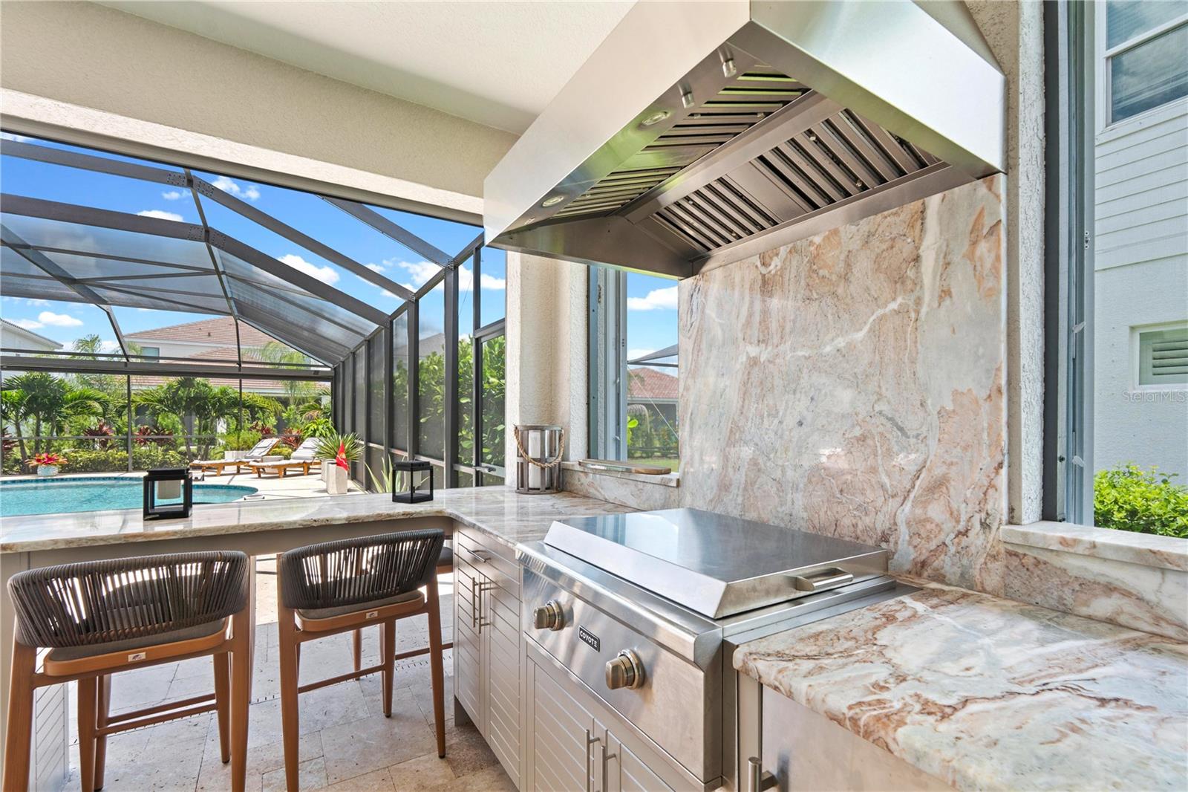
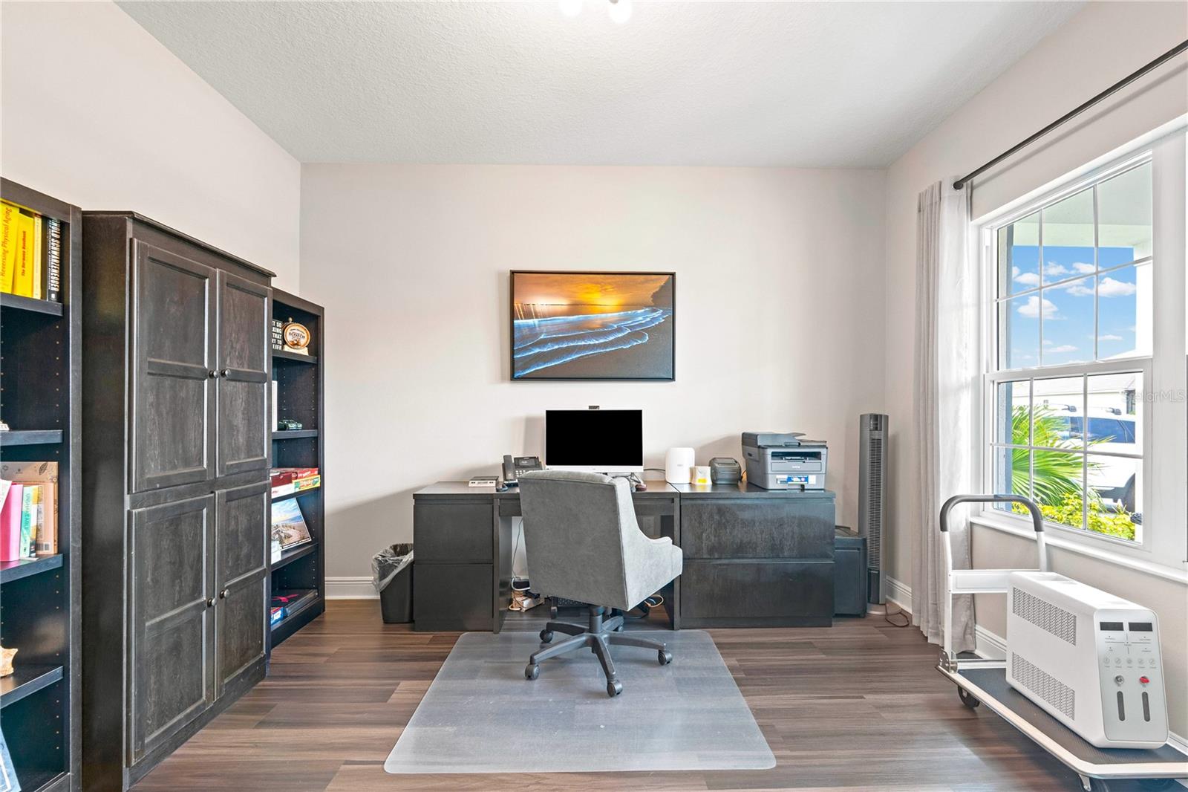
Better than new!!! This stunning 4-bedroom, 4-bathroom, almost 3,000 sq ft home in Windward, the southernmost community in Lakewood Ranch, has been transformed with nearly $270,000 in owner upgrades that new construction cannot match. From the moment you arrive, designer landscaping lines the exterior. Step inside and you'll find the home office and luxury vinyl plank flooring that runs throughout the entire home, not a single square foot of carpet. The primary bedroom is conveniently located on the main floor and features a beautifully updated tile bathroom and a custom walk-in closet with professional built-in organizers. The kitchen has a center island, gas stove, stainless steel appliances, backsplash and updated lighting, oversized walk-in pantry with custom built-in closet system and is attached to the laundry room. The upstairs features 3 more bedrooms including a guest suite, 2nd living room and storage closet. The heart of this home is the dream Outdoor Oasis, custom salt water heated pool, spa and outdoor kitchen creating a true backyard resort. Privacy screens have been added to the back to complete the private outdoor retreat. When hurricane season arrives, this home is ready: first-floor storm shutters, including a screened enclosure for the outdoor kitchen to store your outdoor furniture plus a whole-house generator. Two car attached garage with built in shelving and epoxy flooring. Just 10 miles to the beach and 3 miles from Waterside Place in Lakewood Ranch, the vibrant waterfront hub for dining, shopping, and the Sunday farmers market. This is the home you've been waiting for!

Save
Ask
Tour
Hide
Share
Listing Snapshot
Price 
$875,000
Days On Site 
0 Days
Bedrooms 
4
Inside Area (SqFt) 
2,934 sqft
Total Baths 
4
Full Baths 
3
Partial Baths 
1
Lot Size 
0.16 Acres
Year Built 
2022
MLS® Number 
A4694710
Status 
Active
Property Tax 
$11,189
HOA/Condo/Coop Fees 
$307.33 monthly
Sq Ft Source 
Builder
Friends & Family
Recent Activity
2 hours agoListing updated with changes from the MLS®
3 hours agoListing first seen on site
General Features
Acres 
0.16
Attached Garage 
Yes
Direction Faces 
Southwest
Foundation 
Slab
Garage 
Yes
Garage Spaces 
2
Levels 
Two
Number Of Stories 
2
Parking 
DrivewayGarage Door OpenerAttached
Pets 
Yes
Property Sub Type 
Single Family Residence
Security 
Smoke Detector(s)
Sewer 
Public Sewer
SqFt Total 
3731
Utilities 
Cable AvailableNatural Gas AvailableCable ConnectedElectricity ConnectedNatural Gas ConnectedPhone AvailableSewer Connected
Water Source 
Public
Zoning 
VPD
Interior Features
Appliances 
DishwasherDisposalMicrowaveRangeRefrigerator
Cooling 
Central Air
Flooring 
Ceramic Tile
Furnished 
Unfurnished
Heating 
Central
Interior 
Eat-in KitchenOpen FloorplanSmart HomeStone CountersTray Ceiling(s)Walk-In Closet(s)
Laundry Features 
InsideLaundry Room
Spa 
Yes
Window Features 
BlindsDouble Pane WindowsENERGY STAR Qualified WindowsInsulated WindowsShutters
Bedroom 2 
Dimensions - 13x11Level - Second
Bedroom 3 
Dimensions - 12x11Level - Second
Bedroom 4 
Dimensions - 12x11Level - Second
Bonus Room 
Dimensions - 18x18Level - Second
Dining Room 
Dimensions - 14x9Level - First
Great Room 
Dimensions - 18x18Level - First
Kitchen 
Dimensions - 14x16Level - FirstFeatures - Kitchen Island
Master Bedroom 
Dimensions - 15x13Level - FirstFeatures - Double Vanity
Save
Ask
Tour
Hide
Share
Exterior Features
Construction Details 
Block
Exterior 
Outdoor KitchenRain Gutters
Fencing 
Vinyl
Lot Features 
Paved
Patio And Porch 
Patio
Pool Features 
HeatedIn GroundSalt WaterScreen EnclosurePrivate
Private Pool 
Yes
Roof 
Tile
Spa 
Yes
Spa Features 
Heated
Windows/Doors 
BlindsDouble Pane WindowsENERGY STAR Qualified WindowsInsulated WindowsShutters
Community Features
Association Amenities 
ClubhouseFitness CenterGatedPlaygroundPoolRecreation FacilitiesSpa/Hot TubTennis Court(s)Trail(s)
Association Dues 
307.33
Community Features 
GatedClubhouseFitness CenterPlaygroundPoolSidewalksTennis Court(s)
Financing Terms Available 
CashConventionalFHAVA Loan
HOA Fee Frequency 
Monthly
MLS Area 
34240 - Sarasota
Roads 
Paved
Township 
36
Schools
School District
Unknown
Elementary School
Tatum Ridge Elementary
Middle School
McIntosh Middle
High School
Booker High
Listing courtesy of EXP REALTY LLC (563) 940-3383


Listing information is provided by Participants of the Stellar MLS. IDX information is provided exclusively for personal, non-commercial use, and may not be used for any purpose other than to identify prospective properties consumers may be interested in purchasing. Information is deemed reliable but not guaranteed. Properties displayed may be listed or sold by various participants in the MLS Copyright 2026, Stellar MLS.
Last checked: 2026-05-26 05:18 PM EDT

Neighborhood & Commute
Source: Walkscore
Disclosure: Community information and market data powered by Constellation Data Labs. Information is deemed reliable but not guaranteed.
Save
Ask
Tour
Hide
Share