

819 SW 16TH TERRACECAPE CORAL, FL 33991
Mortgage Calculator
Monthly Payment (Est.)
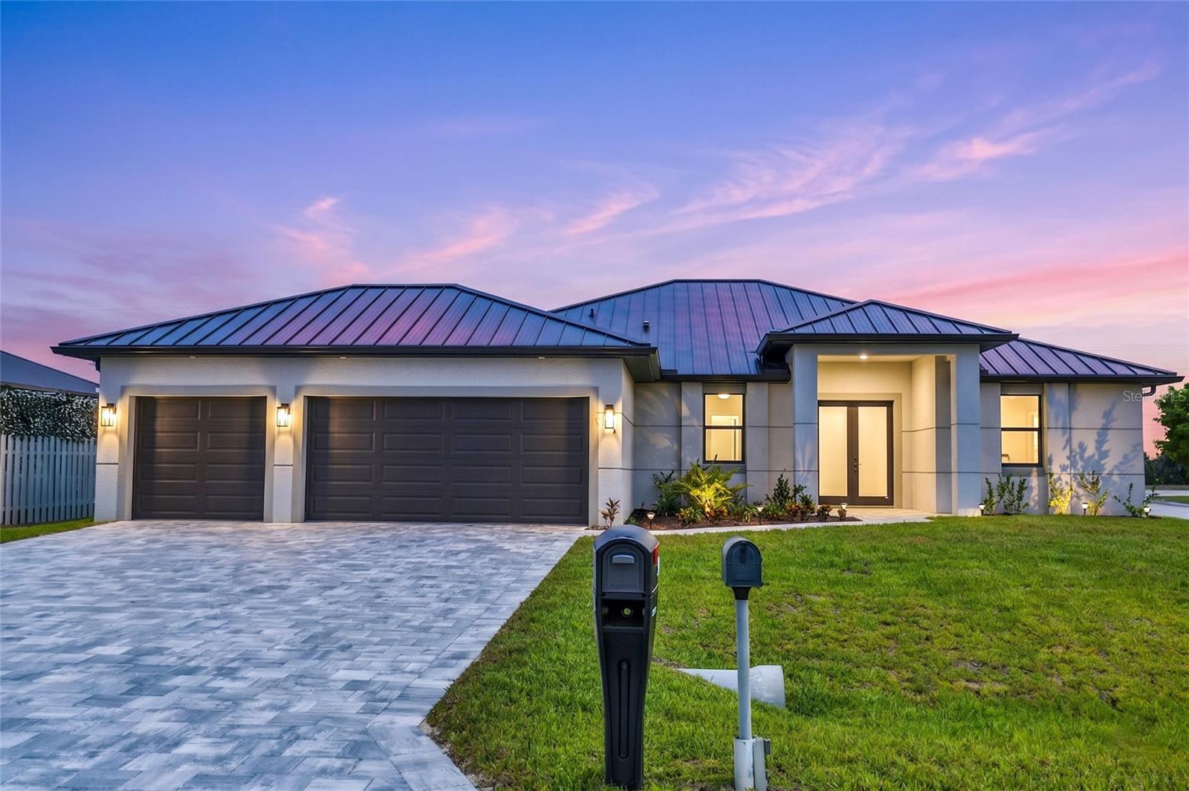
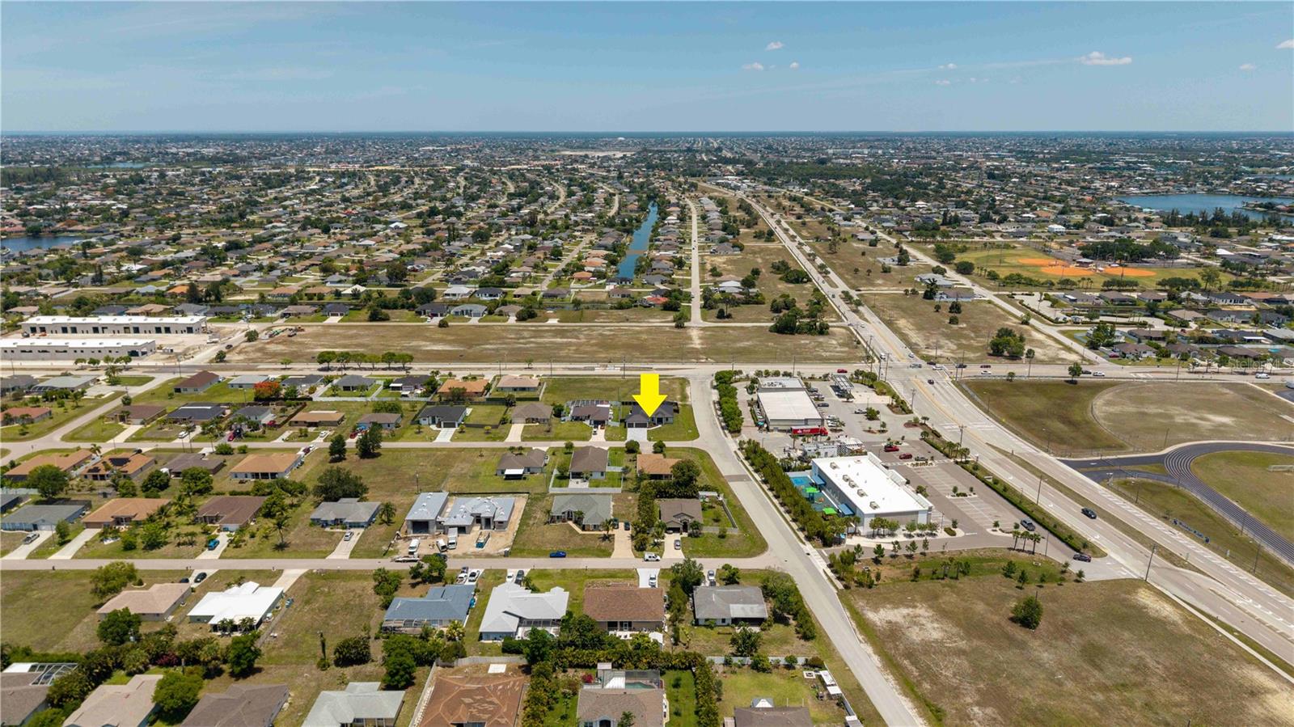
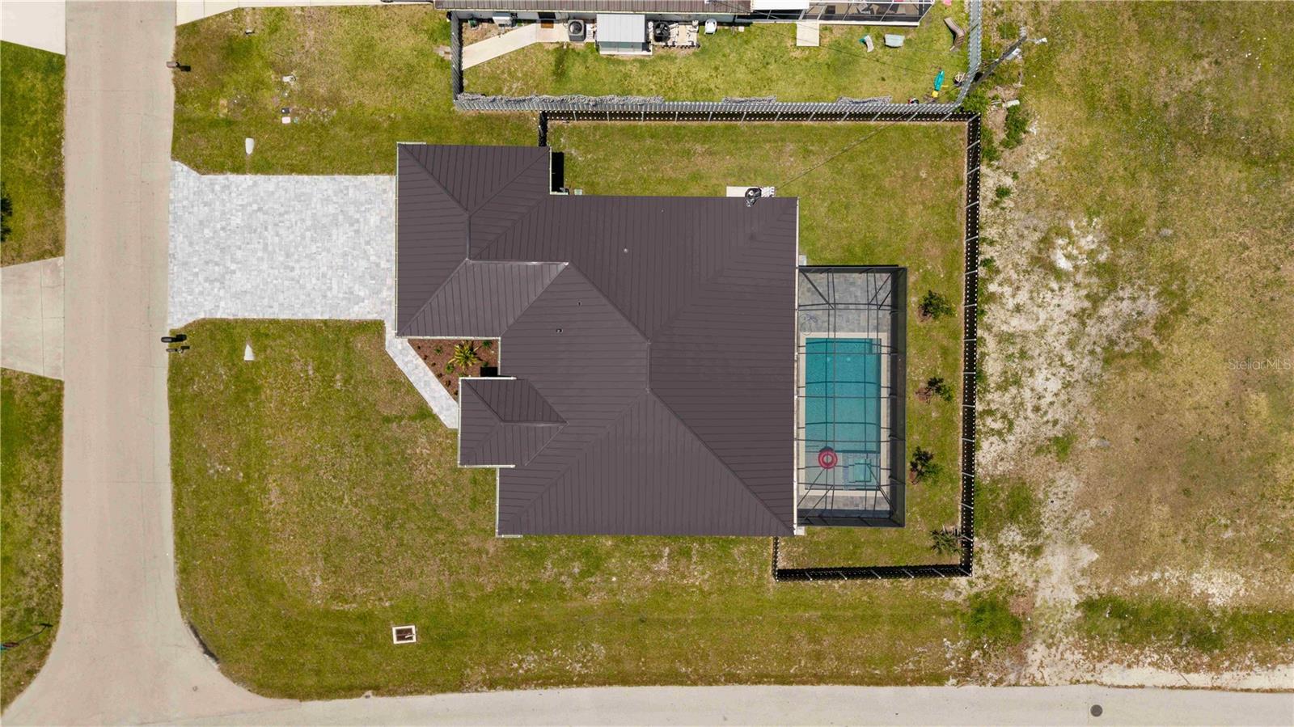
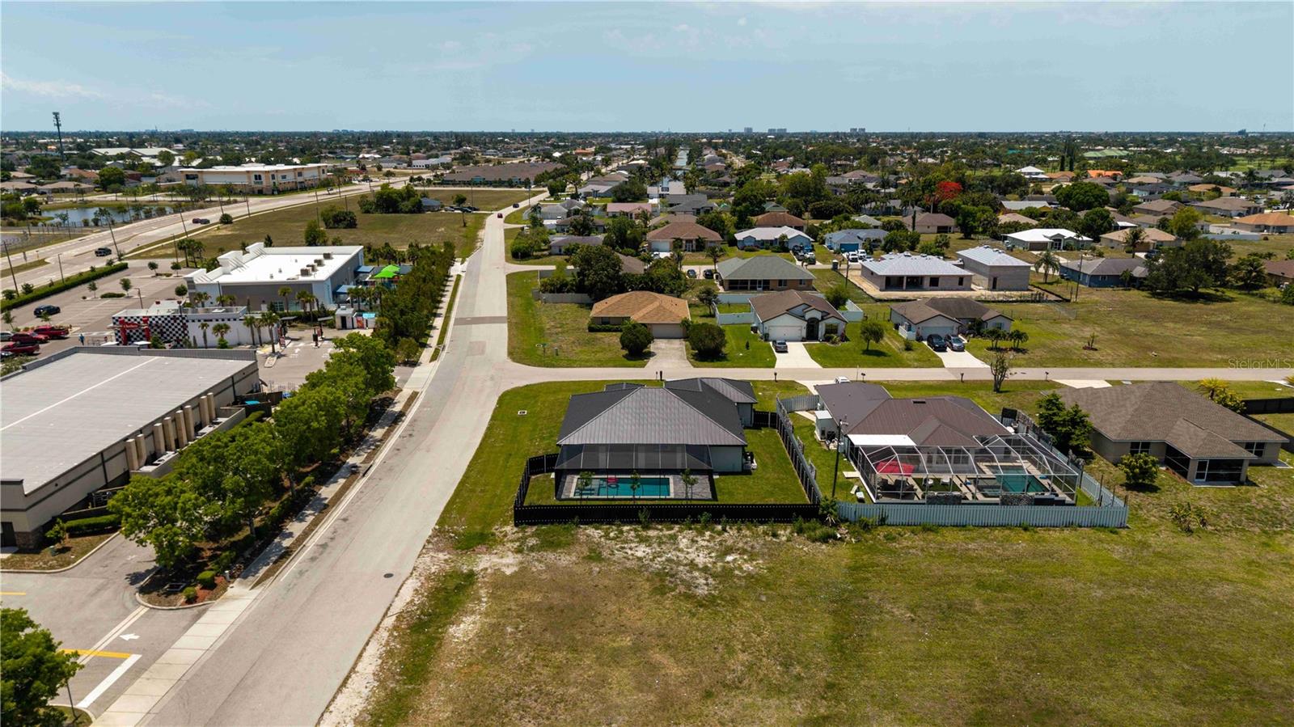
$2,779Embrace MODERN COASTAL ELEGANCE in this stunning SWFL retreat! Move-in-ready NEW CONSTRUCTION HOME (2026) complete w/ 2-10 HOME WARRANTY! Located in SW Cape Coral, offers NO FLOOD INSURANCE, durable METAL ROOF, 3-CAR GARAGE & CITY WATER & SEWER! $1,800-$2,400/year homeowners' insurance! Enjoy easy access to SKYLINE BLVD & TRAFALGAR PKWY, making commuting & daily errands easier! This CONTEMPORARY LUXURY HOME features SCREENED, HEATED POOL & SPA & 4 BEDS (2 primary suites) & 3 full BATHS, layout is ideal for EVERYDAY LIVING & ENTERTAINING! SCREENED LANAI provides PERFECT SETTING TO RELAX in SPA, SWIM in HEATED POOL, or HOST UNFORGETTABLE BBQs while enjoying THE BEST OF SWFL LIVING! Bright, open layout w/ LIGHT NEUTRAL TILE FLOORING throughout. IMPACT-RESISTANT DOUBLE DOORS lead into WELCOMING LIVING ROOM w/ 12-ft VAULTED CEILING & SLIDING DOORS TO LANAI. GORGEOUS CHEF’S KITCHEN showcases sophisticated CUSTOM CABINETRY w/ rich TWO-TONE cabinetry showcasing sleek EUROPEAN-INSPIRED design w/ DEEP ESPRESSO WOODGRAIN lowers paired w/ CRISP MATTE WHITE cabinetry for a clean MODERN aesthetic. Crisp QUARTZ COUNTERTOPS & matching FULL BACKSPLASH complement modern palette, while UNDER-CABINET LED LIGHTING enhances the bright, open feel. Equipped w/ SS appliances, French-door refrigerator, microwave, smooth-top range & angular EURO-STYLE hood & dishwasher. Oversized ISLAND & minimalist HARDWARE-FREE CABINETRY. Built-in BUTLER’S PANTRY w/ DEEP ESPRESSO WOODGRAIN cabinetry, sleek WHITE upper cabinets, QUARTZ countertops, under-cabinet lighting & built-in WINE REFRIGERATOR, ideal for BEVERAGE STATION, COFFEE BAR, EXTRA STORAGE or PREP SPACE. DINING ROOM w/ bright, modern design, deep contrasting tones & vaulted ceiling w/ recessed lighting that enhances open feel. LARGE PICTURE WINDOW brings in natural light & offers views screened lanai & pool/spa. LARGE PRIMARY SUITE w/ sliding doors to lanai, WALK-IN CLOSET w/ BUILT-IN SHELVING & HANGING RACKS & LUXURIOUS PRIMARY BATHROOM w/ spacious WALK-IN GLASS SHOWER w/ floor-to-ceiling designer tile, rainfall showerhead, built-in bench & modern matte-black fixtures. Dual sink vanity w/ quartz countertops, sleek white cabinetry & contemporary lighting complete spa-like design. Private water closet & generous natural light create BRIGHT & SERENE RETREAT! BUILT-IN CUSTOM CLOSET WHITE CABINETRY provides ADDED STORAGE & CLEAN, UPSCALE LOOK. SPLIT LAYOUT offers SECOND PRIMARY SUITE w/ POOL BATHROOM & TWO GUEST BEDROOMS w/ HALL BATHROOM, added privacy. Step outside to SCREENED LANAI w/ HEATED POOL & SPA, landscaped surrounding & FULLY EQUIPED OUTDOOR KITCHEN w/ BUILT-IN stainless steel BBQ GRILL, SINK, BEVERAGE REFRIGERATOR, GRANITE COUNTERTOPS & MODERN BACKSPLASH, ideal OUTDOOR DINING & ENTERTAINING! PAVER FLOORING & CEILING FAN create COMFORTABLE SPACE for YEAR-ROUND ENJOYMENT. LAUNDRY, 3-CAR GARAGE & long-lasting METAL ROOF complete HOMES' FUNCTIONAL FEATURES. Exceptional CORNER LOT location w/ unmatched SWFL convenience!
| 3 hours ago | Listing updated with changes from the MLS® | |
| 4 hours ago | Listing first seen on site |

Listing information is provided by Participants of the Stellar MLS. IDX information is provided exclusively for personal, non-commercial use, and may not be used for any purpose other than to identify prospective properties consumers may be interested in purchasing. Information is deemed reliable but not guaranteed. Properties displayed may be listed or sold by various participants in the MLS Copyright 2026, Stellar MLS.
Last checked: 2026-05-26 02:46 PM EDT

Did you know? You can invite friends and family to your search. They can join your search, rate and discuss listings with you.