

2922 ROCK SOUND STREETBRADENTON, FL 34208
Mortgage Calculator
Monthly Payment (Est.)
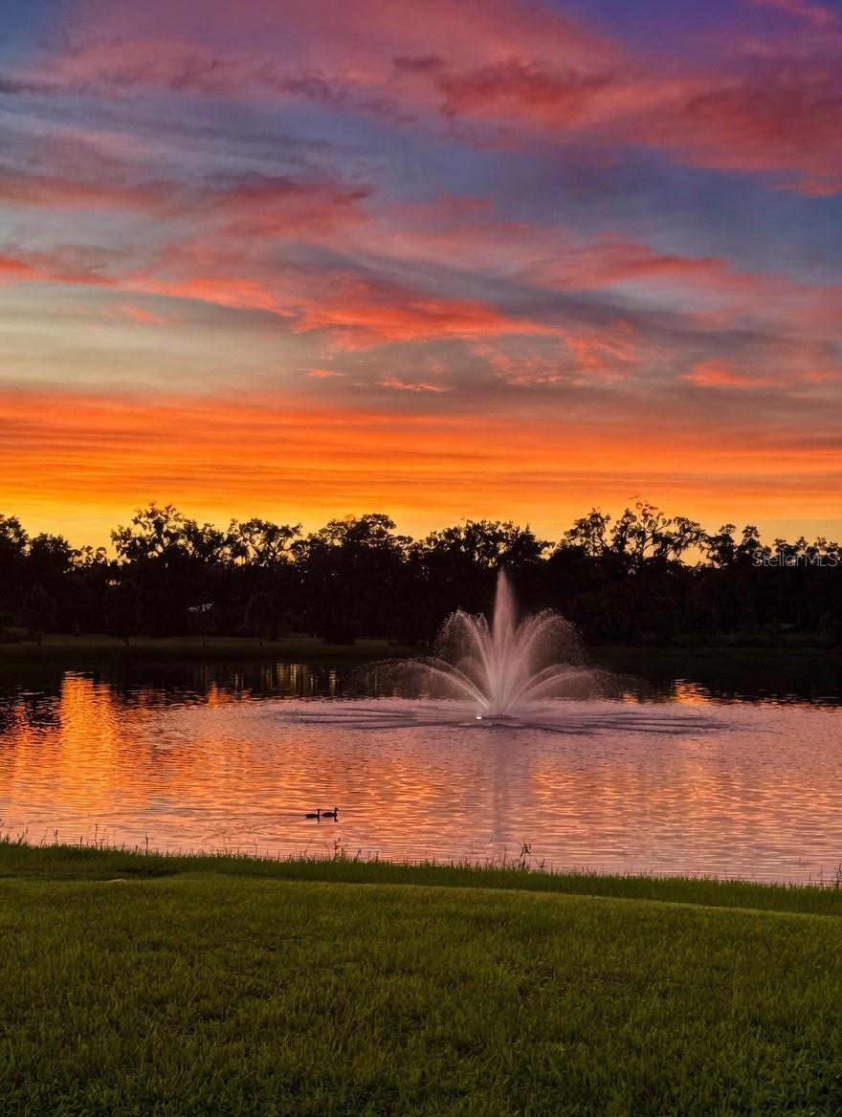
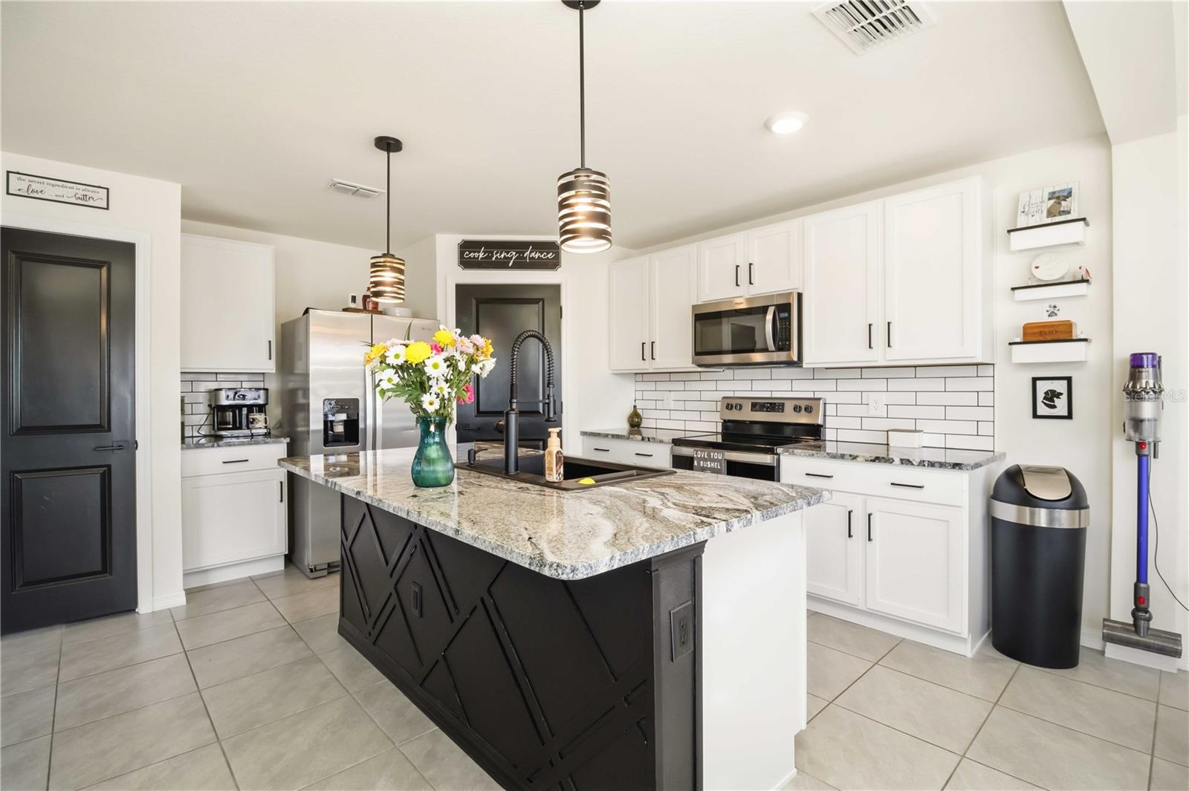
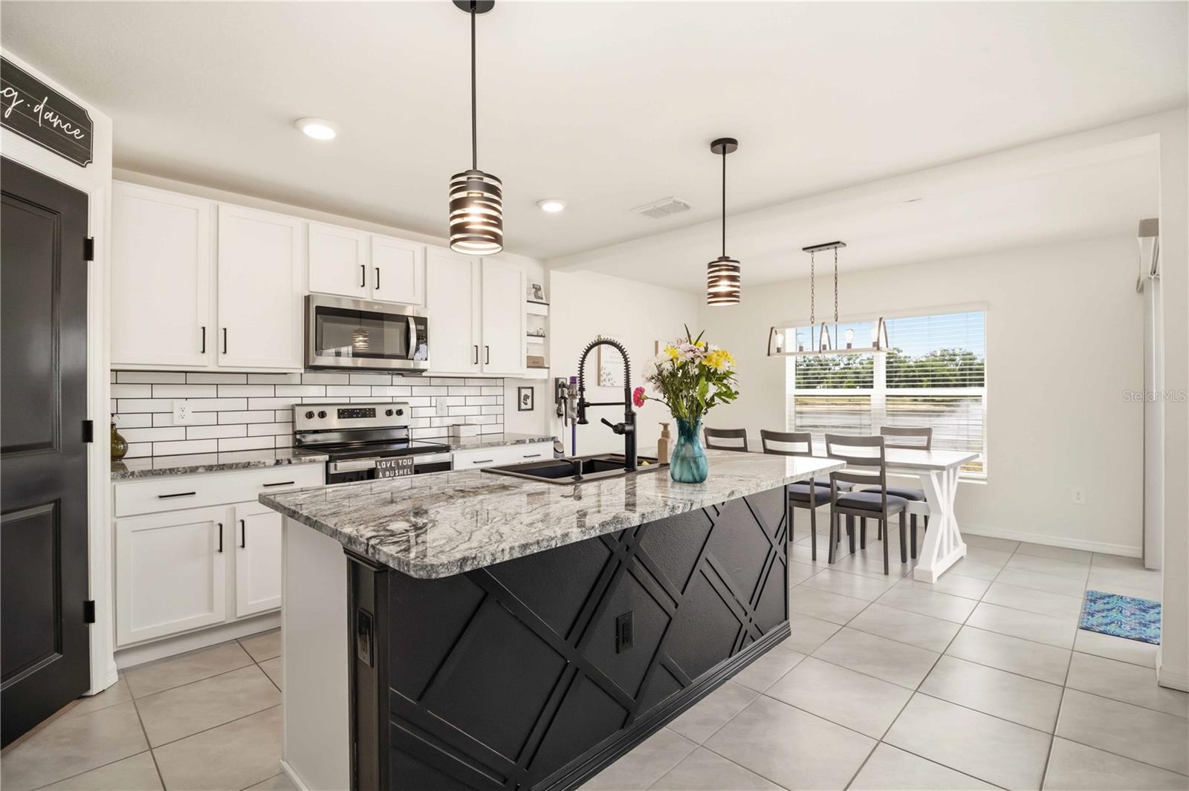
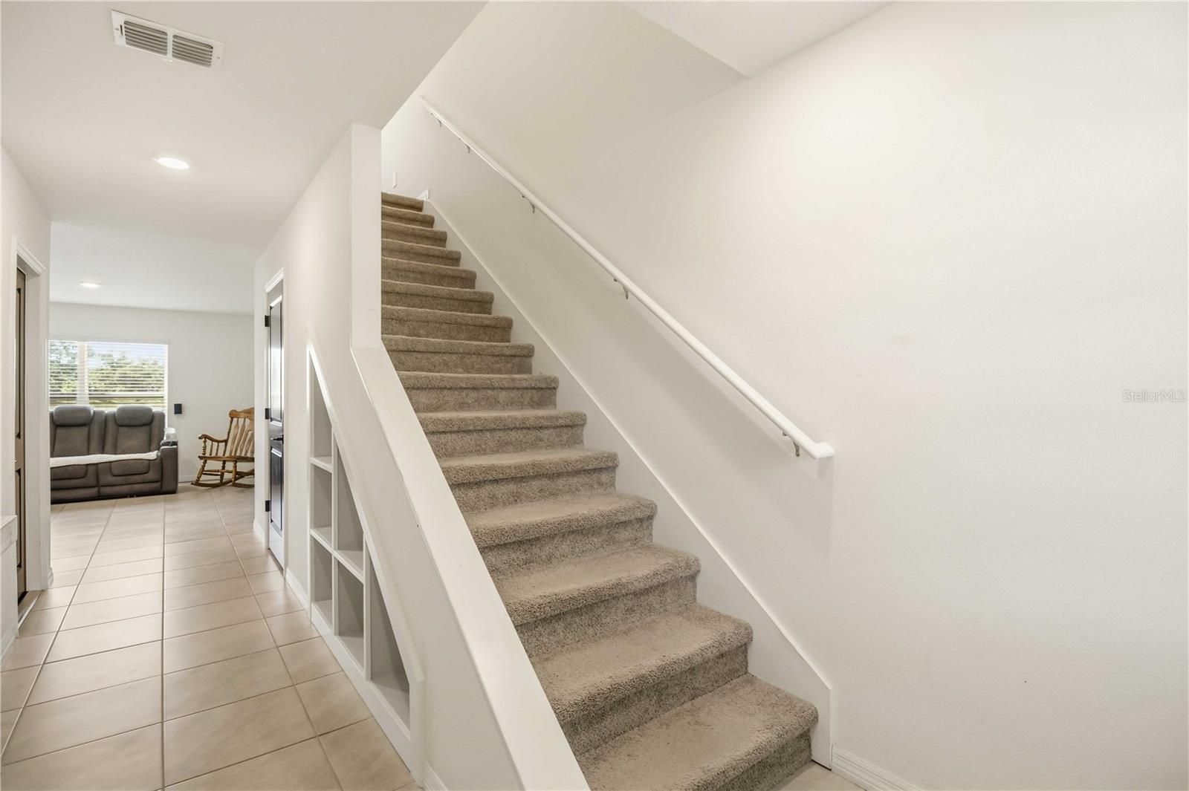
$1,871Upgrades Around Every Corner — and a Sunset View to Match! Welcome to 2922 Rock Sound Street, a beautifully upgraded two story home nestled in the sought-after Evergreen community in Bradenton, FL 34208. Built with solid concrete block construction on both floors, this move-in ready home offers the peace of mind of quality craftsmanship paired with a long list of custom upgrades that truly set it apart. The heart of the home is a show-stopping kitchen featuring granite countertops, a custom paneled island, subway tile backsplash, white shaker cabinets, stainless steel appliances, designer pendant lighting, and an upgraded black sink with industrial-style pull-down faucet. The adjacent walk-in pantry with butcher block countertops and custom built-in shelving is the kind of storage upgrade buyers dream about. Thoughtful custom touches continue throughout — including built-in shelving at the entry, custom wood shelving in most closets, under-stair decorative wall niche, a built-in desk in the third bedroom perfect for remote work or study, and custom built-in pedestals for your washer and dryer. The upgraded powder room features a designer vessel sink, dark wood vanity, and a sleek matte black commode that makes a bold statement. Upstairs, the spacious owner's suite offers a true retreat with a custom walk-in closet and private en-suite bath. The bonus loft provides flexible living space ideal for a home office, playroom, or media room. Step into the open concept great room and dining area where natural light pours in showcasing your backyard and serene pond views — best enjoyed at golden hour when the water reflects the Florida sunset in ways that never get old. Residents of Evergreen enjoy access to a resort-style community pool and covered cabana. Ideally located with easy access to Anna Maria Island beaches, Bradenton Riverwalk, Historic Cortez Fishing Village, University Town Center mall, top-rated Manatee County schools, parks and recreation facilities, and I-75 for effortless commuting to Sarasota, Tampa, and St. Petersburg. This is Bradenton, Florida living at its finest — come see it before someone else does.
| 2 hours ago | Listing updated with changes from the MLS® | |
| 4 hours ago | Listing first seen on site |

Listing information is provided by Participants of the Stellar MLS. IDX information is provided exclusively for personal, non-commercial use, and may not be used for any purpose other than to identify prospective properties consumers may be interested in purchasing. Information is deemed reliable but not guaranteed. Properties displayed may be listed or sold by various participants in the MLS Copyright 2026, Stellar MLS.
Last checked: 2026-05-26 03:33 PM EDT
