Save
Ask
Tour
Hide
Share
$675,000
New Listing

9013 KINGSBURY PLACE
BRADENTON, FL 34212

For Sale|Single Family Residence|Active
4
Beds
3
Total Baths
3
Full Baths
2,231
SqFt
$303
/SqFt
2006
Built
Subdivision:
STONEYBROOK AT HERITAGE HARBOUR D-1
County:
Manatee
Call Now: 407-230-6836
Is this the listing for you? We can help make it yours.
407-230-6836
9013 KINGSBURY PLACE9013 KINGSBURY PLACE9013 KINGSBURY PLACE9013 KINGSBURY PLACE
Save
Ask
Tour
Hide
Share

Mortgage Calculator

Monthly Payment (Est.)

$3,080
Calculator powered by Showcase IDX, a Constellation1 Company. Copyright ©2026 Information is deemed reliable but not guaranteed.

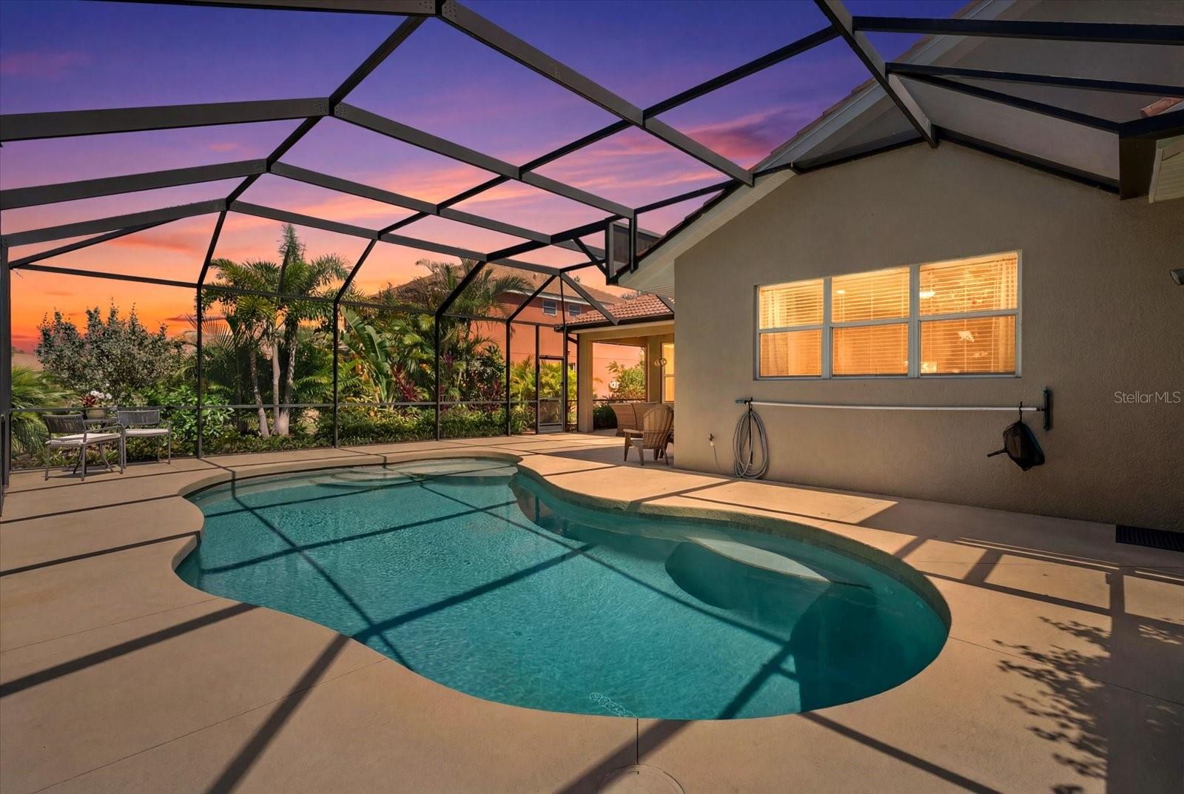
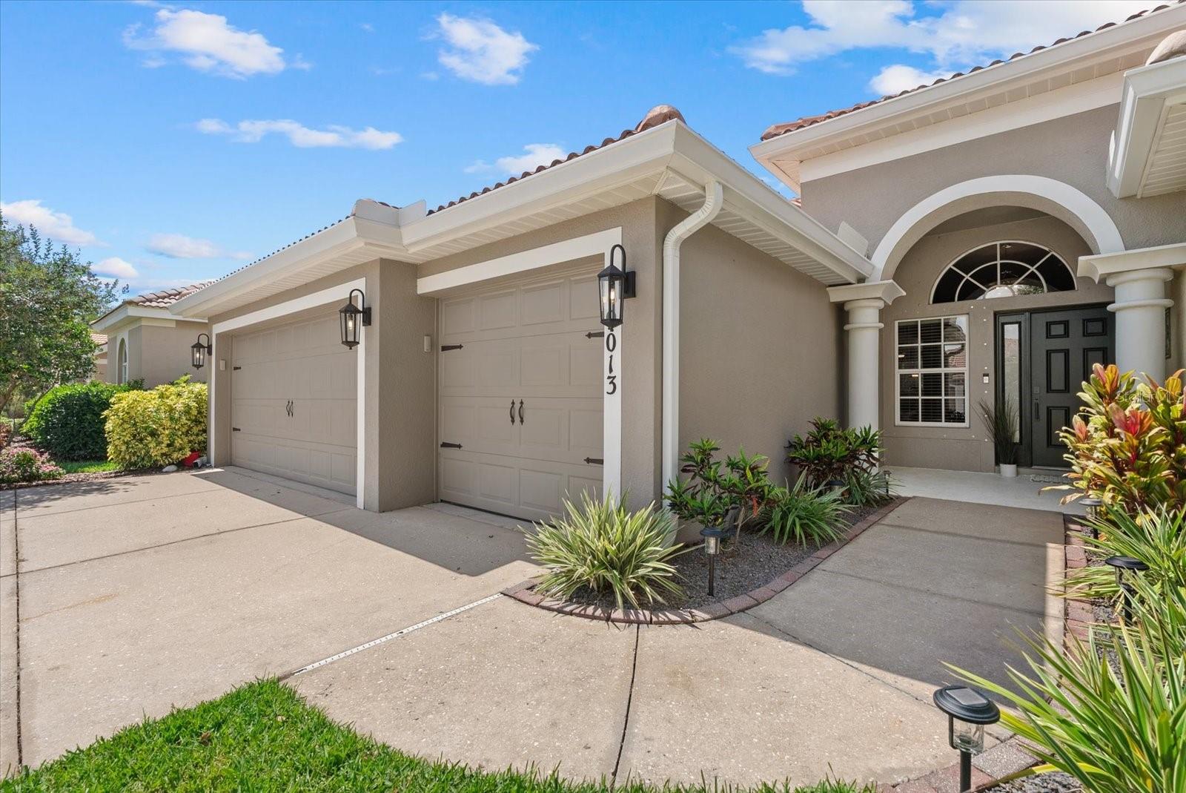
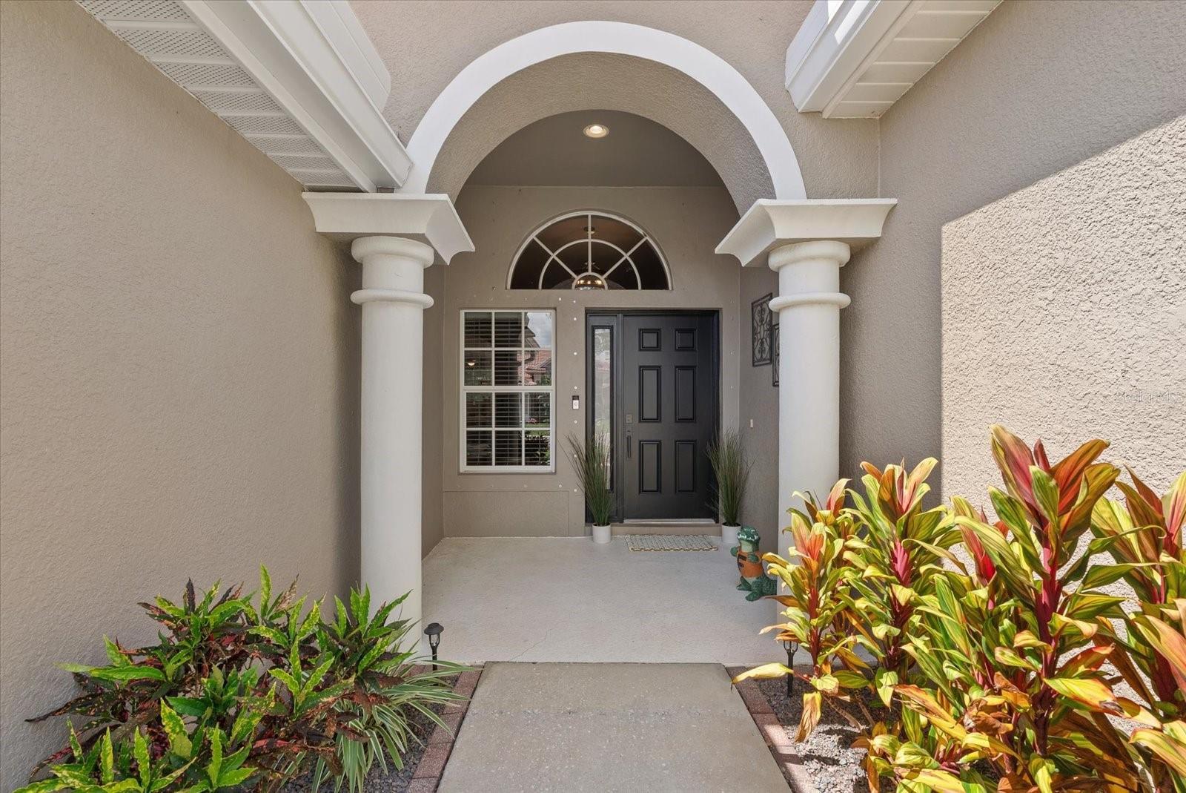
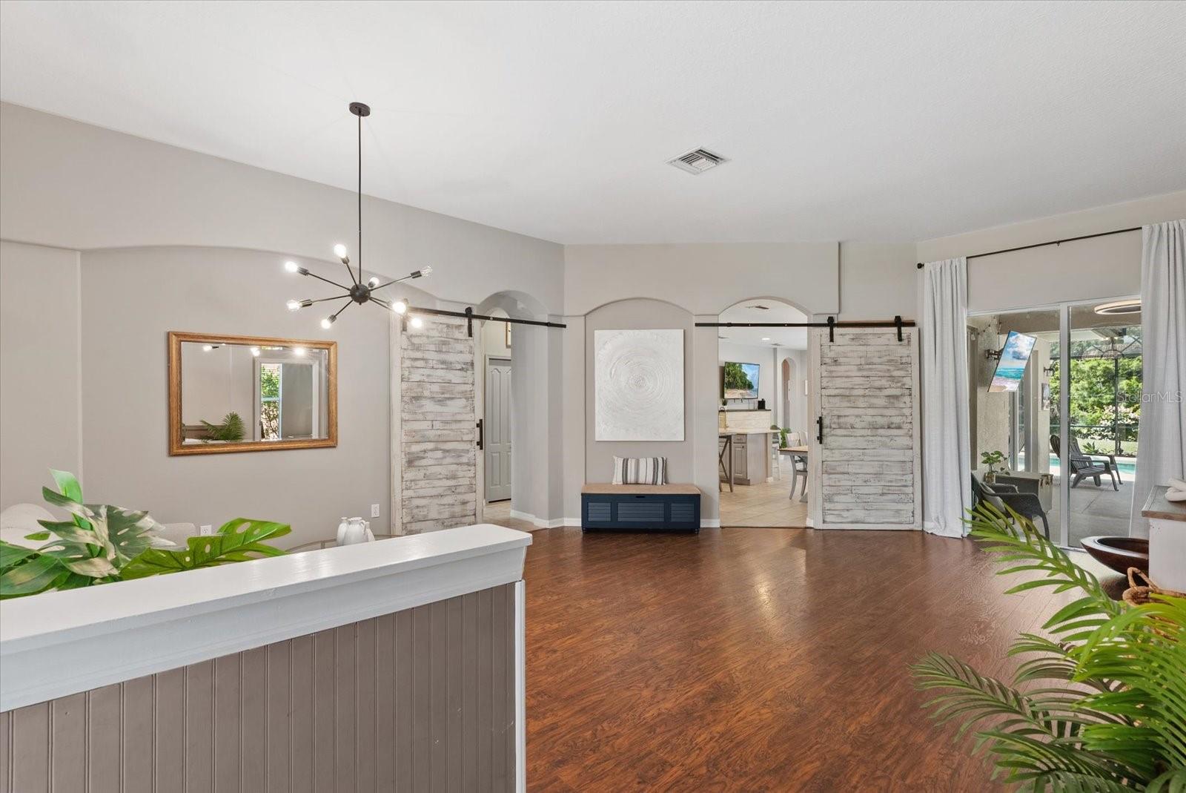
Situated on a beautiful preserve lot on a quiet cul-de-sac street, this stunning single-story residence offers the perfect blend of Florida resort-style living. Featuring 4 spacious bedrooms, 3 bathrooms, and a rare 3-car garage, the home showcases exceptional curb appeal with custom landscaping, fresh interior and exterior paint, and a brand-new roof. Inside, the open-concept floor plan is filled with natural light, soaring ceilings, and thoughtfully separated bedrooms for added privacy and functionality. The spacious great room features tile flooring and sliding glass doors that open seamlessly to the spectacular screened lanai with a sparkling saltwater pool and peaceful preserve views, the ultimate indoor-outdoor lifestyle. The beautifully upgraded kitchen is designed for both entertaining and everyday living with stainless steel appliances, brand-new countertops, designer tile backsplash, breakfast bar, built-in desk area, and a sunny breakfast nook overlooking the lanai and pool. The luxurious primary suite offers private pool access, tray ceilings, laminate flooring, walk-in closet, dual vanities, and a large tiled walk-in shower. Three additional spacious bedrooms feature laminate flooring and one of the bedrooms with a ensuite bath that also is used as a pool bath. The utility room includes additional storage closets, utility sink, washer, and dryer. Located within the highly sought-after Resort Golf Community of Stoneybrook at Heritage Harbour, residents enjoy an unmatched lifestyle with NO mandatory golf fees. Enjoy the flexibility of pay-as-you-play golf or optional memberships at Heritage Harbour Golf, while taking advantage of incredible resort-style amenities including heated pools, spa, splash pool, fitness center, tennis courts, pickleball, basketball, beach volleyball, bocce ball, corn hole, playgrounds, dog parks, picnic areas, fishing pier, recreation center, on-site restaurant, and more. Ideally located just minutes from Anna Maria Island’s beautiful Gulf beaches, downtown Lakewood Ranch, Waterside, Sarasota, UTC Mall, I-75, Tampa airports, Costco, Super Target, exceptional shopping, dining, and entertainment, this home offers the perfect balance of privacy, and convenience.

Save
Ask
Tour
Hide
Share
Listing Snapshot
Price 
$675,000
Days On Site 
0 Days
Bedrooms 
4
Inside Area (SqFt) 
2,231 sqft
Total Baths 
3
Full Baths 
3
Partial Baths 
N/A
Lot Size 
0.19 Acres
Year Built 
2006
MLS® Number 
A4694427
Status 
Active
Property Tax 
$5,400.49
HOA/Condo/Coop Fees 
$135.67 monthly
Sq Ft Source 
Public Records
Friends & Family
Recent Activity
an hour agoListing updated with changes from the MLS®
3 hours agoListing first seen on site
General Features
Acres 
0.19
Attached Garage 
Yes
Direction Faces 
Southwest
Foundation 
Slab
Garage 
Yes
Garage Spaces 
3
Levels 
One
Number Of Stories 
1
Parking 
Attached
Pets 
Yes
Property Sub Type 
Single Family Residence
Sewer 
Public Sewer
SqFt Total 
3120
Style 
Florida
Utilities 
Cable AvailableCable ConnectedElectricity ConnectedSewer ConnectedUnderground UtilitiesWater Connected
Water Source 
Public
Zoning 
RES
Interior Features
Appliances 
Convection OvenDishwasherDryerElectric Water HeaterMicrowaveRefrigerator
Cooling 
Central Air
Fireplace 
Yes
Fireplace Features 
DecorativeElectricFree StandingLiving Room
Flooring 
LaminateTile
Furnished 
Unfurnished
Heating 
CentralElectric
Interior 
Eat-in KitchenHigh CeilingsOpen FloorplanTray Ceiling(s)Walk-In Closet(s)
Laundry Features 
Laundry Room
Bedroom 2 
Dimensions - 12x11Level - First
Bedroom 3 
Dimensions - 11x11Level - First
Bedroom 4 
Dimensions - 11x10Level - First
Dining Room 
Dimensions - 13x12Level - First
Great Room 
Dimensions - 17x15Level - First
Kitchen 
Dimensions - 16x15Level - First
Living Room 
Dimensions - 15x13Level - First
Master Bedroom 
Dimensions - 20x12Level - First
Save
Ask
Tour
Hide
Share
Exterior Features
Construction Details 
Block
Exterior 
LightingRain Gutters
Lot Features 
LandscapedNear Golf Course
Patio And Porch 
CoveredPatioRear PorchScreened
Pool Features 
HeatedIn GroundSalt WaterPrivate
Private Pool 
Yes
Roof 
Tile
View 
Trees/Woods
Waterview 
Trees/Woods
Community Features
Association Amenities 
Basketball CourtClubhouseFitness CenterGatedGolf CoursePlaygroundPoolRecreation FacilitiesSpa/Hot TubTennis Court(s)
Association Dues 
135.67
Community Features 
GatedClubhouseFitness CenterGolfParkPlaygroundPoolRestaurantSidewalksTennis Court(s)
Financing Terms Available 
CashConventionalVA Loan
HOA Fee Frequency 
Monthly
MLS Area 
34212 - Bradenton
Roads 
Paved
Township 
34S
Schools
School District
Unknown
Elementary School
Freedom Elementary
Middle School
Carlos E. Haile Middle
High School
Parrish Community High
Listing courtesy of LPT REALTY, LLC (941) 807-0740


Listing information is provided by Participants of the Stellar MLS. IDX information is provided exclusively for personal, non-commercial use, and may not be used for any purpose other than to identify prospective properties consumers may be interested in purchasing. Information is deemed reliable but not guaranteed. Properties displayed may be listed or sold by various participants in the MLS Copyright 2026, Stellar MLS.
Last checked: 2026-05-26 03:49 PM EDT

Neighborhood & Commute
Source: Walkscore
Disclosure: Community information and market data powered by Constellation Data Labs. Information is deemed reliable but not guaranteed.
Save
Ask
Tour
Hide
Share