Save
Ask
Tour
Hide
Share
$588,221
7 Days On Site

7004 FOXBORO WAY
NOKOMIS, FL 34275

For Sale|Single Family Residence|Active
4
Beds
4
Total Baths
3
Full Baths
1
Partial Bath
2,582
SqFt
$228
/SqFt
2026
Built
Subdivision:
TIBURON
County:
Sarasota
Call Now: 407-230-6836
Is this the listing for you? We can help make it yours.
407-230-6836
7004 FOXBORO WAY7004 FOXBORO WAY7004 FOXBORO WAY7004 FOXBORO WAY
Save
Ask
Tour
Hide
Share

Mortgage Calculator

Monthly Payment (Est.)

$2,684
Calculator powered by Showcase IDX, a Constellation1 Company. Copyright ©2026 Information is deemed reliable but not guaranteed.

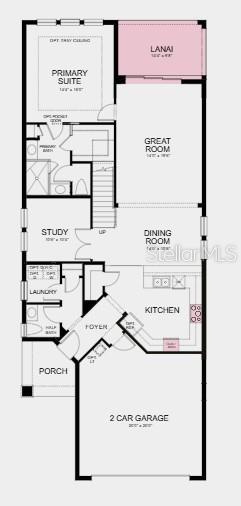
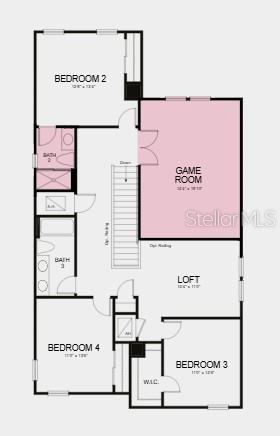
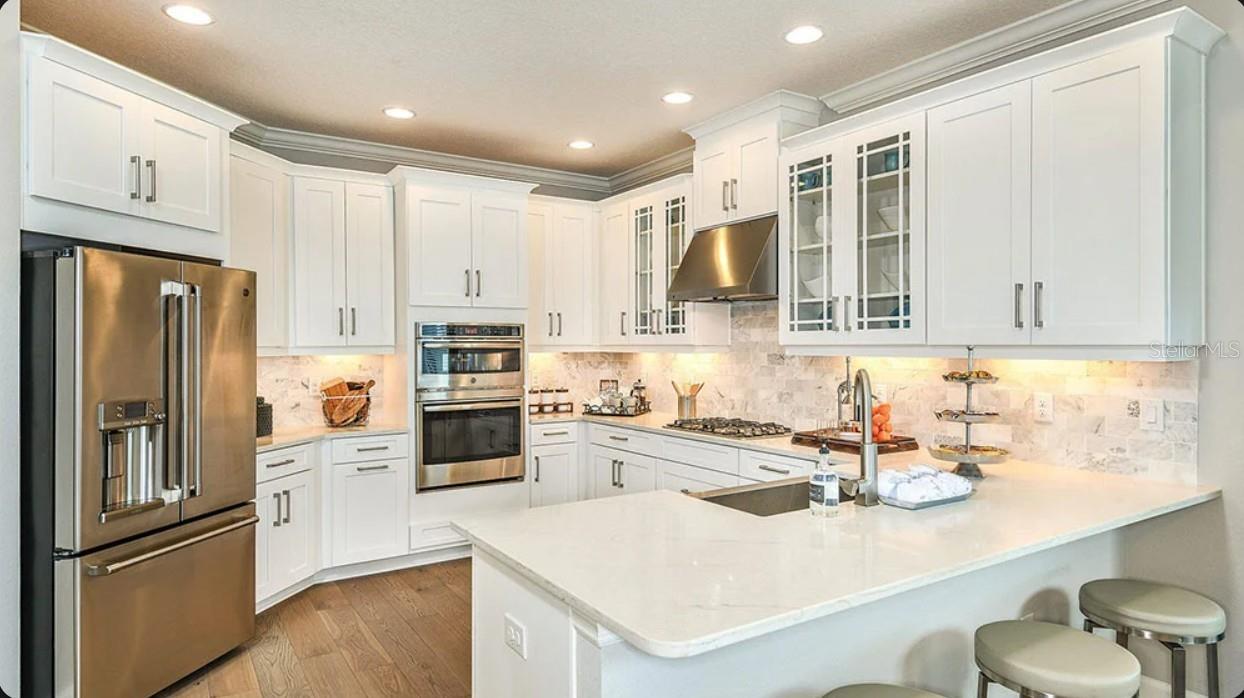
Under Construction. What's Special: Close to Amenities | Close to Park | Game Room | East Facing Patio. New Construction - July Completion! Built by America's Most Trusted Home Builder. Welcome to the Anastasia at 7004 Foxboro Way in Tiburon! Welcome to the thoughtfully designed Anastasia floor plan, where comfort and connection come together in every space. The main level invites you in with a bright foyer that opens to a flexible study, leading into a spacious great room and dining area that flow seamlessly into the kitchen, perfect for gathering and everyday living. A private primary suite is tucked away on the first floor, offering a peaceful retreat with easy access to the lanai for quiet mornings or evening relaxation. Upstairs, a generous loft and game room create room to play, work, and unwind, while three secondary bedrooms and two full baths provide comfort for family and guests. Smart details like a convenient laundry room, powder bath, and two car garage make daily routines feel effortless. Tucked away in a peaceful Sarasota County setting on 40 acres, Tiburon offers the warmth and intimacy of a boutique community - where neighbors know each other and life moves at a more relaxed pace. With just the right blend of privacy and connection, Tiburon is ideal for those seeking a quieter, more personal lifestyle. Additional Highlights Include: pocket sliding glass door at great room, gourmet kitchen, 8-foot interior doors, single pocket door at primary bath, garage pre plumb for future laundry tub, impact windows, keyless garage pad, kitchen pendant light, and low voltage prewire for wall mount TV. Photos are for representative purposes only. MLS#A4694142

Save
Ask
Tour
Hide
Share
Listing Snapshot
Price 
$588,221
Days On Site 
7 Days
Bedrooms 
4
Inside Area (SqFt) 
2,582 sqft
Total Baths 
4
Full Baths 
3
Partial Baths 
1
Lot Size 
0.14 Acres
Year Built 
2026
MLS® Number 
A4694142
Status 
Active
Property Tax 
N/A
HOA/Condo/Coop Fees 
$193 monthly
Sq Ft Source 
Builder
Friends & Family
Recent Activity
6 days agoListing updated with changes from the MLS®
a week agoListing first seen on site
General Features
Acres 
0.14
Attached Garage 
Yes
Direction Faces 
West
Foundation 
Slab
Garage 
Yes
Garage Spaces 
2
Home Warranty 
Yes
Levels 
Two
Parking 
DrivewayAttached
Pets 
Breed RestrictionsYes
Property Condition 
Under ConstructionNew Construction
Property Sub Type 
Single Family Residence
Sewer 
Public Sewer
SqFt Total 
3247
Style 
Craftsman
Water Source 
Public
Zoning 
RES
Interior Features
Appliances 
CooktopDishwasherMicrowaveRefrigerator
Cooling 
Central Air
Flooring 
CarpetTile
Furnished 
Unfurnished
Heating 
Central
Interior 
Crown MoldingHigh CeilingsOpen FloorplanWalk-In Closet(s)
Laundry Features 
InsideLaundry Room
Window Features 
Window CoveringsWindow Treatments
Bedroom 2 
Level - Second
Bedroom 3 
Level - Second
Bedroom 4 
Level - Second
Den 
Level - First
Dining Room 
Level - First
Game Room 
Level - Second
Great Room 
Level - First
Kitchen 
Level - First
Loft 
Level - Second
Master Bedroom 
Level - First
Save
Ask
Tour
Hide
Share
Exterior Features
Construction Details 
BlockStuccoVinyl Siding
Patio And Porch 
CoveredFront PorchPatio
Pool Features 
Screen Enclosure
Roof 
Shingle
Windows/Doors 
Window CoveringsWindow Treatments
Community Features
Association Amenities 
PlaygroundPool
Association Dues 
193
Community Features 
PlaygroundPoolSidewalks
Financing Terms Available 
CashConventionalFHAVA Loan
HOA Fee Frequency 
Monthly
Horse Property 
None
MLS Area 
34275 - Nokomis/North Venice
Roads 
Paved
Township 
38
Schools
School District
Unknown
Elementary School
Laurel Nokomis Elementary
Middle School
Laurel Nokomis Middle
High School
Venice Senior High
Listing courtesy of TAYLOR MORRISON RLTY OF FLA (866) 495-6006


Listing information is provided by Participants of the Stellar MLS. IDX information is provided exclusively for personal, non-commercial use, and may not be used for any purpose other than to identify prospective properties consumers may be interested in purchasing. Information is deemed reliable but not guaranteed. Properties displayed may be listed or sold by various participants in the MLS Copyright 2026, Stellar MLS.
Last checked: 2026-05-26 02:56 PM EDT

Neighborhood & Commute
Source: Walkscore
Disclosure: Community information and market data powered by Constellation Data Labs. Information is deemed reliable but not guaranteed.
Save
Ask
Tour
Hide
Share