Save
Ask
Tour
Hide
Share
$320,000
New Listing

5240 DREW ROAD
VENICE, FL 34293

For Sale|Single Family Residence|Active
2
Beds
2
Total Baths
2
Full Baths
1,151
SqFt
$278
/SqFt
1976
Built
Subdivision:
SOUTH VENICE
County:
Sarasota
Call Now: 407-230-6836
Is this the listing for you? We can help make it yours.
407-230-6836
5240 DREW ROAD5240 DREW ROAD5240 DREW ROAD5240 DREW ROAD
Save
Ask
Tour
Hide
Share

Mortgage Calculator

Monthly Payment (Est.)

$1,460
Calculator powered by Showcase IDX, a Constellation1 Company. Copyright ©2026 Information is deemed reliable but not guaranteed.

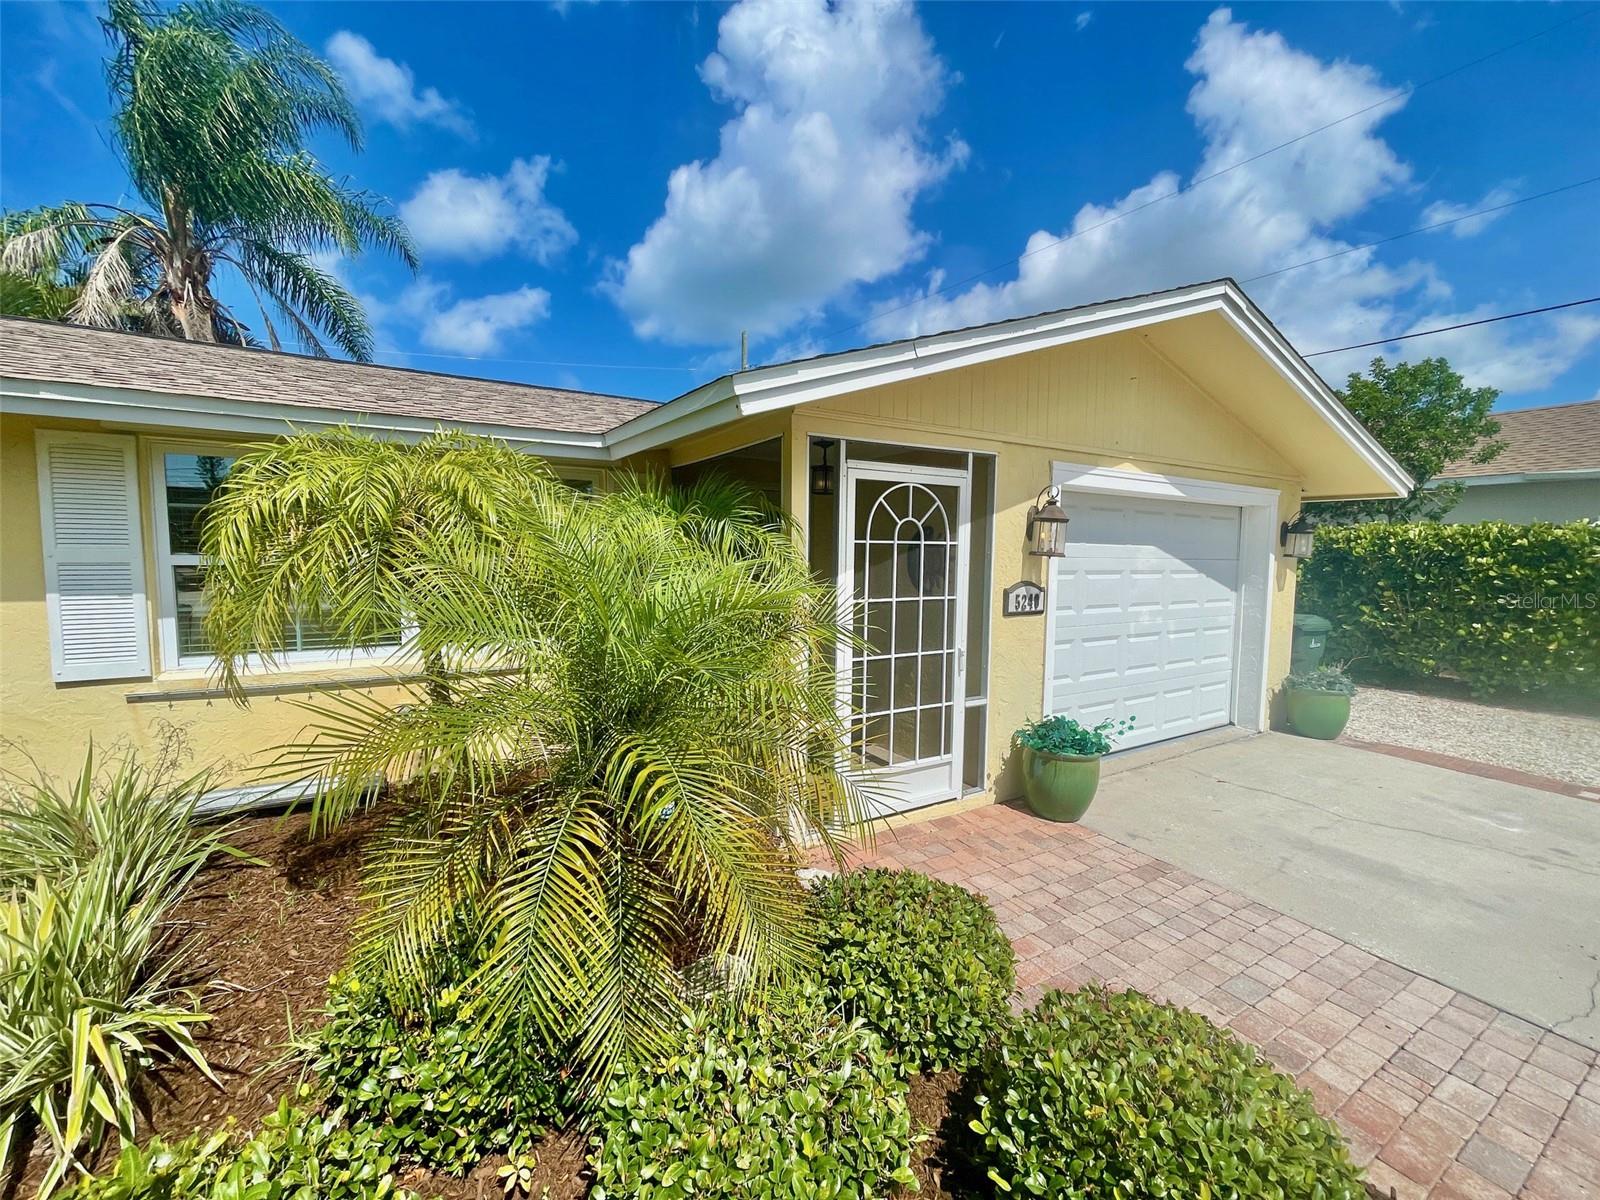
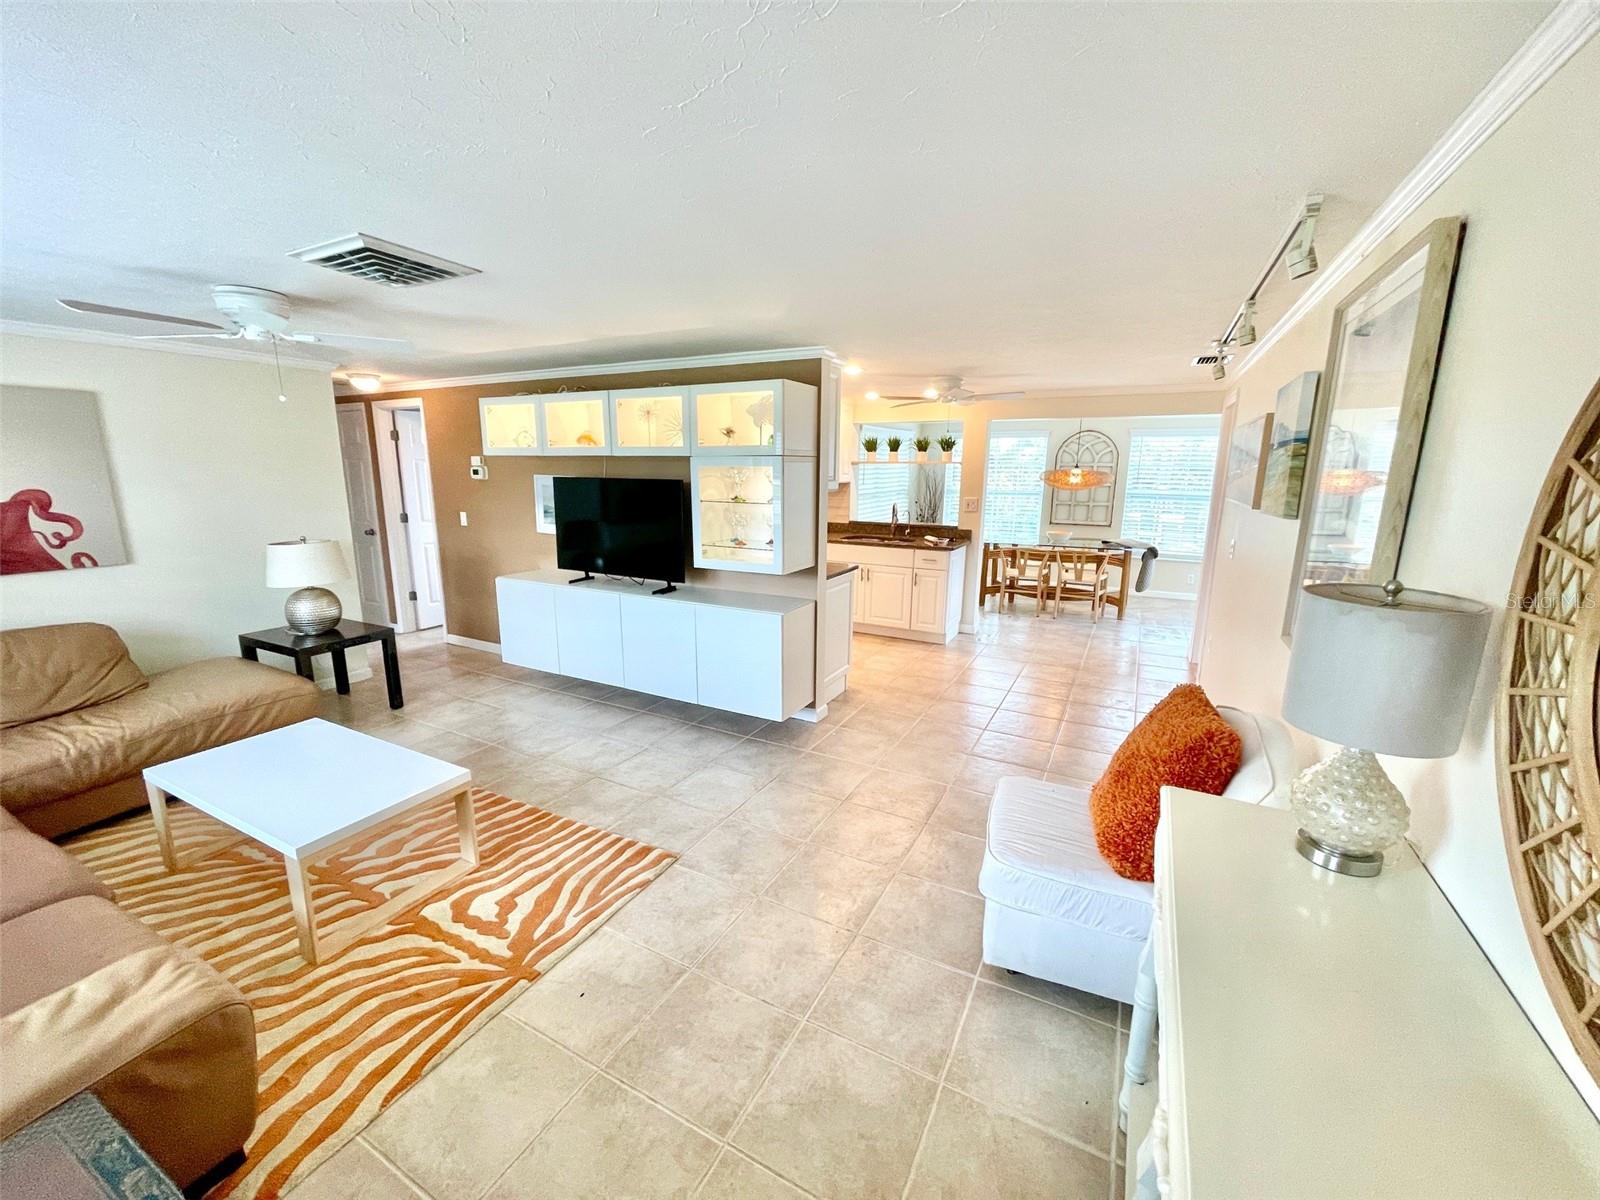
Experience Florida paradise in this beautifully updated, fully furnished 2-bedroom, 2-bathroom single-level home located in South Venice! Classic architectural details like elegant crown molding and chair rails welcome you into a lovely interior featuring a wonderful kitchen with white cabinetry, stainless sink, and granite countertops. Step outside into your private, professionally landscaped outdoor oasis, boasting a fenced backyard, two custom patios, (one terrazzo, one brick paver) with landscape lighting, a well-fed irrigation system, and two detached storage sheds. Ample side RV/boat parking for the bigger toys! Complete peace of mind is built right in to this home with a brand-new water softener, 3 year old roof, newer updated windows, and reverse osmosis water filtration system. Nestled in an unbeatable South Venice location, you are just minutes from pristine Gulf beaches and boat ramps, and not far from the recently redone Challenger Park. Plus, this area is zoned for the brand-new, state-of-the-art Wellen Park High School opening this August 2026! Schedule your showing today and step into your very own slice of Florida heaven!

Save
Ask
Tour
Hide
Share
Listing Snapshot
Price 
$320,000
Days On Site 
0 Days
Bedrooms 
2
Inside Area (SqFt) 
1,151 sqft
Total Baths 
2
Full Baths 
2
Partial Baths 
N/A
Lot Size 
0.18 Acres
Year Built 
1976
MLS® Number 
A4692531
Status 
Active
Property Tax 
$2,692.59
HOA/Condo/Coop Fees 
N/A
Sq Ft Source 
Public Records
Friends & Family
Recent Activity
11 hours agoListing updated with changes from the MLS®
17 hours agoListing first seen on site
General Features
Acres 
0.18
Attached Garage 
Yes
Direction Faces 
East
Foundation 
Slab
Garage 
Yes
Garage Spaces 
1
Levels 
One
Number Of Stories 
1
Parking 
BoatDrivewayGarage Door OpenerOff StreetRV Access/ParkingAttached
Pets 
Yes
Property Sub Type 
Single Family Residence
Security 
Smoke Detector(s)
Sewer 
Septic Tank
SqFt Total 
1151
Style 
Florida
Utilities 
Electricity Connected
Water Source 
PrivateWell
Zoning 
RSF3
Interior Features
Appliances 
DishwasherDryerElectric Water HeaterExhaust FanMicrowaveRangeRange HoodRefrigeratorWasherWater PurifierWater Softener
Cooling 
Central Air
Flooring 
CarpetCeramic TileTile
Furnished 
Furnished
Heating 
CentralElectric
Interior 
Crown MoldingEat-in KitchenStone Counters
Laundry Features 
Electric Dryer HookupInsideWasher Hookup
Window Features 
Window CoveringsAluminum FramesBlindsDouble Pane WindowsInsulated WindowsTinted WindowsWindow Treatments
Bathroom 1 
Dimensions - 5x8Level - First
Bedroom 2 
Dimensions - 12x11Level - FirstFeatures - Ceiling Fan(s)
Dining Room 
Dimensions - 14x9Level - First
Kitchen 
Dimensions - 16x9Level - First
Laundry 
Dimensions - 8x8Level - First
Master Bedroom 
Dimensions - 15x10Level - FirstFeatures - Ceiling Fan(s)
Save
Ask
Tour
Hide
Share
Exterior Features
Construction Details 
BlockStucco
Exterior 
Awning(s)GardenLightingOutdoor GrillPrivate YardStorage
Fencing 
Wood
Lot Features 
LandscapedLevelPaved
Other Structures 
Shed(s)
Patio And Porch 
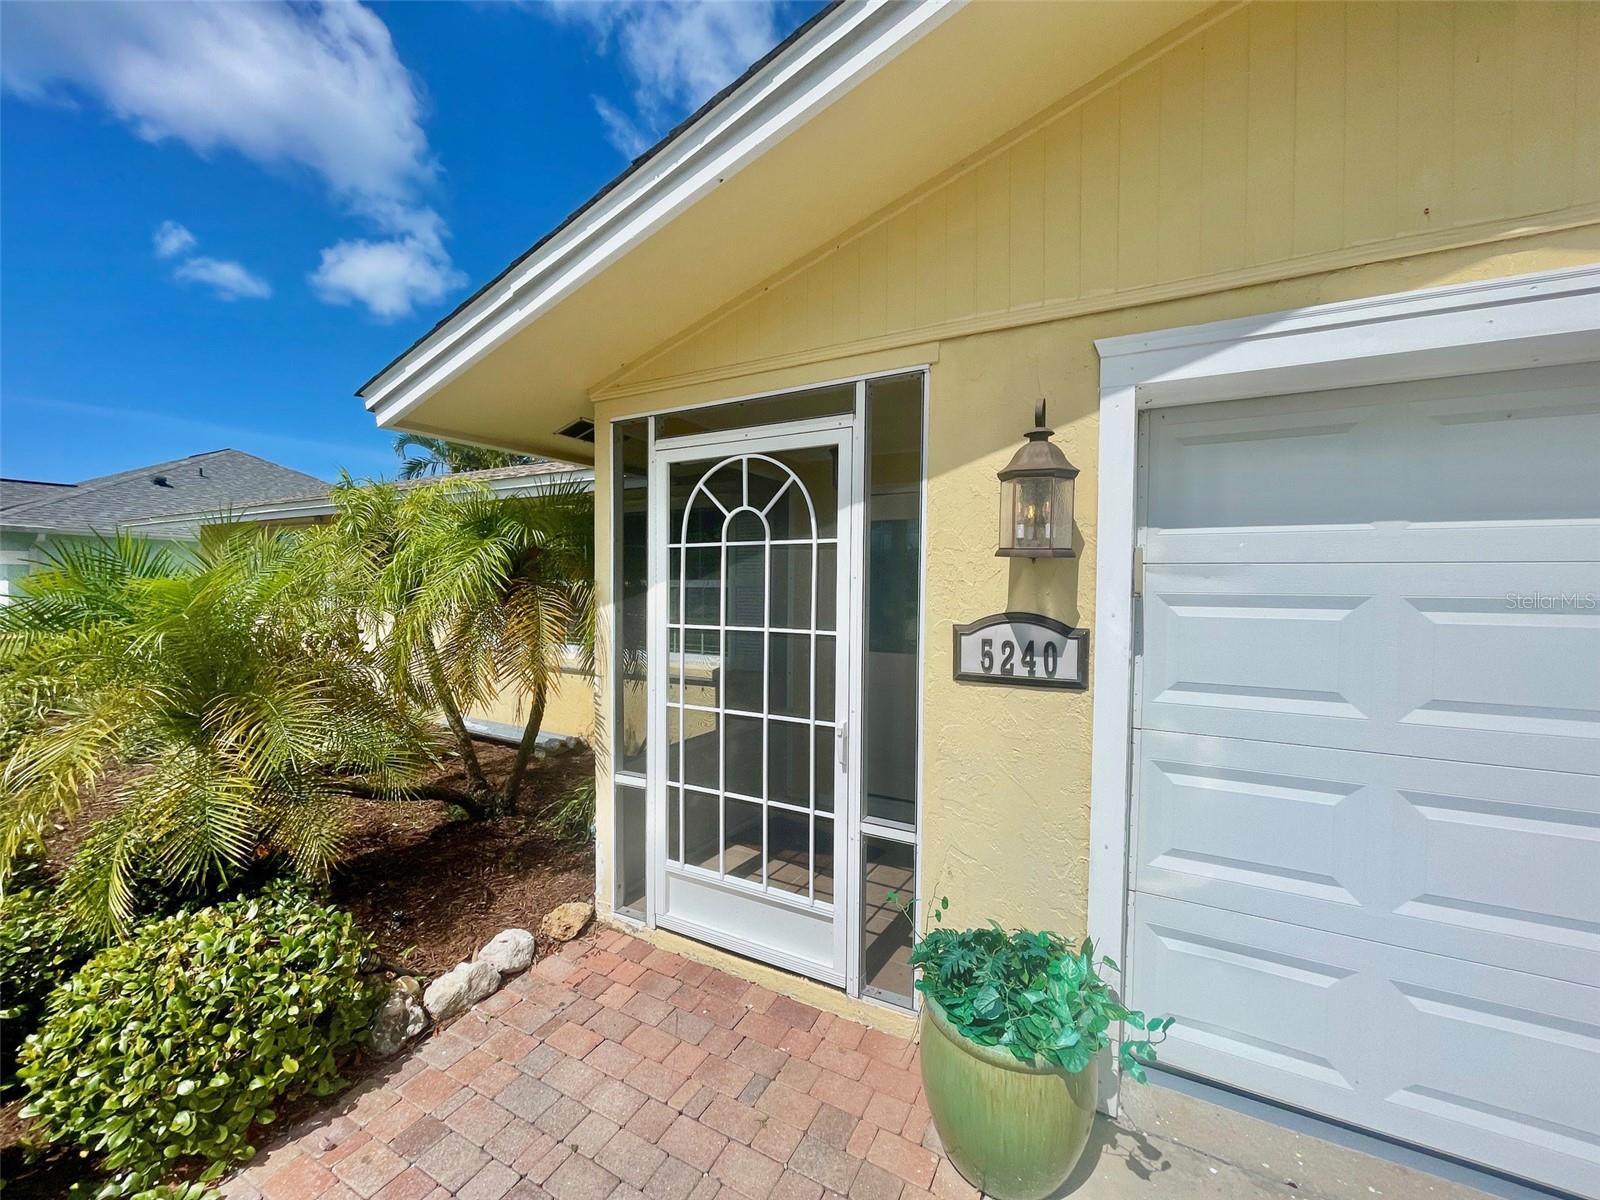
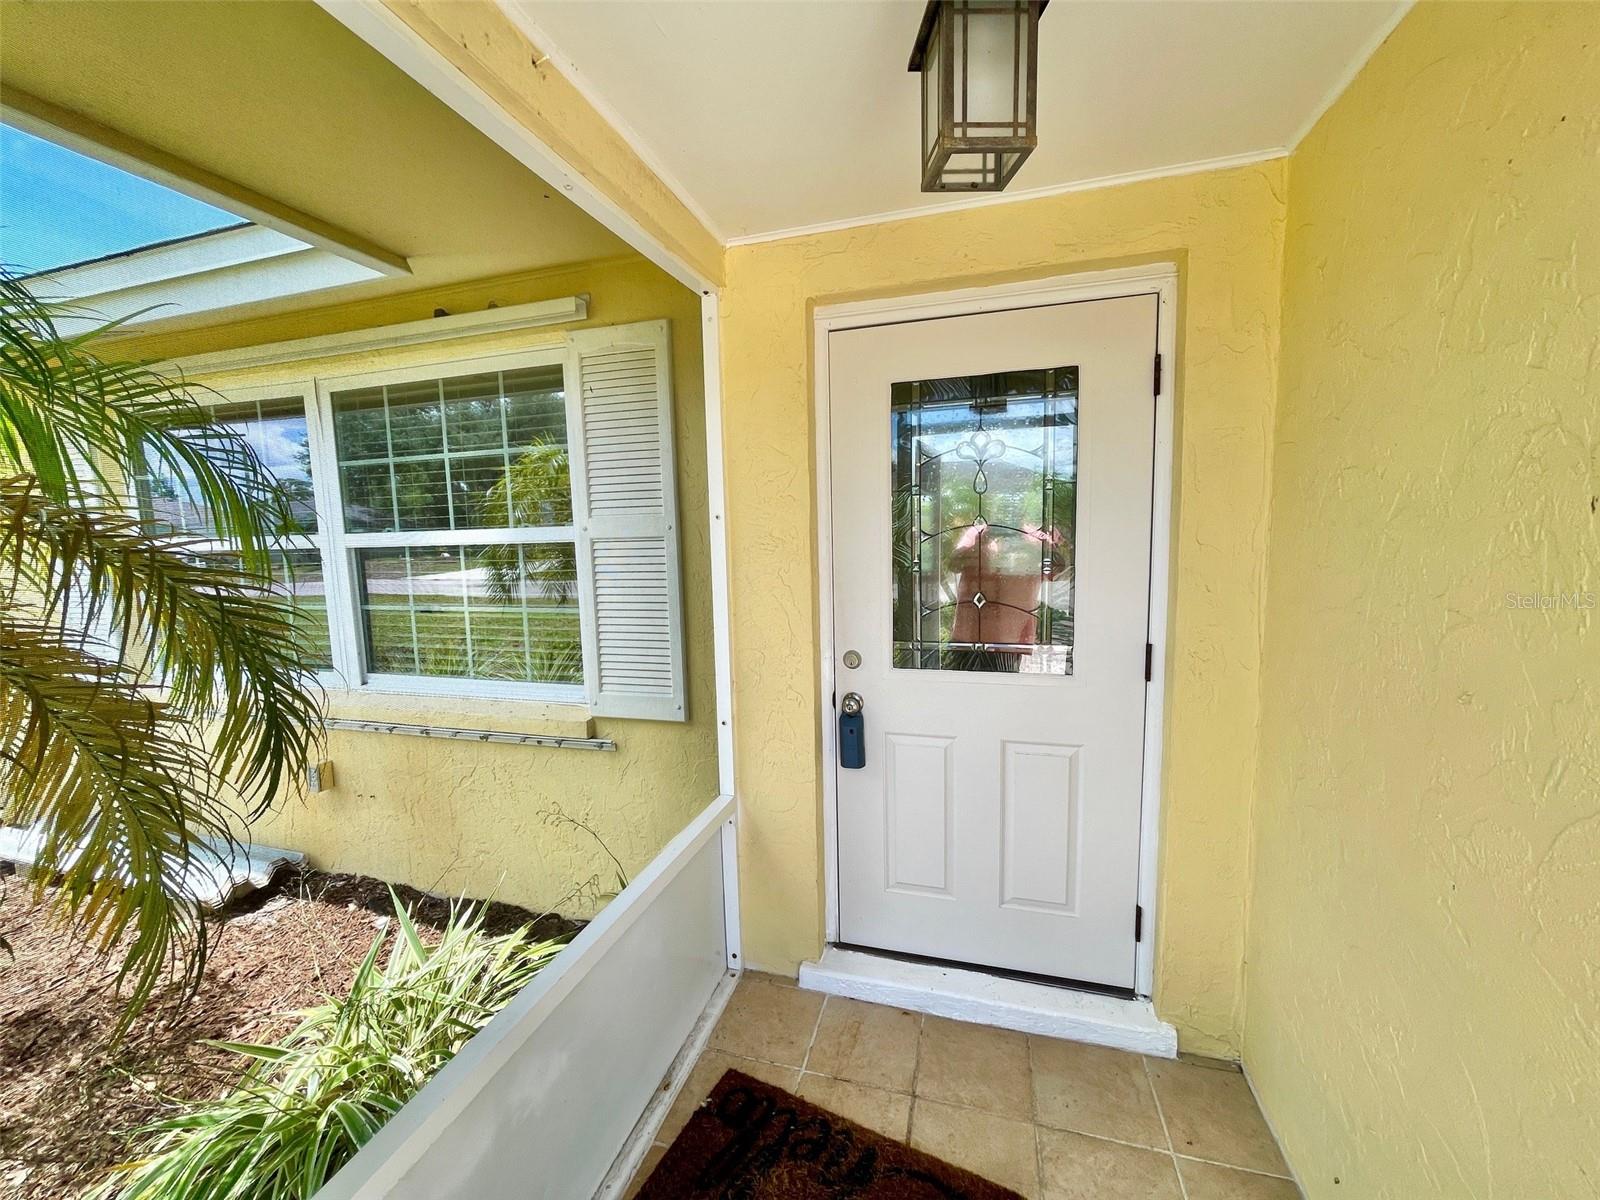
Front PorchPatioScreened
Roof 
Shingle
Windows/Doors 
Window CoveringsAluminum FramesBlindsDouble Pane WindowsInsulated WindowsTinted WindowsWindow Treatments
Community Features
Community Features 
Street Lights
Financing Terms Available 
CashConventional
MLS Area 
34293 - Venice
Roads 
Asphalt
Township 
40S
Schools
School District
Unknown
Elementary School
Englewood Elementary
Middle School
Venice Area Middle
High School
Wellen Park High
Listing courtesy of BRIGHT REALTY (239) 710-1200


Listing information is provided by Participants of the Stellar MLS. IDX information is provided exclusively for personal, non-commercial use, and may not be used for any purpose other than to identify prospective properties consumers may be interested in purchasing. Information is deemed reliable but not guaranteed. Properties displayed may be listed or sold by various participants in the MLS Copyright 2026, Stellar MLS.
Last checked: 2026-05-26 06:06 PM EDT

Neighborhood & Commute
Source: Walkscore
Disclosure: Community information and market data powered by Constellation Data Labs. Information is deemed reliable but not guaranteed.
Save
Ask
Tour
Hide
Share