Save
Ask
Tour
Hide
Share
$2,900,000
New Listing

540 N TAMIAMI TRAIL 804
SARASOTA, FL 34236

For Sale|Condominium|Active
3
Beds
5
Total Baths
4
Full Baths
1
Partial Bath
3,676
SqFt
$789
/SqFt
2020
Built
Subdivision:
THE BLVD SARASOTA
County:
Sarasota
Call Now: 407-230-6836
Is this the listing for you? We can help make it yours.
407-230-6836
540 N TAMIAMI TRAIL 804540 N TAMIAMI TRAIL 804540 N TAMIAMI TRAIL 804540 N TAMIAMI TRAIL 804
Save
Ask
Tour
Hide
Share

Mortgage Calculator

Monthly Payment (Est.)

$13,231
Calculator powered by Showcase IDX, a Constellation1 Company. Copyright ©2026 Information is deemed reliable but not guaranteed.

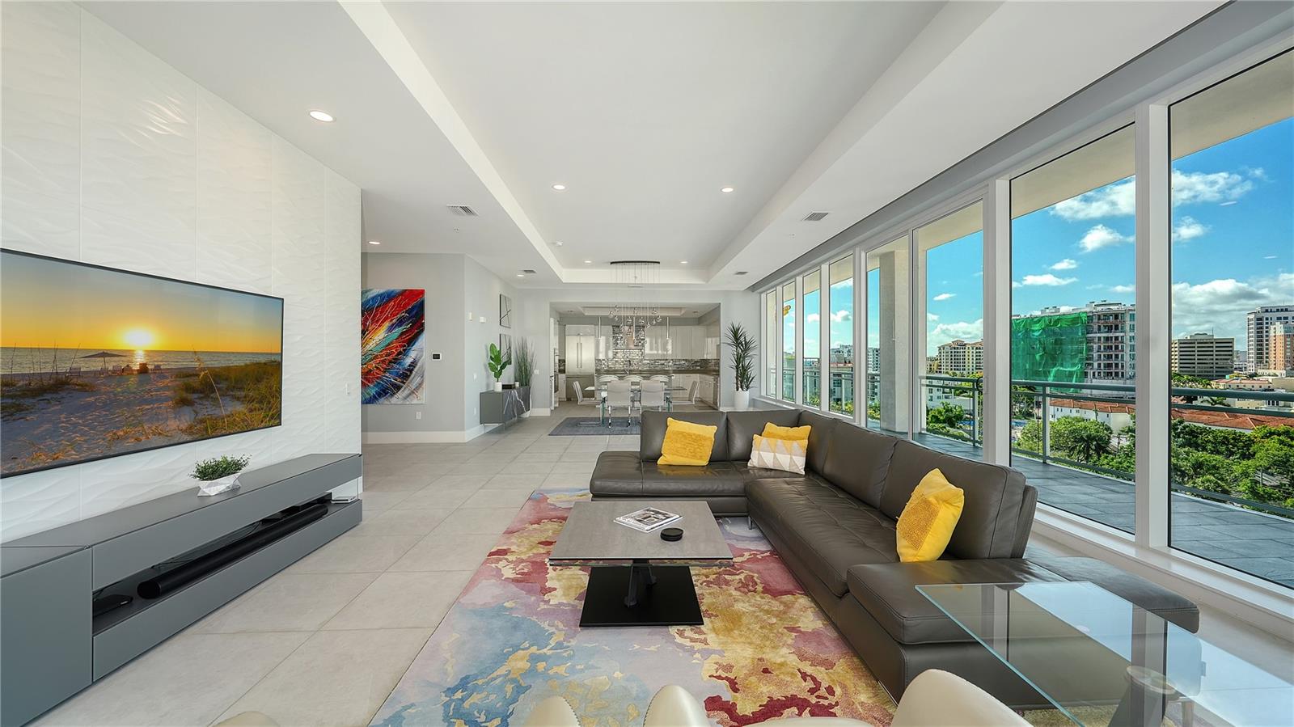
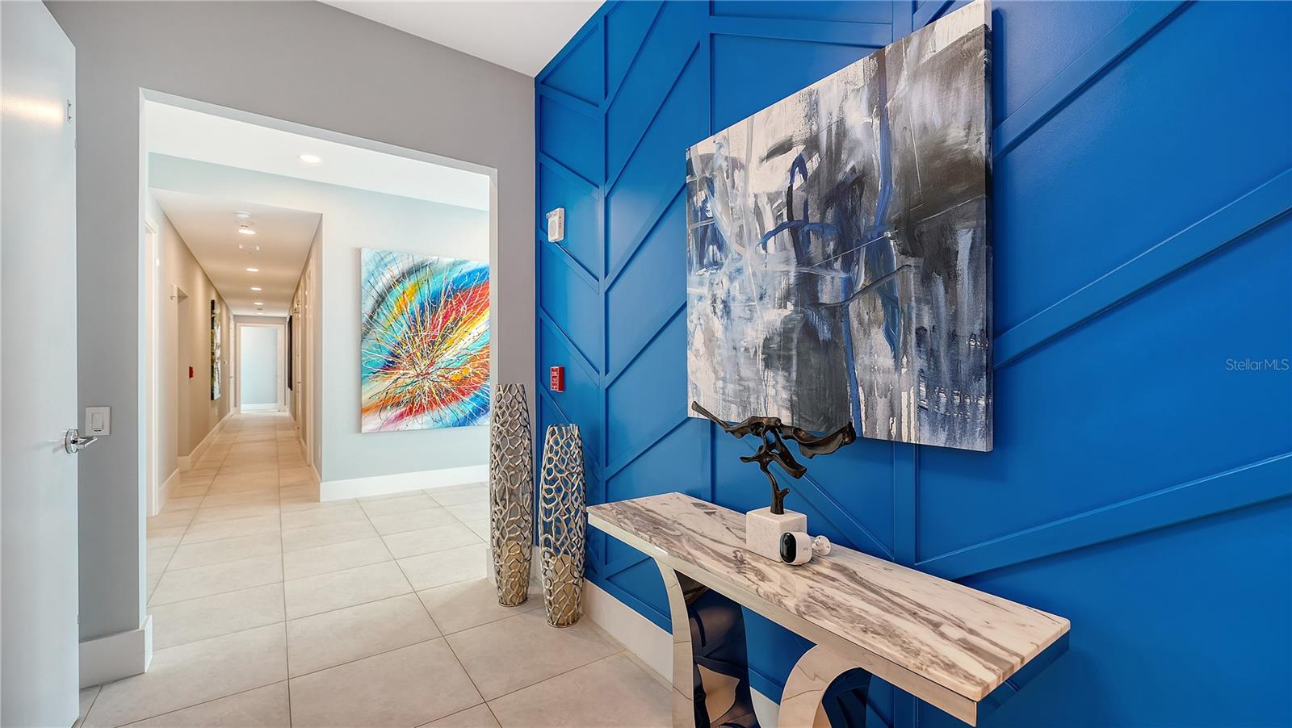
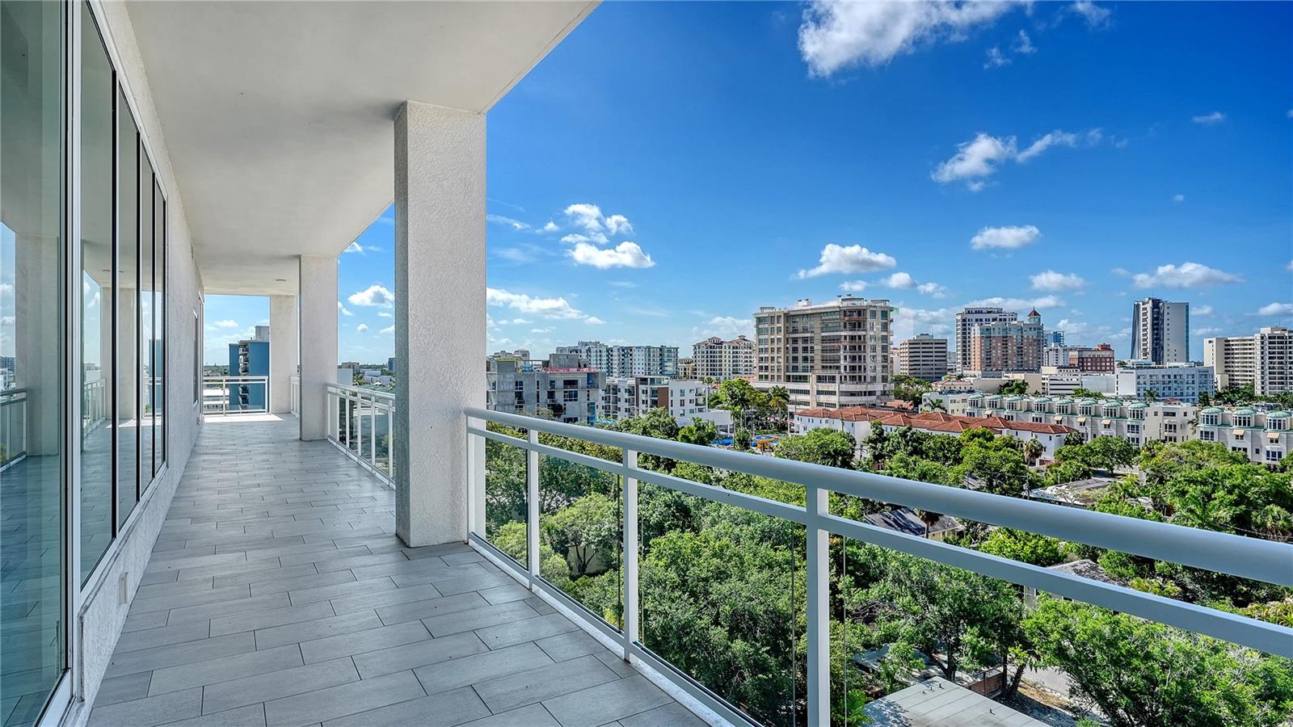
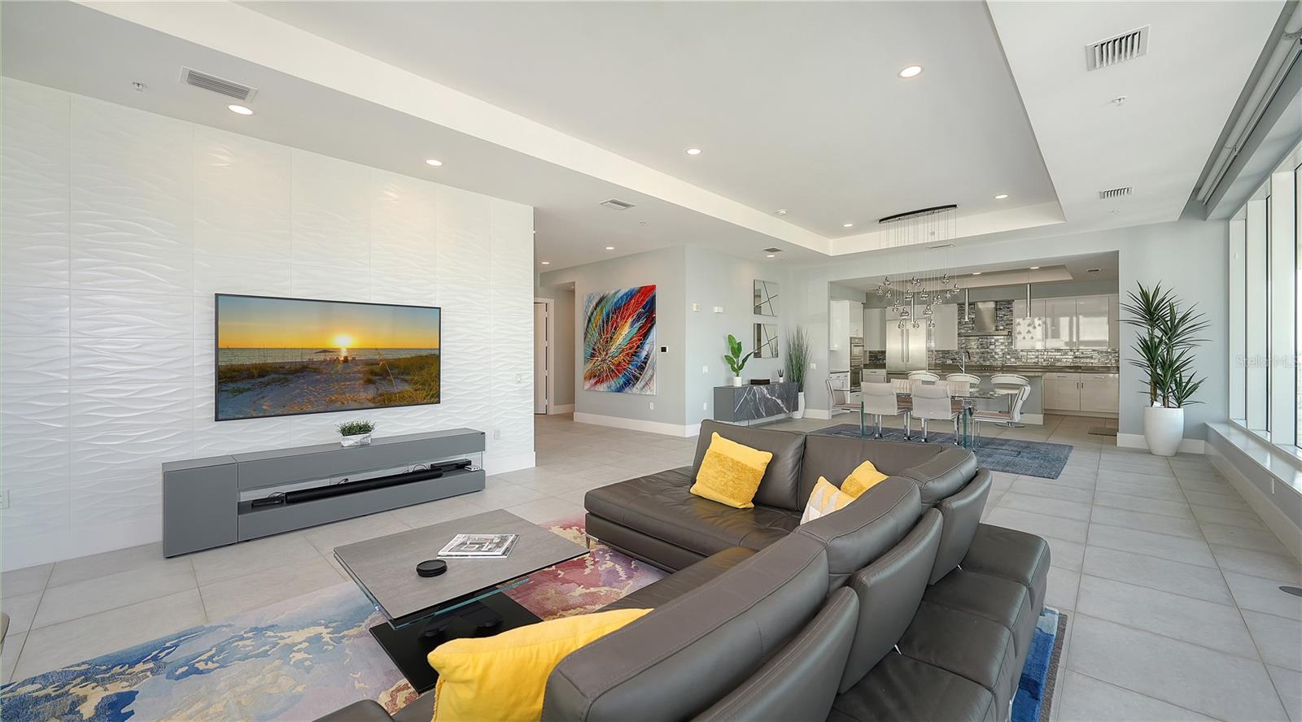
Welcome to BLVD Sarasota. This exceptional 8th-floor residence offers nearly 3,700 square feet of open living space with three bedrooms and four-and-a-half baths, while a private elevator opens directly into the residence. Floor-to-ceiling glass, expansive sliding doors, and 11-foot ceilings fill the home with natural light and create an open, inviting atmosphere throughout. The spacious living and dining areas flow seamlessly to a large wraparound terrace overlooking the downtown skyline. The kitchen is equipped with professional-grade appliances, custom cabinetry, and a large island with seating. Porcelain flooring, modern finishes, and thoughtful design details give the residence a clean, contemporary style. The primary suite features terrace access, dual owner-suite baths, a soaking tub, walk-in shower, and generous closet space. Each guest bedroom includes an ensuite bath and access to outdoor living areas. Residents at BLVD Sarasota enjoy two levels of luxury amenities, including a rooftop pool deck with cabanas and fire pits, fitness center, golf simulator, wine storage, pet grooming station, two assigned parking spaces, and concierge services. Ideally located just moments from The Quay Sarasota, Ocean Prime, Sarasota Bayfront Park, shopping, dining, theaters, and Sarasota’s vibrant arts scene. Call the listing agent for your private showing.

Save
Ask
Tour
Hide
Share
Listing Snapshot
Price 
$2,900,000
Days On Site 
0 Days
Bedrooms 
3
Inside Area (SqFt) 
3,676 sqft
Total Baths 
5
Full Baths 
4
Partial Baths 
1
Lot Size 
0.84 Acres
Year Built 
2020
MLS® Number 
A4691950
Status 
Active
Property Tax 
$40,629.71
HOA/Condo/Coop Fees 
$4,331.67 monthly
Sq Ft Source 
Public Records
Friends & Family
Recent Activity
7 hours agoListing updated with changes from the MLS®
11 hours agoListing first seen on site
General Features
Acres 
0.84
Attached Garage 
Yes
Direction Faces 
South
Foundation 
Slab
Garage 
Yes
Garage Spaces 
2
Levels 
One
Number Of Stories 
18
Parking 
Attached
Pets 
Cats OKDogs OK
Property Sub Type 
Condominium
Sewer 
Public Sewer
SqFt Total 
5080
Utilities 
Cable AvailableCable ConnectedElectricity ConnectedSewer ConnectedUnderground UtilitiesWater Connected
Water Source 
Public
Zoning 
DTB
Interior Features
Appliances 
CooktopDishwasherDisposalDryerElectric Water HeaterExhaust FanFreezerIce MakerMicrowaveRangeRange HoodRefrigeratorWasher
Cooling 
Central Air
Flooring 
CarpetCeramic Tile
Furnished 
Negotiable
Heating 
Electric
Interior 
ElevatorDry BarOpen FloorplanTray Ceiling(s)Vaulted Ceiling(s)Walk-In Closet(s)
Laundry Features 
Laundry Room
Spa 
Yes
Window Features 
BlindsInsulated WindowsSolar Screens
Bathroom 1 
Level - First
Bathroom 2 
Level - First
Great Room 
Level - First
Kitchen 
Level - First
Master Bathroom 
Level - First
Master Bedroom 
Level - First
Save
Ask
Tour
Hide
Share
Exterior Features
Construction Details 
Concrete
Exterior 
BalconyLightingOutdoor GrillOutdoor KitchenStorage
Pool Features 
Gunite
Roof 
Membrane
Spa 
Yes
View 
City
Waterview 
City
Windows/Doors 
BlindsInsulated WindowsSolar Screens
Community Features
Association Amenities 
Elevator(s)Fitness CenterMaintenanceSecurity
Association Dues 
12995
Community Features 
Fitness CenterPoolSidewalksStreet Lights
Financing Terms Available 
CashConventional
HOA Fee Frequency 
Quarterly
MLS Area 
34236 - Sarasota
Roads 
Concrete
Township 
36S
Listing courtesy of COLDWELL BANKER REALTY (941) 525-2937


Listing information is provided by Participants of the Stellar MLS. IDX information is provided exclusively for personal, non-commercial use, and may not be used for any purpose other than to identify prospective properties consumers may be interested in purchasing. Information is deemed reliable but not guaranteed. Properties displayed may be listed or sold by various participants in the MLS Copyright 2026, Stellar MLS.
Last checked: 2026-05-26 06:06 PM EDT

Neighborhood & Commute
Source: Walkscore
Disclosure: Community information and market data powered by Constellation Data Labs. Information is deemed reliable but not guaranteed.
Save
Ask
Tour
Hide
Share