Save
Ask
Tour
Hide
Share
$524,500
New Listing

12509 NIGHT VIEW DRIVE
SARASOTA, FL 34238

For Sale|Single Family Residence|Active
3
Beds
2
Total Baths
2
Full Baths
1,778
SqFt
$295
/SqFt
2020
Built
Subdivision:
PROMENADE ESTATES
County:
Sarasota
Call Now: 407-230-6836
Is this the listing for you? We can help make it yours.
407-230-6836
12509 NIGHT VIEW DRIVE12509 NIGHT VIEW DRIVE12509 NIGHT VIEW DRIVE12509 NIGHT VIEW DRIVE
Save
Ask
Tour
Hide
Share

Mortgage Calculator

Monthly Payment (Est.)

$2,393
Calculator powered by Showcase IDX, a Constellation1 Company. Copyright ©2026 Information is deemed reliable but not guaranteed.

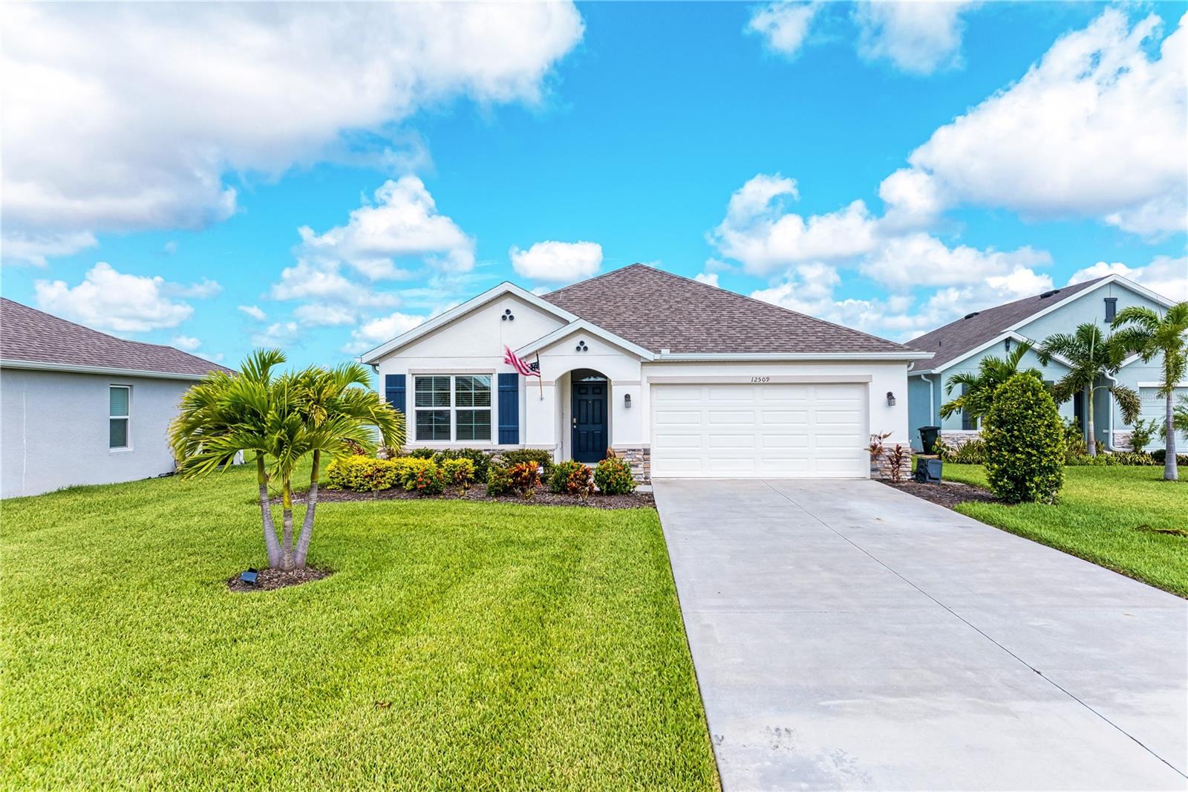
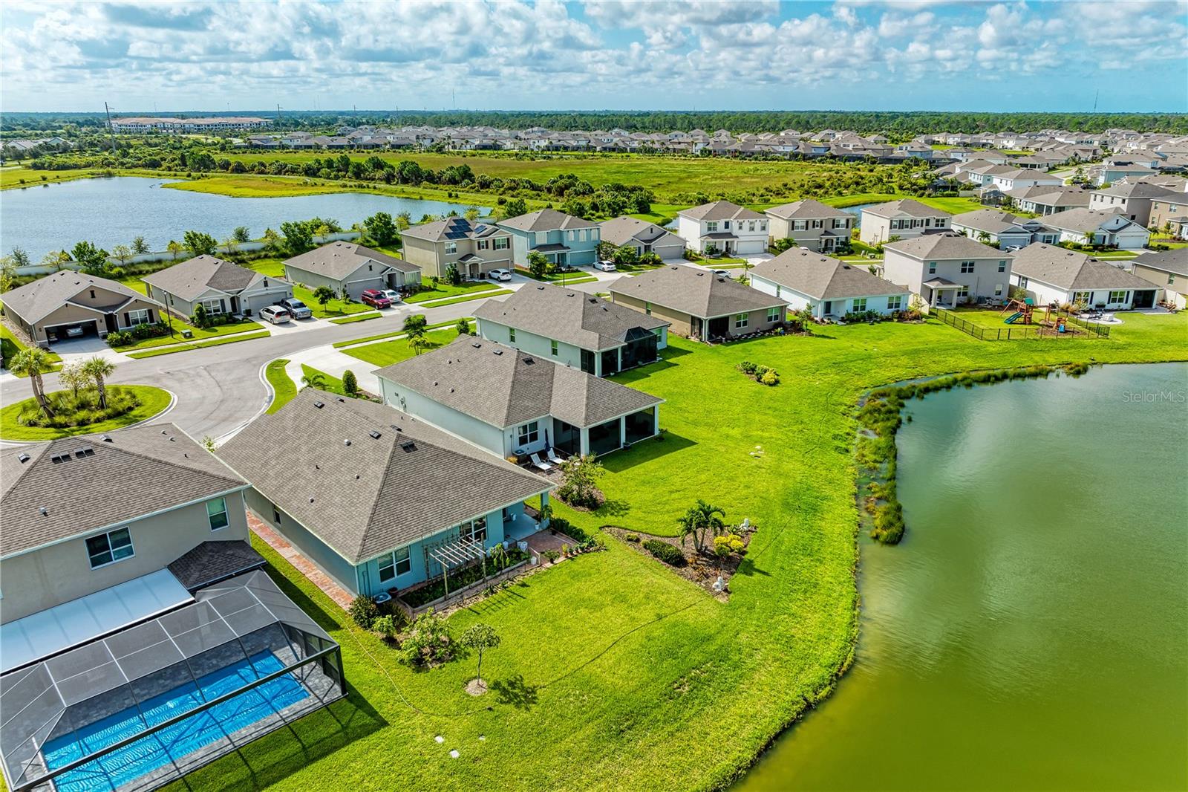
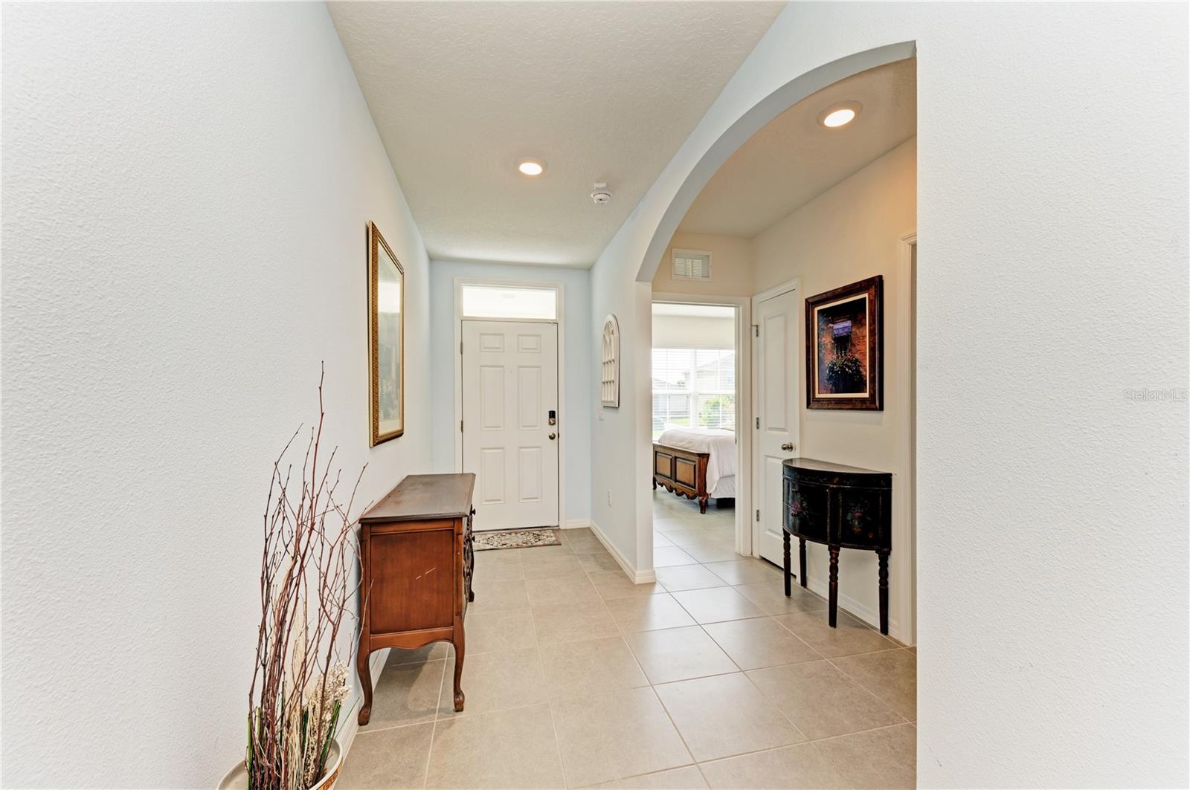
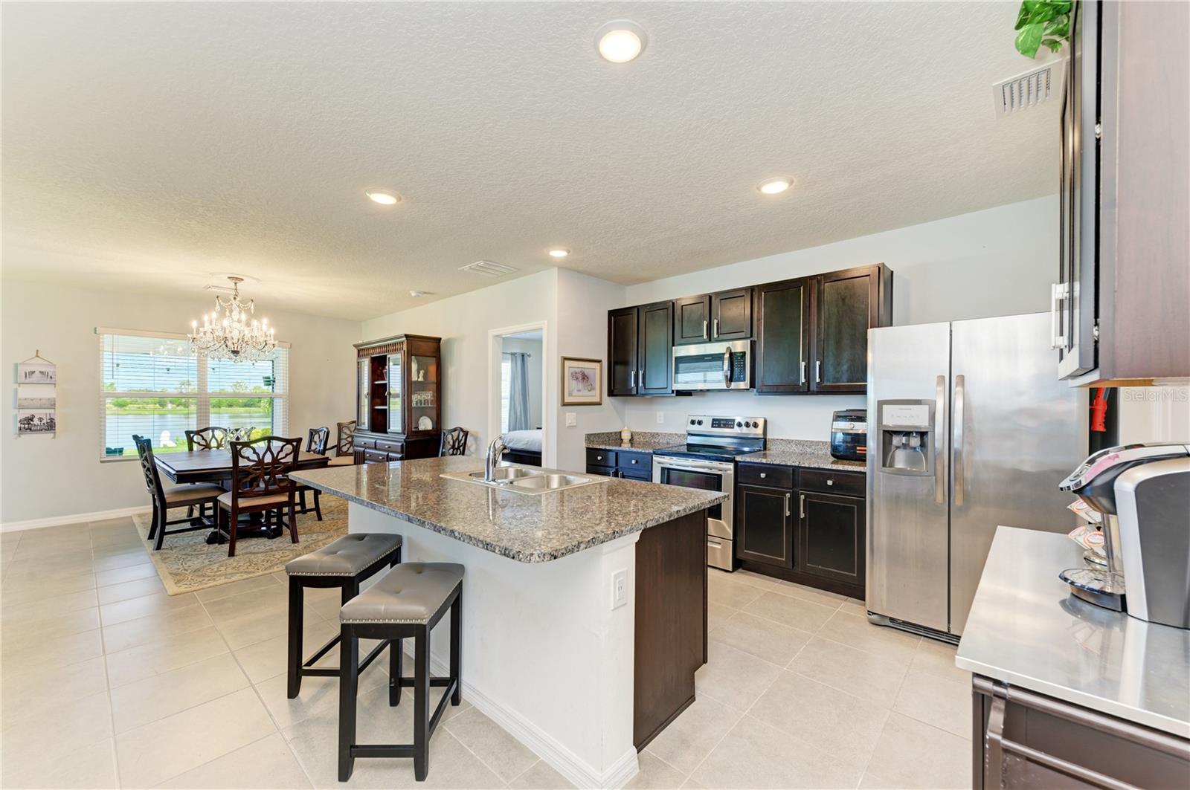
You can kick off the summer with this cozy home in Promenade Estates at coveted Palmer Ranch. The pleasing amenities, gated community property is west of I-75 off Honore Avenue in South Sarasota, just steps away from the Legacy Trail in Osprey. As you drive up, you will love the extra long driveway and landscaped, oversized lot. When you walk through the arched entrance of this revised Aria model by D. R. Horton, into the open floor plan, you will love the ceramic tile in every room (no carpeting), and enjoy the beautiful view of the pond. Kitchen has quartz countertop and pantry with extra shelving. The owner's suite, located separate from other rooms for privacy and Ensuite bathroom with dual sinks. The owner's suite also has a walk-in closet with barn door entrance. Two additional bedrooms share a second bathroom. The inside laundry room also has extra shelving. Smart home features throughout. In 2021, a permitted addition expanded living area and added on a 26ft. X 12ft. screened lanai which includes pre-plumbing for potential outdoor kitchen.

Save
Ask
Tour
Hide
Share
Listing Snapshot
Price 
$524,500
Days On Site 
0 Days
Bedrooms 
3
Inside Area (SqFt) 
1,778 sqft
Total Baths 
2
Full Baths 
2
Partial Baths 
N/A
Lot Size 
0.22 Acres
Year Built 
2020
MLS® Number 
A4691481
Status 
Active
Property Tax 
$5,246
HOA/Condo/Coop Fees 
$268 monthly
Sq Ft Source 
Public Records
Friends & Family
Recent Activity
2 hours agoListing updated with changes from the MLS®
3 hours agoListing first seen on site
General Features
Acres 
0.22
Attached Garage 
Yes
Direction Faces 
Southeast
Foundation 
Slab
Garage 
Yes
Garage Spaces 
2
Green Energy Efficient 
DoorsInsulation
Levels 
One
Number Of Stories 
1
Parking 
DrivewayGarage Door OpenerAttached
Pets 
Cats OKDogs OKNumber LimitYes
Property Sub Type 
Single Family Residence
Security 
Fire AlarmGated CommunitySecurity SystemSecurity System OwnedSmoke Detector(s)
Sewer 
Public Sewer
SqFt Total 
2236
Style 
Ranch
Utilities 
Cable AvailableCable ConnectedElectricity AvailableElectricity ConnectedPhone AvailableSewer ConnectedUnderground UtilitiesWater Connected
Water Source 
Public
Zoning 
RSF1
Interior Features
Appliances 
DishwasherDisposalDryerElectric Water HeaterMicrowaveRangeRange HoodRefrigerator
Cooling 
Central Air
Flooring 
Ceramic Tile
Furnished 
Negotiable
Heating 
CentralElectric
Interior 
Open FloorplanSmart HomeStone CountersWalk-In Closet(s)
Laundry Features 
InsideLaundry Room
Window Features 
Blinds
Bathroom 2 
Dimensions - 11x10Level - First
Bathroom 3 
Dimensions - 11x10Level - First
Dining Room 
Dimensions - 12x11Level - First
Kitchen 
Dimensions - 12x10Level - FirstFeatures - Breakfast Bar, Double Vanity, Granite Counters, Kitchen Island, Pantry
Master Bathroom 
Level - FirstFeatures - Double Vanity
Master Bedroom 
Dimensions - 14x13Level - First
Save
Ask
Tour
Hide
Share
Exterior Features
Construction Details 
BlockStucco
Exterior 
Rain Gutters
Lot Features 
Cul-De-SacPavedWaterfront
Patio And Porch 
Rear PorchScreened
Roof 
Shingle
View 
PondWater
Waterfront 
Yes
Waterfront Features 
Pond
Waterview 
PondWater
Windows/Doors 
Blinds
Community Features
Association Amenities 
Basketball CourtFitness CenterGatedPlaygroundPoolRecreation Facilities
Association Dues 
268
Community Features 
GatedFitness CenterPlaygroundPoolSidewalks
Financing Terms Available 
CashConventionalFHAVA Loan
HOA Fee Frequency 
Monthly
MLS Area 
34238 - Sarasota/Sarasota Square
Roads 
Asphalt
Township 
38
Schools
School District
Unknown
Elementary School
Laurel Nokomis Elementary
Middle School
Laurel Nokomis Middle
High School
Venice Senior High
Listing courtesy of KELLER WILLIAMS ON THE WATER S (904) 252-4373


Listing information is provided by Participants of the Stellar MLS. IDX information is provided exclusively for personal, non-commercial use, and may not be used for any purpose other than to identify prospective properties consumers may be interested in purchasing. Information is deemed reliable but not guaranteed. Properties displayed may be listed or sold by various participants in the MLS Copyright 2026, Stellar MLS.
Last checked: 2026-05-26 05:18 PM EDT

Neighborhood & Commute
Source: Walkscore
Disclosure: Community information and market data powered by Constellation Data Labs. Information is deemed reliable but not guaranteed.
Save
Ask
Tour
Hide
Share