

Save
Ask
Tour
Hide
$445,500
New Listing
2448 NE 13TH AvenuePompano Beach, FL 33064
For Sale|Single Family Residence|Active
3
Beds
2
Total Baths
2
Full Baths
1,232
SqFt
$362
/SqFt
1956
Built
Subdivision:
COLLIER MANOR 4TH ADD
County:
Broward
Call Now: 407-230-6836
Is this the listing for you? We can help make it yours.
407-230-6836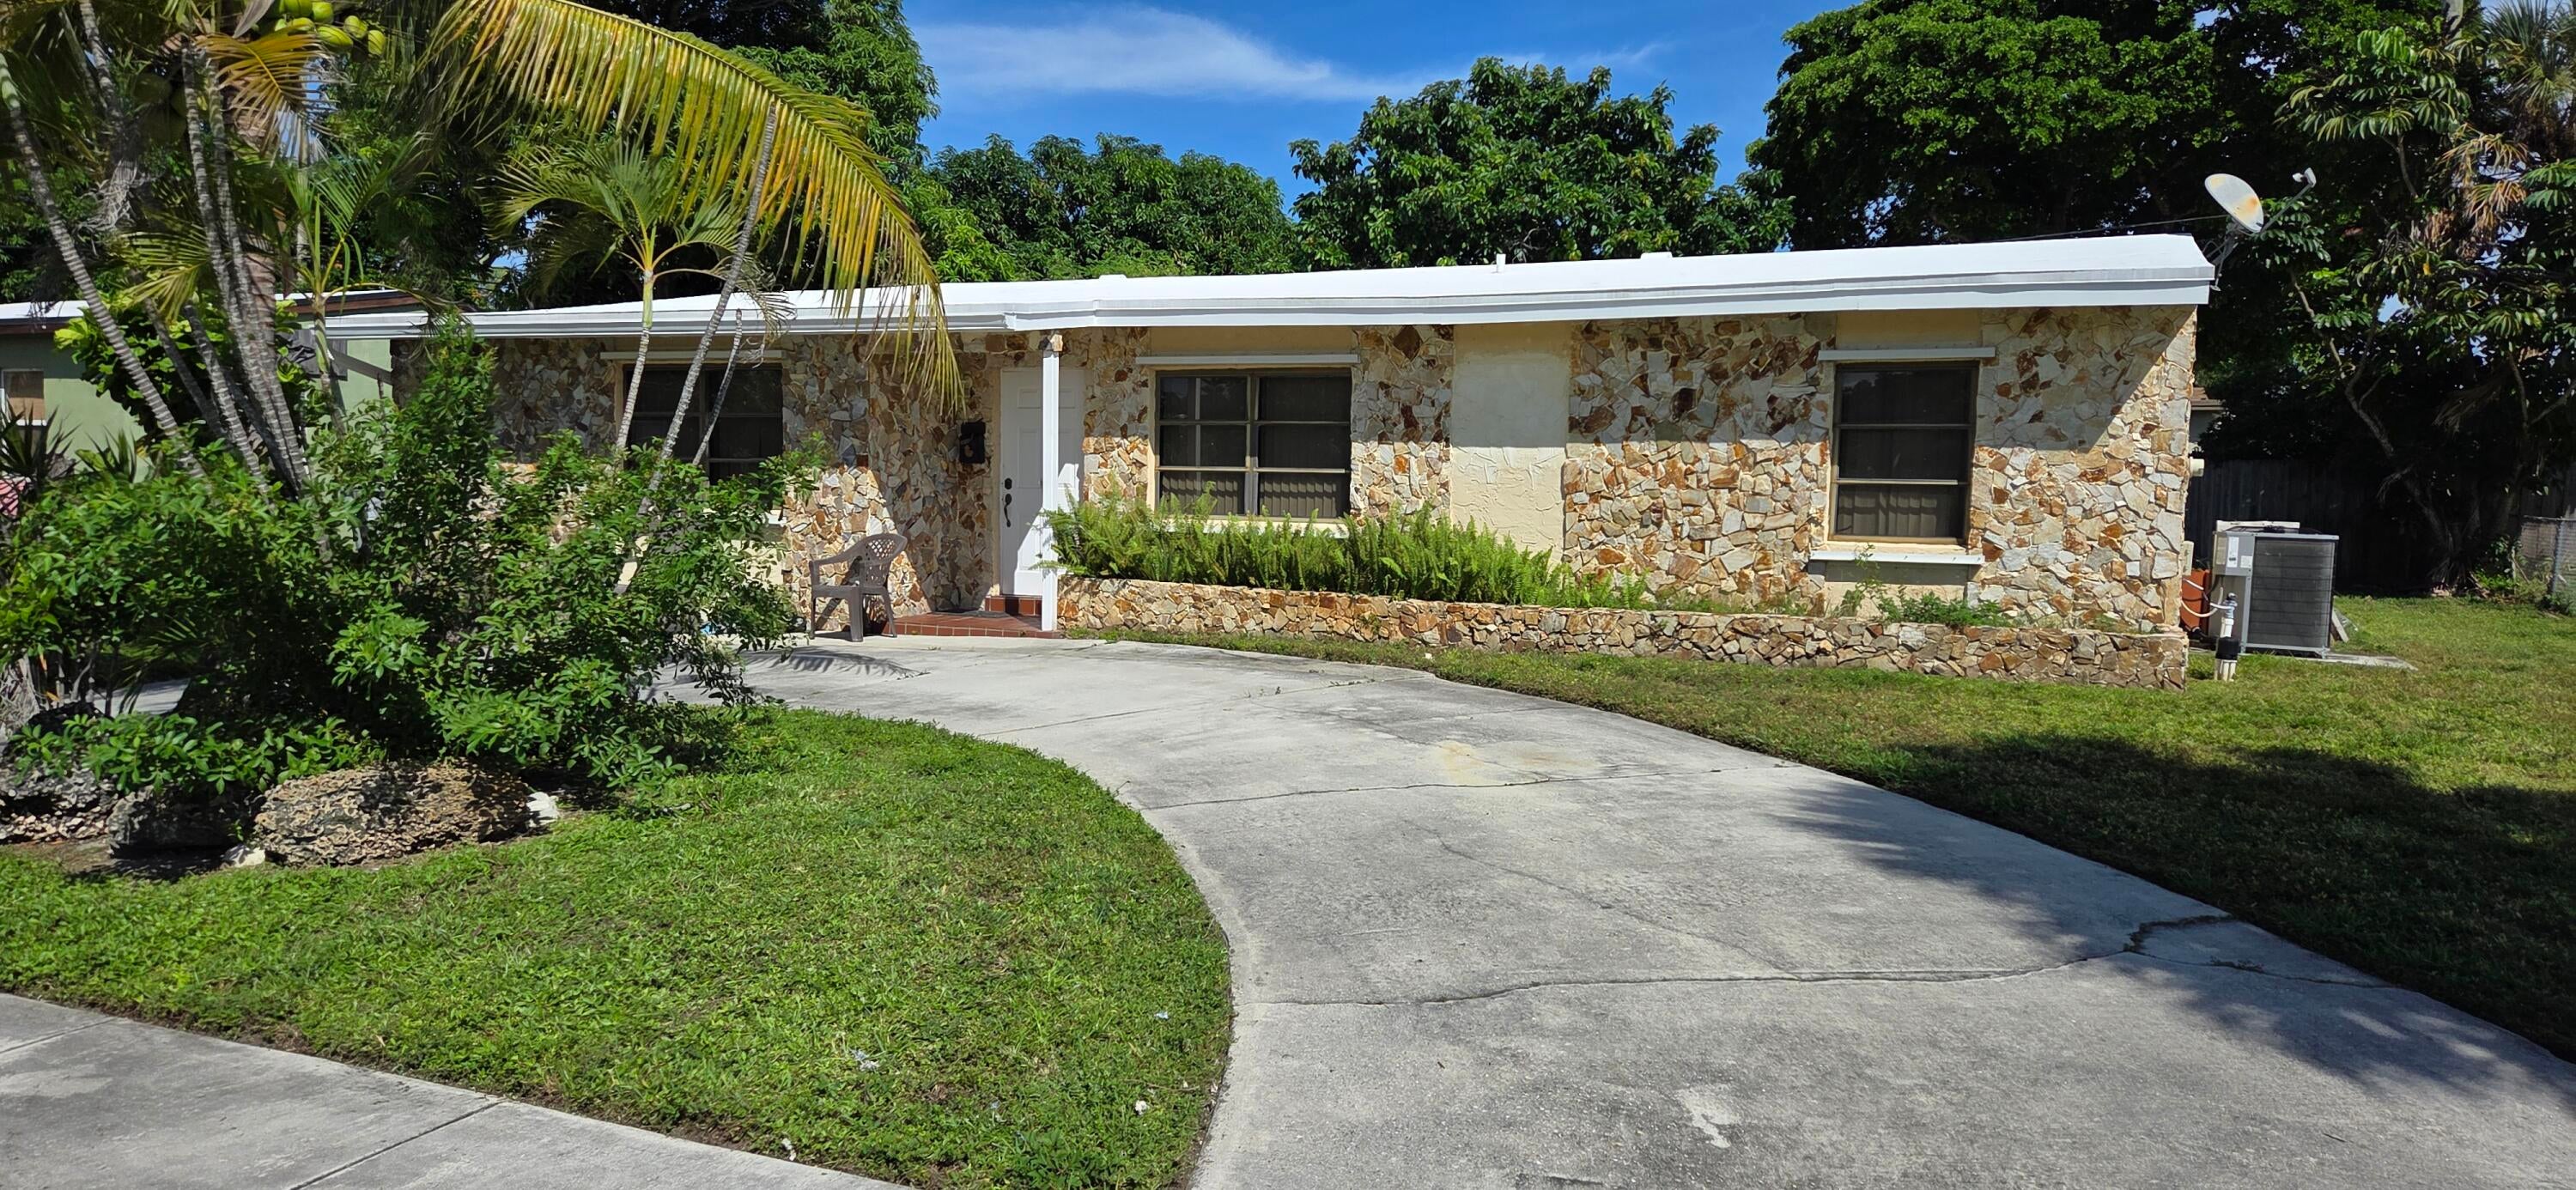
Save
Ask
Tour
Hide
Mortgage Calculator
Monthly Payment (Est.)
Enter an interest rate to see your estimated monthly payment.Calculator powered by Showcase IDX, a Constellation1 Company. Copyright ©2026 Information is deemed reliable but not guaranteed.
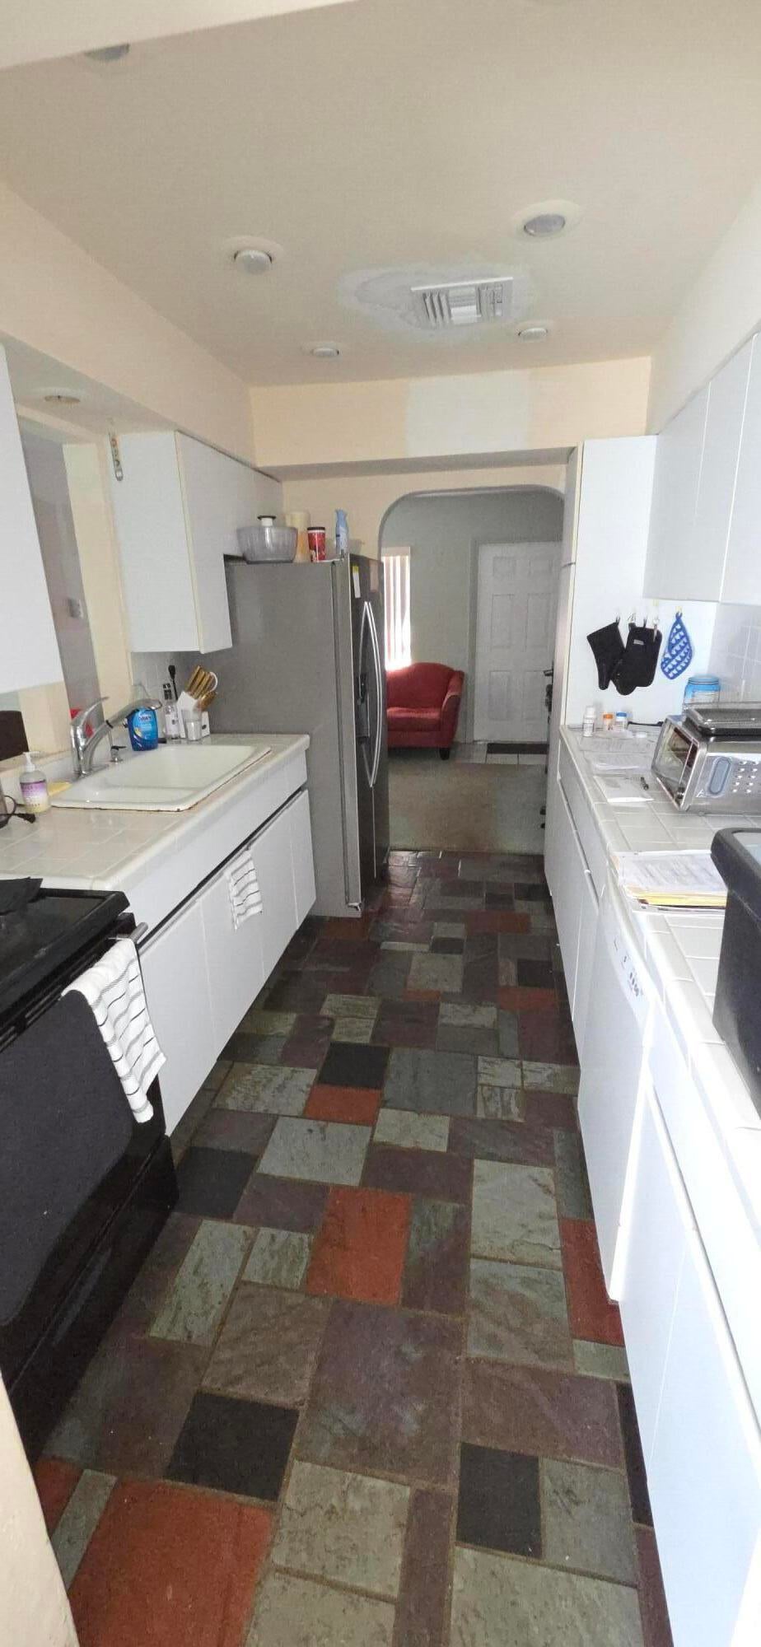
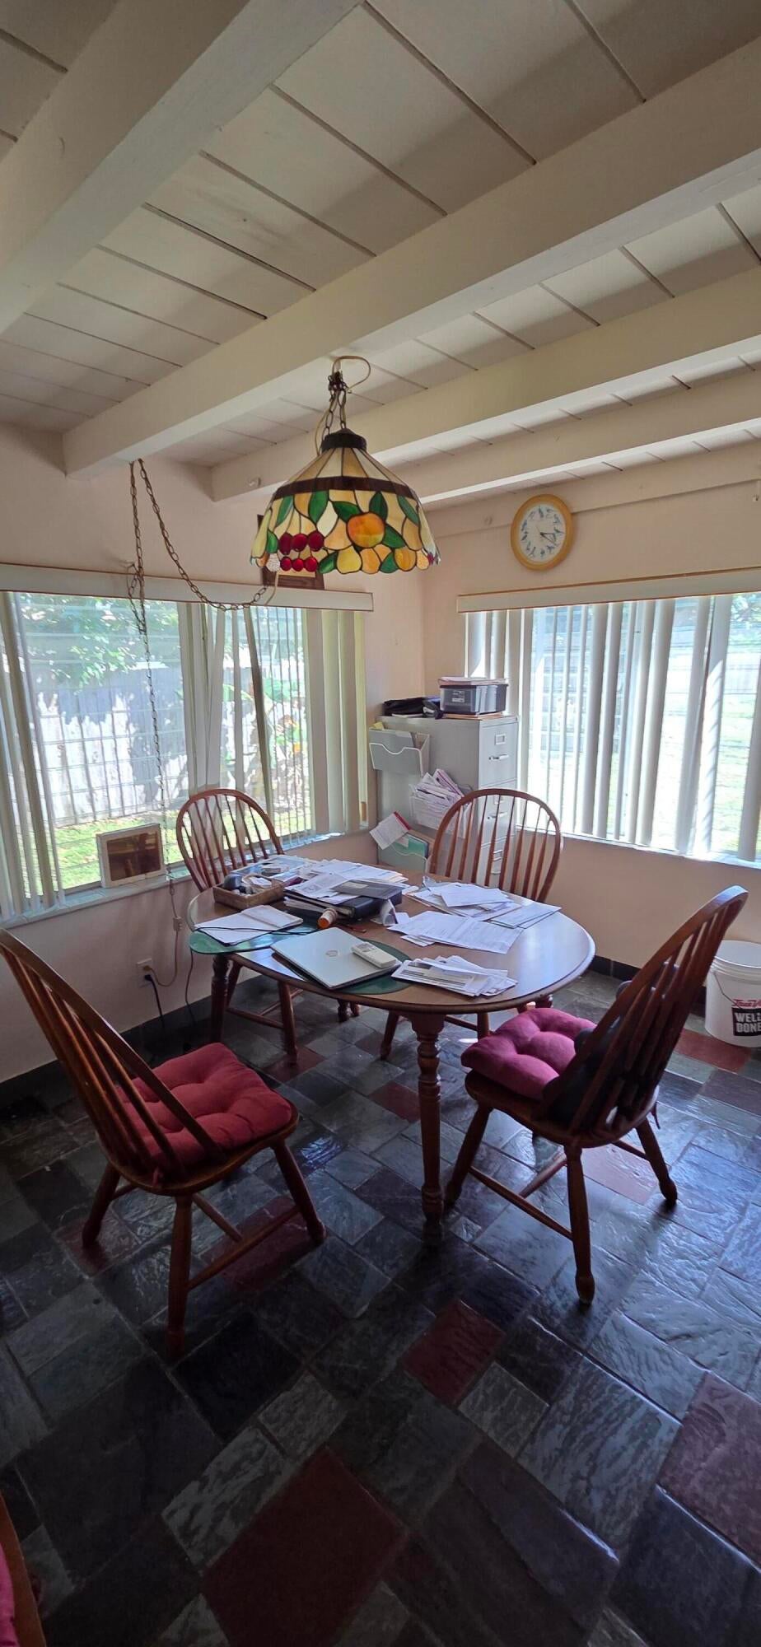
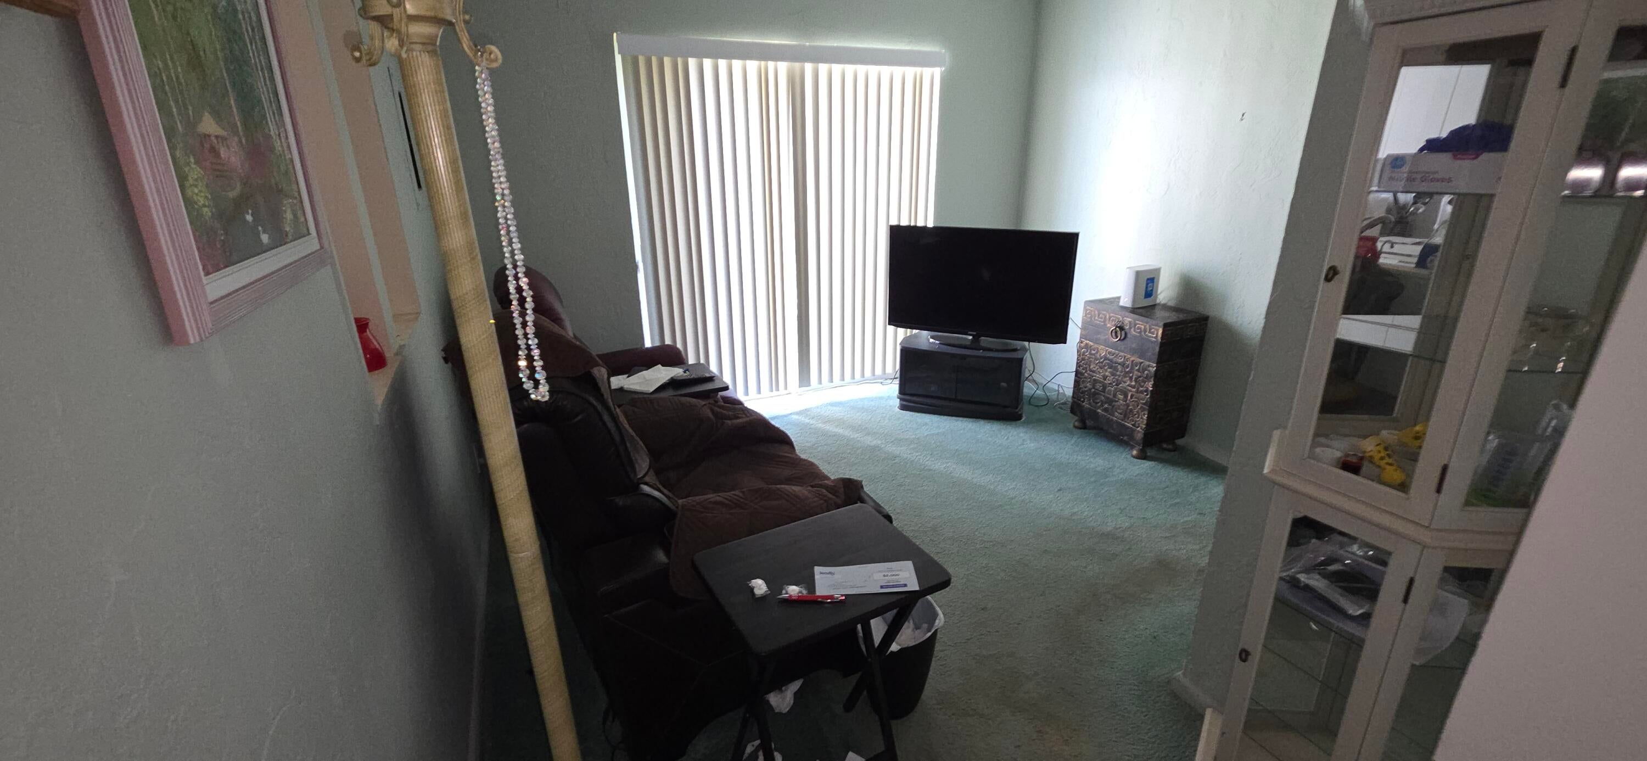
CUTE HUMBLE HOME IN THE HEART OF POMPANO BEACH CLOSE TO EVERYTHING! THREE (3) BEDROOMS AND TWO (2) NEWLY REMODELED BATHROOMS! TUCKED AWAY HOME WITH A NEWER ROOF (2023) AND A CONCRETE CIRCULAR DRIVEWAY FOR PLENTY OF PARKING! THIS HOME HAS A SEPARATE DINNING ROOM, LIVINGROOM, AND FAMILY ROOM! PLUS, A HUGE MASTER BEDROOM! NEW AC (2024) AND DUCTS FOR CENTRAL AIR CONDITIONING! REAR PATIO FOR GRILLING AND RELAXING! JUST A FEW STREETS FROM US-1 AND A FEW STREETS NORTH OF COPANS ROAD. SOME MINOR UPDATING NEEDED BUT OTHERWISE A SOLID STARTER HOME IN A GREAT LOCATION! CALL LISTING OFFICE TO SCHEDULE SHOWINGS
Save
Ask
Tour
Hide
Listing Snapshot
Price
$445,500
Days On Site
0 Days
Bedrooms
3
Inside Area (SqFt)
1,232 sqft
Total Baths
2
Full Baths
2
Partial Baths
N/A
Lot Size
0.14 Acres
Year Built
1956
MLS® Number
B26089744
Status
Active
Property Tax
$6,118.41
HOA/Condo/Coop Fees
N/A
Sq Ft Source
Appraiser
Friends & Family
Recent Activity
| 6 hours ago | Listing updated with changes from the MLS® | |
| 6 hours ago | Listing first seen on site |
General Features
Acres
0.14
Direction Faces
West
Foundation
Slab
Green Energy Efficient
HVACRoofWater HeaterAppliances
Levels
One
Number Of Stories
1
Parking
Circular DrivewayConcreteDrivewayOpen
Parking Spaces
6
Pets
Yes
Property Sub Type
Single Family Residence
Security
Smoke Detector(s)Fire Alarm
Sewer
Public Sewer
Special Circumstances
Standard
SqFt Total
1312
Utilities
Cable ConnectedSewer ConnectedWater Connected
Water Source
Public
Zoning
RS-3
Interior Features
Appliances
DryerDishwasherENERGY STAR Qualified DishwasherENERGY STAR Qualified RefrigeratorElectric RangeElectric Water HeaterMicrowaveRangeRefrigeratorWater HeaterWasher
Cooling
Central Air
Electric
200+ Amp Service
Flooring
CarpetConcreteCeramic TileTile
Furnished
Negotiable
Heating
Central
Interior
Built-in FeaturesPantry
Laundry Features
Laundry Closet
Main Level Bedrooms
1
Window Features
BlindsPlantation ShuttersShutters
Laundry
Dimensions - 12 X 10Area - 120Description - LAUNDRY ROOM
Save
Ask
Tour
Hide
Exterior Features
Construction Details
Block
Fencing
Wood
Other Structures
Storage
Patio And Porch
Patio
Road Frontage
See Remarks
Roof
CompositionOther
View
Garden
Waterview
Garden
Windows/Doors
BlindsPlantation ShuttersShutters
Community Features
MLS Area
3331
Financing Terms Available
CashConventionalFHAVA Loan
Building Access
First Floor Entry
Roads
Asphalt
Schools
School District
Unknown
Elementary School
Cresthaven
Middle School
Crystal Lake
High School
Deerfield Beach
Listing courtesy of Society Realty

All listings featuring the BMLS logo are provided by BeachesMLS, Inc. This information is not verified for authenticity or accuracy and is not guaranteed. Copyright © 2026 BeachesMLS, Inc. (a Flex MLS feed)
Last checked: 2026-10-18 07:17 PM UTC

All listings featuring the BMLS logo are provided by BeachesMLS, Inc. This information is not verified for authenticity or accuracy and is not guaranteed. Copyright © 2026 BeachesMLS, Inc. (a Flex MLS feed)
Last checked: 2026-10-18 07:17 PM UTC
Neighborhood & Commute
Source: Walkscore
Disclosure: Community information and market data powered by Constellation Data Labs. Information is deemed reliable but not guaranteed.
Save
Ask
Tour
Hide
Did you know? You can invite friends and family to your search. They can join your search, rate and discuss listings with you.