Save
Ask
Tour
Hide
Share
$3,595,000
1 Day On Site

612 PINE LAKE Drive
Delray Beach, FL 33445

For Sale|Single Family Residence|Active
3
Beds
3
Total Baths
3
Full Baths
3,005
SqFt
$1,196
/SqFt
1980
Built
Subdivision:
Hamlet at Seagate
County:
Palm Beach
Call Now: 407-230-6836
Is this the listing for you? We can help make it yours.
407-230-6836
612 PINE LAKE Drive612 PINE LAKE Drive612 PINE LAKE Drive612 PINE LAKE Drive
Save
Ask
Tour
Hide
Share

Mortgage Calculator

Monthly Payment (Est.)

Enter an interest rate to see your estimated monthly payment.
Calculator powered by Showcase IDX, a Constellation1 Company. Copyright ©2026 Information is deemed reliable but not guaranteed.

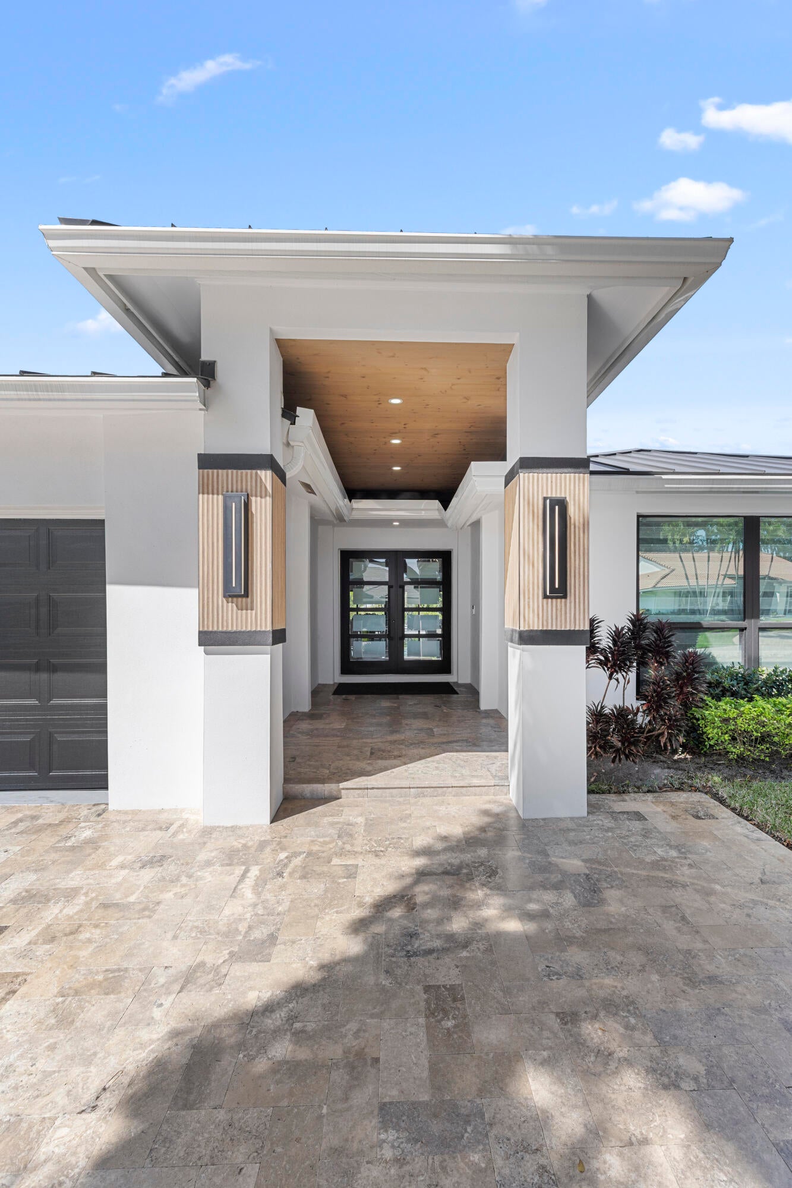
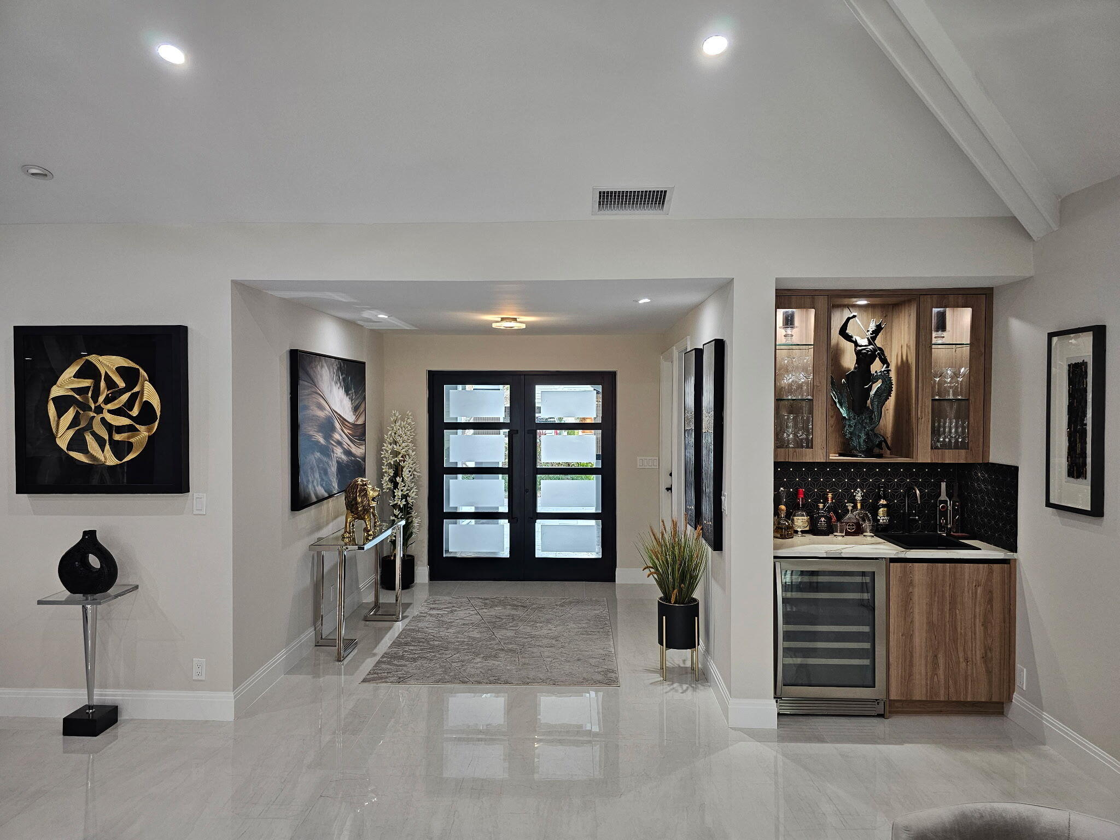
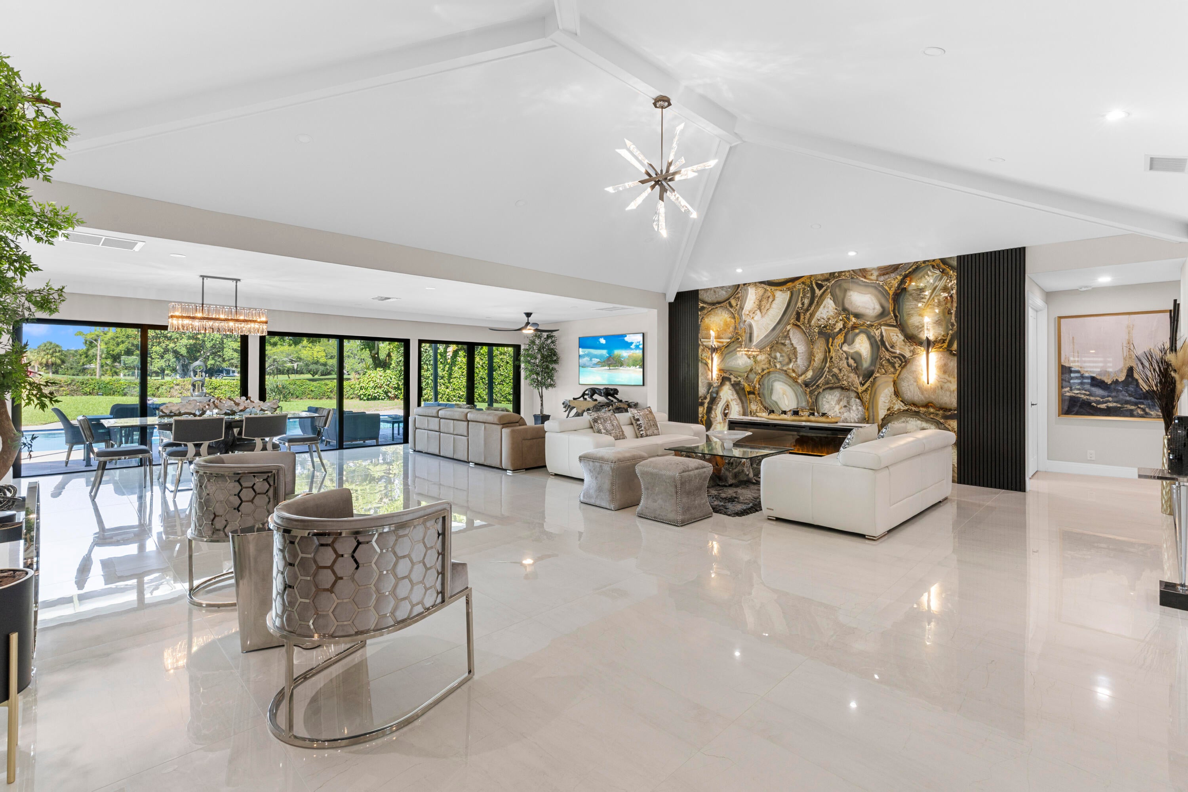
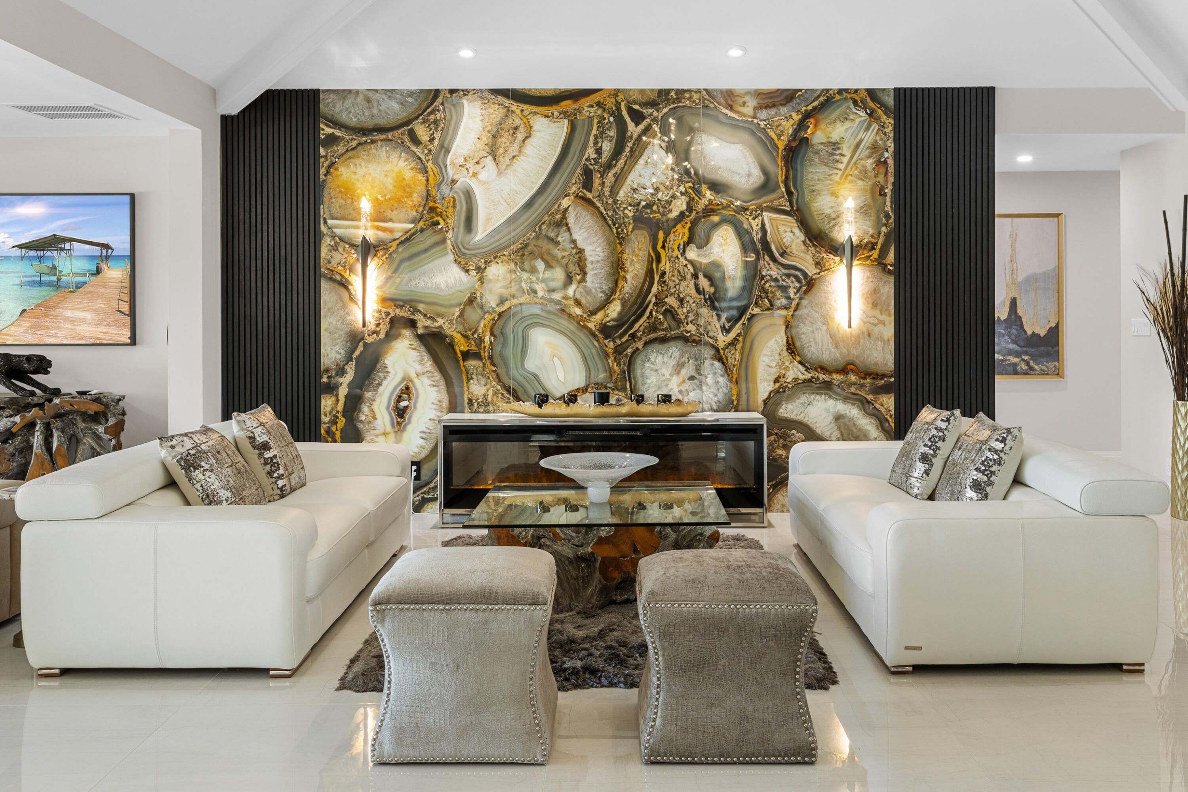
Striking columns & architectural wall wings, travertine circular driveway & a metal roof. Welcome to this high-end totally renovated home on nearly 1/2 acre with private golf views, featuring 3 bedrms, 3 baths, open layout, a large flex room, wet bar, 2-car epoxy floor garage & an exercise room with separate A/C & exit. Some highlights include dramatic lighting, a custom quartz kitchen & a primary suite with 2 walk-in closets & spa inspired bath with onyx fixtures. Impact-glass sliders open to a marble-paver deck with a large, covered pergola, 40 x 21 ft infinity pool, bronze fountain & outdoor kitchen. Prime 24/7 man-gated Seagate Golf Club at The Hamlet. Minutes to trendy Downtown Delray & Ocean. *OPTIONAL MEMBERSHIP includes golf, tennis, pickleball, fitness, pool, dining & beach club. Designer furniture may be available for purchase.

Save
Ask
Tour
Hide
Share
Listing Snapshot
Price 
$3,595,000
Days On Site 
1 Day
Bedrooms 
3
Inside Area (SqFt) 
3,005 sqft
Total Baths 
3
Full Baths 
3
Partial Baths 
N/A
Lot Size 
0.41 Acres
Year Built 
1980
MLS® Number 
B26089680
Status 
Active
Property Tax 
$11,076.3
HOA/Condo/Coop Fees 
$340 monthly
Sq Ft Source 
Plans
Friends & Family
Recent Activity
15 hours agoListing updated with changes from the MLS®
15 hours agoStatus changed to Active
yesterdayListing first seen on site
General Features
Acres 
0.41
Attached Garage 
Yes
Direction Faces 
East
Disclosures 
Owner Is Listing Agent
Garage 
Yes
Garage Spaces 
2.5
Levels 
One
Number Of Stories 
1
Parking 
AttachedCircular DrivewayDrivewayGarageGarage Door OpenerPaver Block
Parking Spaces 
2
Pets 
Yes
Property Condition 
Updated/Remodeled
Property Sub Type 
Single Family Residence
Security 
Gated with GuardGated CommunitySmoke Detector(s)Security GuardSecurity Lights
Sewer 
Public Sewer
Special Circumstances 
Standard
SqFt Total 
3509
Style 
ContemporaryRanch
Utilities 
Cable ConnectedElectricity ConnectedSewer AvailableUnderground UtilitiesWater Available
Water Source 
Public
Zoning 
R-1-A (city)
Interior Features
Appliances 
CooktopDryerDishwasherElectric CooktopElectric Water HeaterDisposalIce MakerMicrowaveOvenRefrigeratorVented Exhaust FanWater HeaterWine RefrigeratorWasher
Cooling 
Attic FanCentral AirCeiling Fan(s)Electric
Electric 
200+ Amp Service
Flooring 
Tile
Furnished 
Unfurnished
Heating 
CentralElectric
Interior 
Wet BarCathedral Ceiling(s)Entrance FoyerKitchen IslandSoaking TubVaulted Ceiling(s)BarWalk-In Closet(s)
Laundry Features 
InsideLaundry Room
Main Level Bedrooms 
3
Window Features 
Storm Window(s)
Bedroom 2 
Dimensions - 15 X 12Level - MainArea - 180
Bedroom 3 
Dimensions - 14 X 10.5Level - MainArea - 147
Den 
Dimensions - 23.5 X 14Level - MainArea - 329
Dining Room 
Dimensions - 12 X 12Level - MainArea - 144
Great Room 
Dimensions - 26 X 32Level - MainArea - 832
Kitchen 
Dimensions - 14 X 11Level - MainArea - 154
Laundry 
Dimensions - 5 X 7Level - MainArea - 35
Media Room 
Dimensions - 11 X 11Level - MainArea - 121
Other 
Dimensions - 8 X 7Level - MainArea - 56
PrimaryBedroom 
Dimensions - 17 X 14Level - MainArea - 238
Save
Ask
Tour
Hide
Share
Exterior Features
Construction Details 
Block
Exterior 
LightingOutdoor Kitchen
Fencing 
Back Yard
Lot Features 
LandscapedOn Golf Course
Other Structures 
PergolaOutdoor Kitchen
Patio And Porch 
CoveredDeckPatio
Pool Features 
In GroundOtherPrivate
Private Pool 
Yes
Road Frontage 
None
Roof 
Metal
View 
Golf CourseGardenPool
Waterview 
Golf CourseGardenPool
Windows/Doors 
Storm Window(s)
Community Features
Association Amenities 
Beach RightsGatedMaintenanceSecurityTrail(s)
Association Fee 
$340.0
Association Fee Frequency 
Monthly
Community Features 
GatedStreet Lights
MLS Area 
4550
Financing Terms Available 
CashConventional
Roads 
Asphalt
Schools
School District
Unknown
Elementary School
Orchard View
Middle School
Carver Community
High School
Atlantic
Listing courtesy of Preferred Properties Int'l Rea


All listings featuring the BMLS logo are provided by BeachesMLS, Inc. This information is not verified for authenticity or accuracy and is not guaranteed. Copyright © 2026 BeachesMLS, Inc. (a Flex MLS feed)
Last checked: 2026-10-18 06:17 PM UTC

Neighborhood & Commute
Source: Walkscore
Disclosure: Community information and market data powered by Constellation Data Labs. Information is deemed reliable but not guaranteed.
Save
Ask
Tour
Hide
Share