Save
Ask
Tour
Hide
Share
$770,000
1 Day On Site

10850 NW 33RD Street
Coral Springs, FL 33065

For Sale|Single Family Residence|Active
4
Beds
2
Total Baths
2
Full Baths
2,152
SqFt
$358
/SqFt
1972
Built
Subdivision:
CORAL SPRINGS COUNTRY CLUB
County:
Broward
Call Now: 407-230-6836
Is this the listing for you? We can help make it yours.
407-230-6836
10850 NW 33RD Street10850 NW 33RD Street10850 NW 33RD Street10850 NW 33RD Street
Save
Ask
Tour
Hide
Share

Mortgage Calculator

Monthly Payment (Est.)

Enter an interest rate to see your estimated monthly payment.
Calculator powered by Showcase IDX, a Constellation1 Company. Copyright ©2026 Information is deemed reliable but not guaranteed.

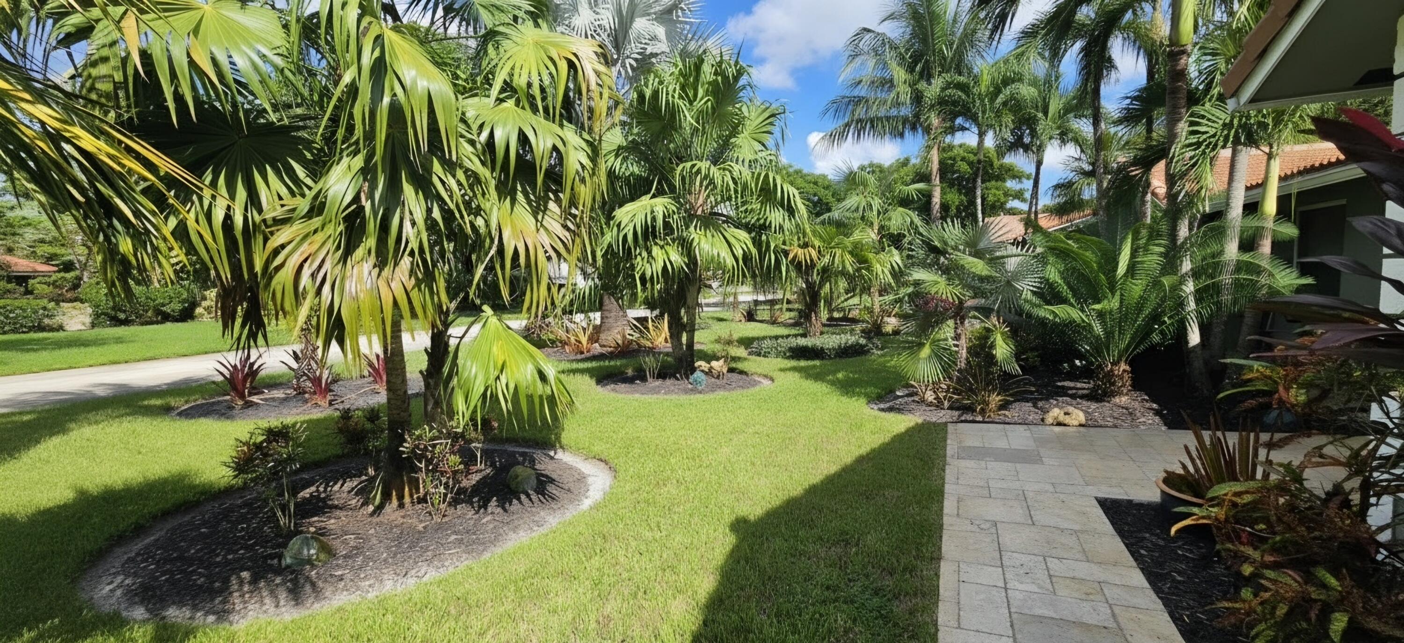
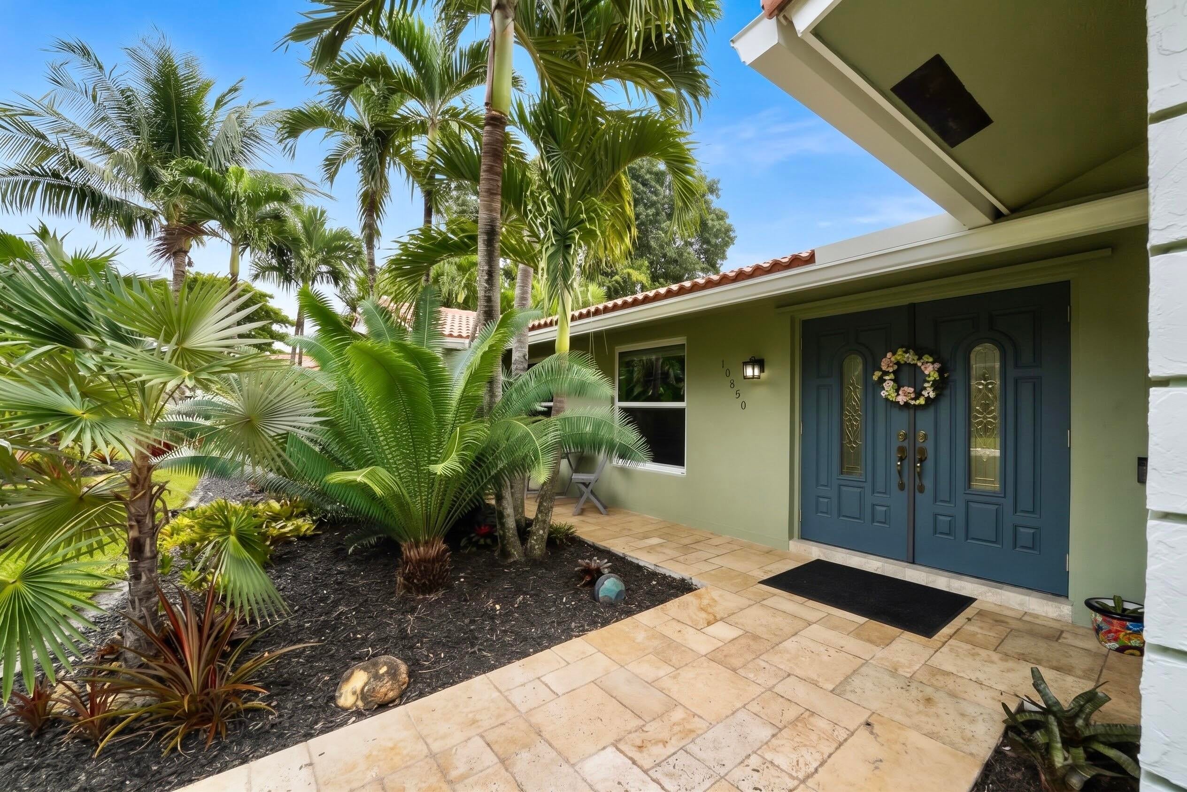
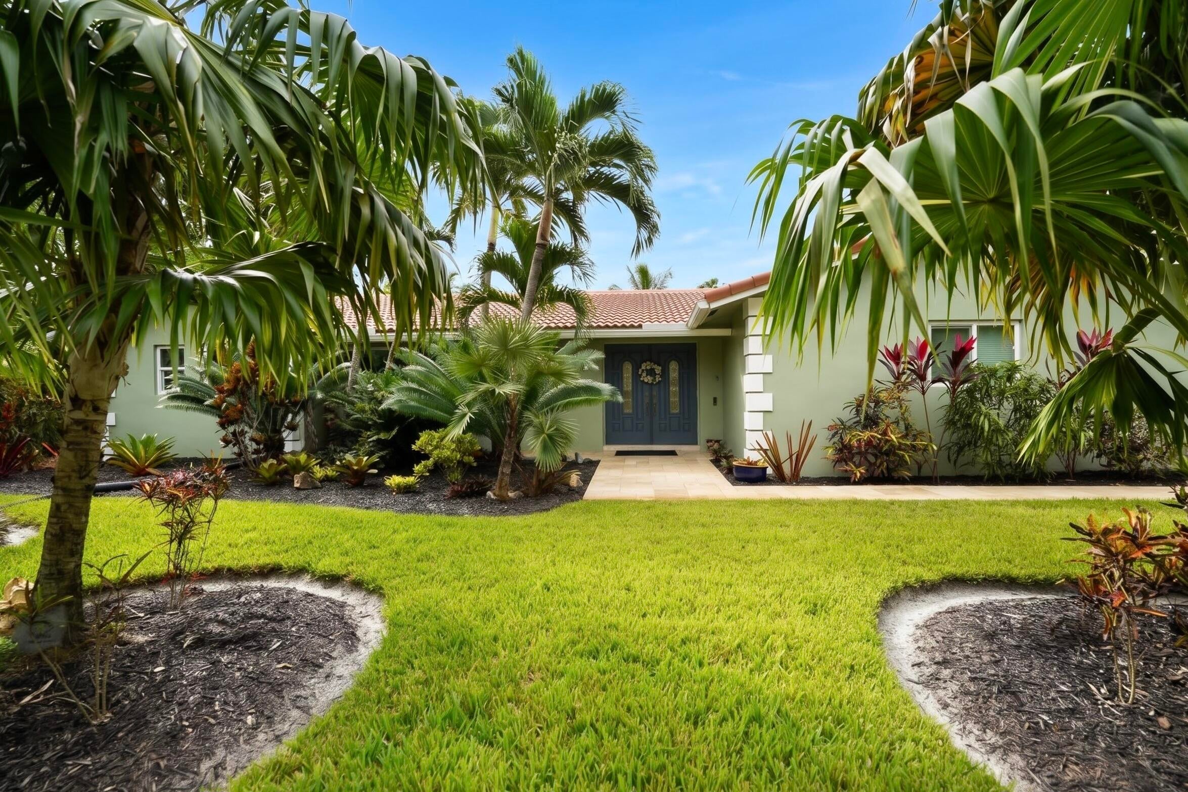
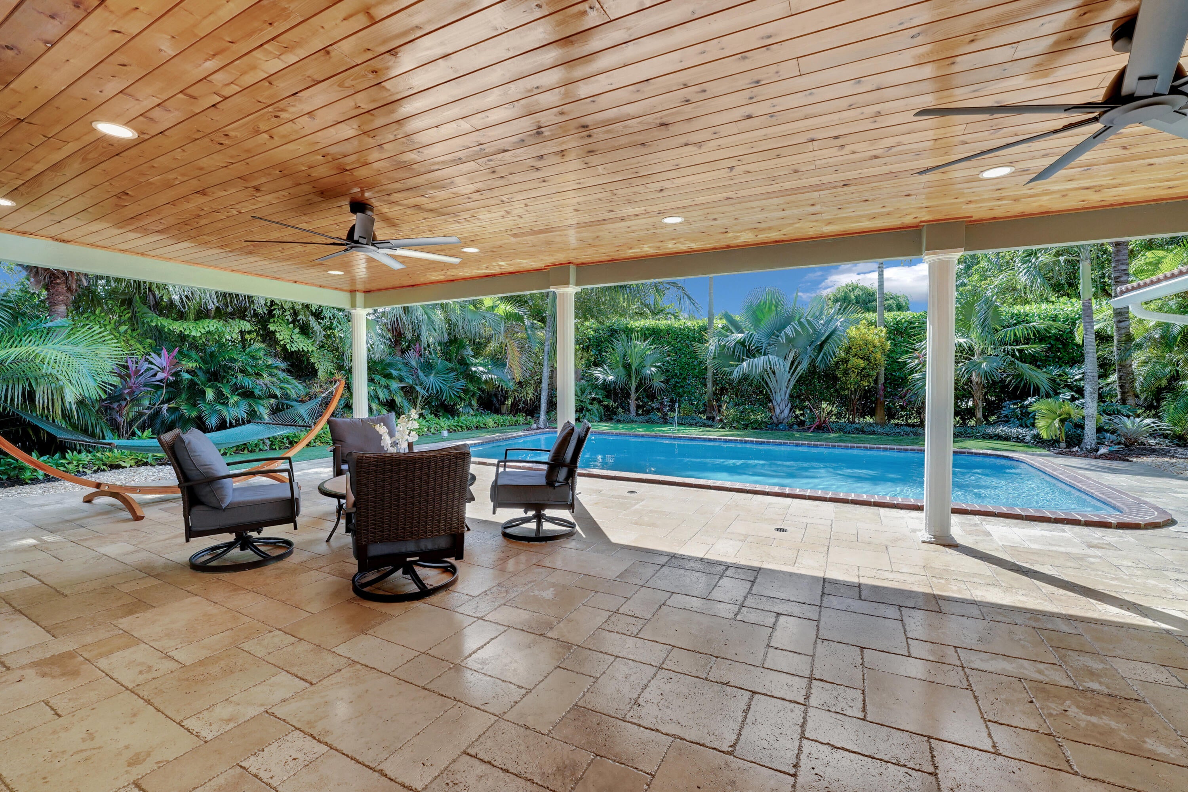
Welcome to this exceptional fully renovated 4 bedroom 2 bath home offering a split-bedroom layout and open floor plan in the highly sought after Coral Springs Country Club with no HOA fees! Beautifully landscaped grounds create an inviting first impression, featuring lush greenery and thoughtfully designed garden areas that draw you along an elegant travertine walkway to the front entrance. Step inside to an open living area with ceramic tile flooring that flows seamlessly into the family room and renovated open kitchen with quartz counters, shaker cabinets, pantry and passthrough to the private tropical oasis designed for entertaining. The outdoor living space has a freshly diamondbrited oversized pool, a spacious covered lanai with travertine paver flooring & cedar accent ceiling, plus a low-maintenance turf putting green surrounded by tropical plantings. The huge primary suite features a renovated bathroom, 2 separate closets and offers serene views of the pool through the sliding doors. The large spare bedrooms offer large custom walk-in closets & the renovated cabana bath with tile inlays & dual sinks provides comfortable accommodations for family or guests. Freshly painted interiors and knockdown ceilings complete the move-in-ready feel. The massive driveway that accommodates up to 10 vehicles leads to a side-load garage. Newer A/C, water heater, roof, and impact windows offer valuable insurance discounts. This rare combination of thoughtful renovations, indoor-outdoor living, and prime location won't last long!!

Save
Ask
Tour
Hide
Share
Listing Snapshot
Price 
$770,000
Days On Site 
1 Day
Bedrooms 
4
Inside Area (SqFt) 
2,152 sqft
Total Baths 
2
Full Baths 
2
Partial Baths 
N/A
Lot Size 
0.36 Acres
Year Built 
1972
MLS® Number 
B26089615
Status 
Active
Property Tax 
$7,989.79
HOA/Condo/Coop Fees 
N/A
Sq Ft Source 
Appraiser
Friends & Family
Recent Activity
yesterdayListing updated with changes from the MLS®
yesterdayListing first seen on site
General Features
Acres 
0.36
Attached Garage 
Yes
Direction Faces 
North
Garage 
Yes
Garage Spaces 
2
Levels 
One
Number Of Stories 
1
Parking 
AsphaltAttachedDrivewayGarageGarage Door Opener
Parking Spaces 
8
Pets 
Yes
Property Condition 
Updated/Remodeled
Property Sub Type 
Single Family Residence
Security 
Smoke Detector(s)
Sewer 
Public Sewer
Special Circumstances 
Standard
SqFt Total 
3216
Style 
Ranch
Utilities 
Electricity ConnectedSewer ConnectedWater Connected
Water Source 
Public
Zoning 
RS-3,4,5
Interior Features
Appliances 
DryerDishwasherElectric RangeElectric Water HeaterDisposalIce MakerMicrowaveRangeRefrigeratorWater HeaterWasher
Cooling 
Central AirCeiling Fan(s)DuctlessElectricHeat Pump
Fireplace 
Yes
Fireplace Features 
Wood Burning
Flooring 
Ceramic TileTile
Heating 
CentralElectric
Interior 
PantryWalk-In Closet(s)
Laundry Features 
InsideLaundry RoomSink
Main Level Bedrooms 
4
Window Features 
Storm Window(s)Triple Pane Windows
Kitchen 
Living Room 
PrimaryBedroom 
Save
Ask
Tour
Hide
Share
Exterior Features
Construction Details 
Attic/Crawl Hatchway(s) InsulatedBlown-In InsulationBlockConcreteStucco
Exterior 
Lighting
Fencing 
Back YardFencedGate
Lot Features 
Landscaped
Pool Features 
FencedIn GroundPrivate
Private Pool 
Yes
Roof 
BarrelTile
View 
GardenPool
Waterview 
GardenPool
Windows/Doors 
Storm Window(s)Triple Pane Windows
Community Features
MLS Area 
3626
Financing Terms Available 
CashConventionalFHAVA Loan
Schools
School District
Unknown
Elementary School
Parkside
Middle School
Sawgrass Springs
High School
Coral Glades
Listing courtesy of Aqua Realty Services


All listings featuring the BMLS logo are provided by BeachesMLS, Inc. This information is not verified for authenticity or accuracy and is not guaranteed. Copyright © 2026 BeachesMLS, Inc. (a Flex MLS feed)
Last checked: 2026-10-18 07:17 PM UTC

Neighborhood & Commute
Source: Walkscore
Disclosure: Community information and market data powered by Constellation Data Labs. Information is deemed reliable but not guaranteed.
Save
Ask
Tour
Hide
Share