

Villa Mare3211 S OCEAN Boulevard 402Highland Beach, FL 33487
Mortgage Calculator
Monthly Payment (Est.)
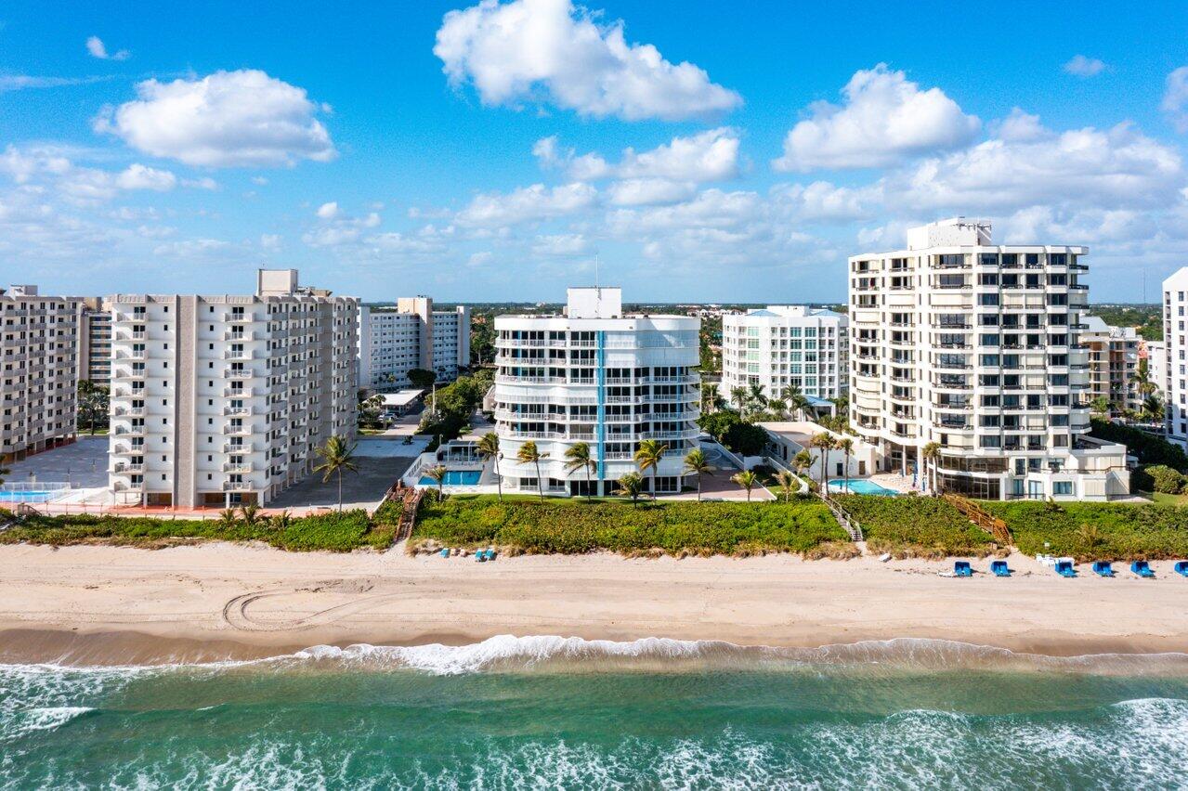
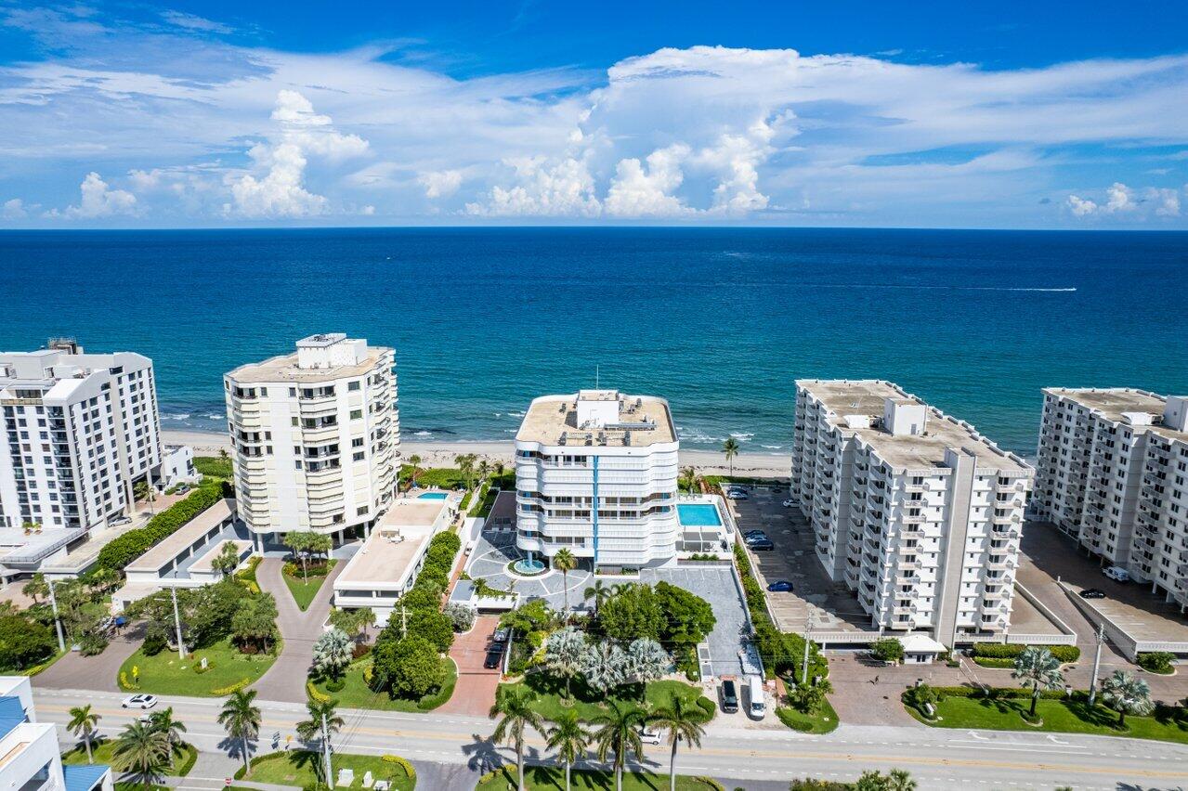
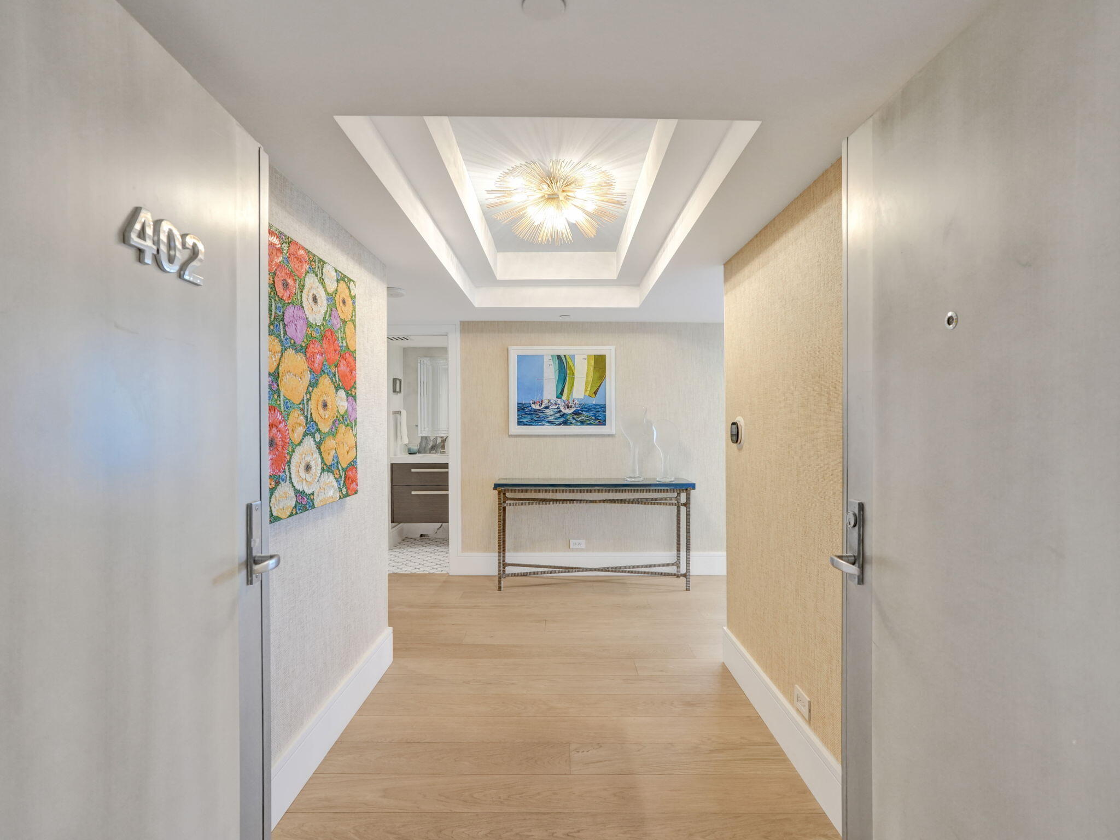
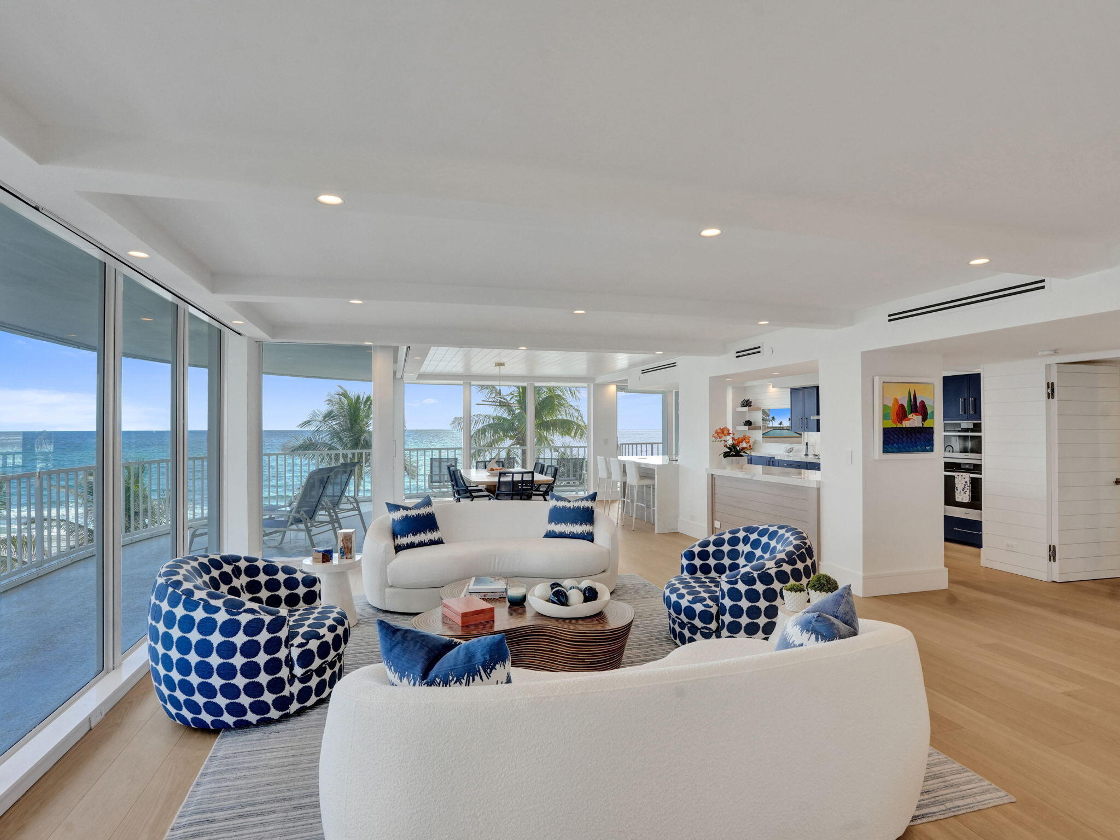
Enter an interest rate to see your estimated monthly payment.The oceanfront condo you've been waiting for. It will be hard to find a residence that rivals the quality, design, and attention to detail found at Villa Mare 402. Extensively renovated and thoughtfully designed, this extraordinary direct oceanfront corner residence offers a deep connection to the ocean, where sweeping Atlantic views, natural light, and beautifully appointed interiors come together to create an exceptional living experience. Every detail has been considered, from the premium finishes to the fully integrated smart home technology. Offered in pristine condition and ready to enjoy for the upcoming season, this is a rare opportunity to experience oceanfront living at its finest in Highland Beach. Simply move in, settle in, and enjoy. Residence 402 at Villa Mare has been extensively renovated with an emphasis on thoughtful design, premium materials, and advanced technology. Villa Mare is among the few oceanfront buildings in Highland Beach offering primary bedroom suites positioned DIRECTLY on the ocean. The beautifully appointed kitchen features porcelain countertops, a Miele induction cooktop, convection and steam ovens, a beverage refrigerator, and thoughtfully concealed technology. The oceanfront primary suite features two separate ensuite bathrooms, including one with a steam shower, two walk-in closets, and extensive custom cabinetry, providing exceptional storage rarely found in condominium living. A standout feature is the fully integrated Control4, Lutron, and Josh.ai whole-home automation system, with multiple microphones providing voice control of lighting, motorized shades, climate, music, and entertainment. The Lutron HomeWorks lighting system incorporates Palladiom keypads and architectural warm-dim LED lighting. Additional technology includes an enterprise-grade network with three hardwired wireless access points and wired connections at television locations; invisible architectural speakers in the main living area, kitchen, and bathrooms, with Sonos audio throughout multiple rooms and zones; and a dedicated 7.1-channel den/theater featuring Focal speakers and an invisible subwoofer, delivering exceptional sound without compromising the interior design. Additional conveniences include a separate in-unit laundry room with utility sink and a private entrance security camera. Two side-by side covered and secured garage parking spaces. In-building air conditioned storage closet. Pet friendly building, per building documents: one dog or one cat allowed per unit. Villa Mare residents enjoy direct beach access, a resort-style pool, and renovated amenities including two fitness rooms, an oceanfront clubroom with billiards table and full scullery kitchen, sauna, and secured entry. Concrete restoration and building updates have been completed. Ideally situated in Highland Beach, just minutes from Boca Raton and Delray Beach's exceptional dining, shopping, and entertainment. The level of design, quality, and technology throughout this residence is difficult to fully appreciate through photos alone. Residence 402 is a property that truly needs to be experienced in person.
| yesterday | Listing updated with changes from the MLS® | |
| yesterday | Listing first seen on site |

All listings featuring the BMLS logo are provided by BeachesMLS, Inc. This information is not verified for authenticity or accuracy and is not guaranteed. Copyright © 2026 BeachesMLS, Inc. (a Flex MLS feed)
Last checked: 2026-10-18 06:22 PM UTC

Did you know? You can invite friends and family to your search. They can join your search, rate and discuss listings with you.