

Save
Ask
Tour
Hide
$1,200,000
4 Days On Site
15606 87th Trail NPalm Beach Gardens, FL 33418
For Sale|Single Family Residence|Active
4
Beds
3
Total Baths
3
Full Baths
2,796
SqFt
$429
/SqFt
1986
Built
Subdivision:
Palm Beach Country Estates
County:
Palm Beach
Call Now: 407-230-6836
Is this the listing for you? We can help make it yours.
407-230-6836Upcoming Open Houses
Sun, Oct 18, 1:00 PM - 3:00 PM
Save
Ask
Tour
Hide
Mortgage Calculator
Monthly Payment (Est.)
Enter an interest rate to see your estimated monthly payment.Calculator powered by Showcase IDX, a Constellation1 Company. Copyright ©2026 Information is deemed reliable but not guaranteed.
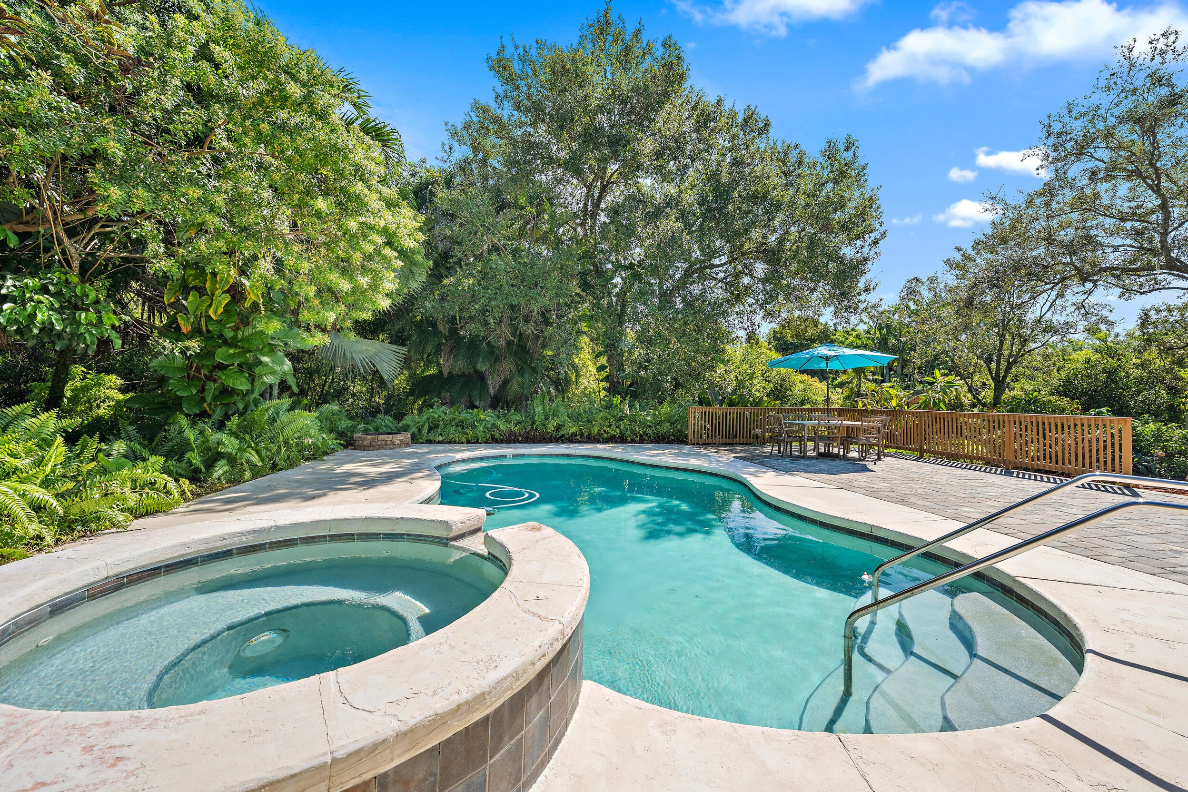
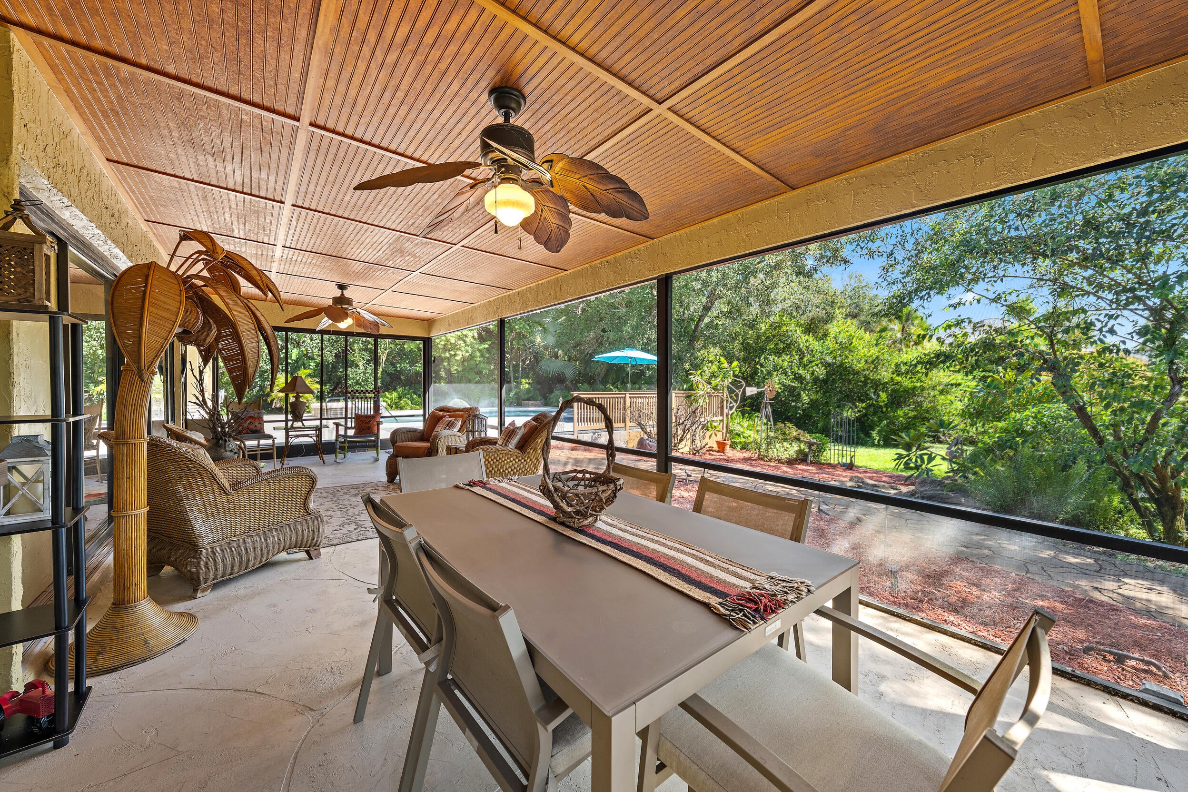
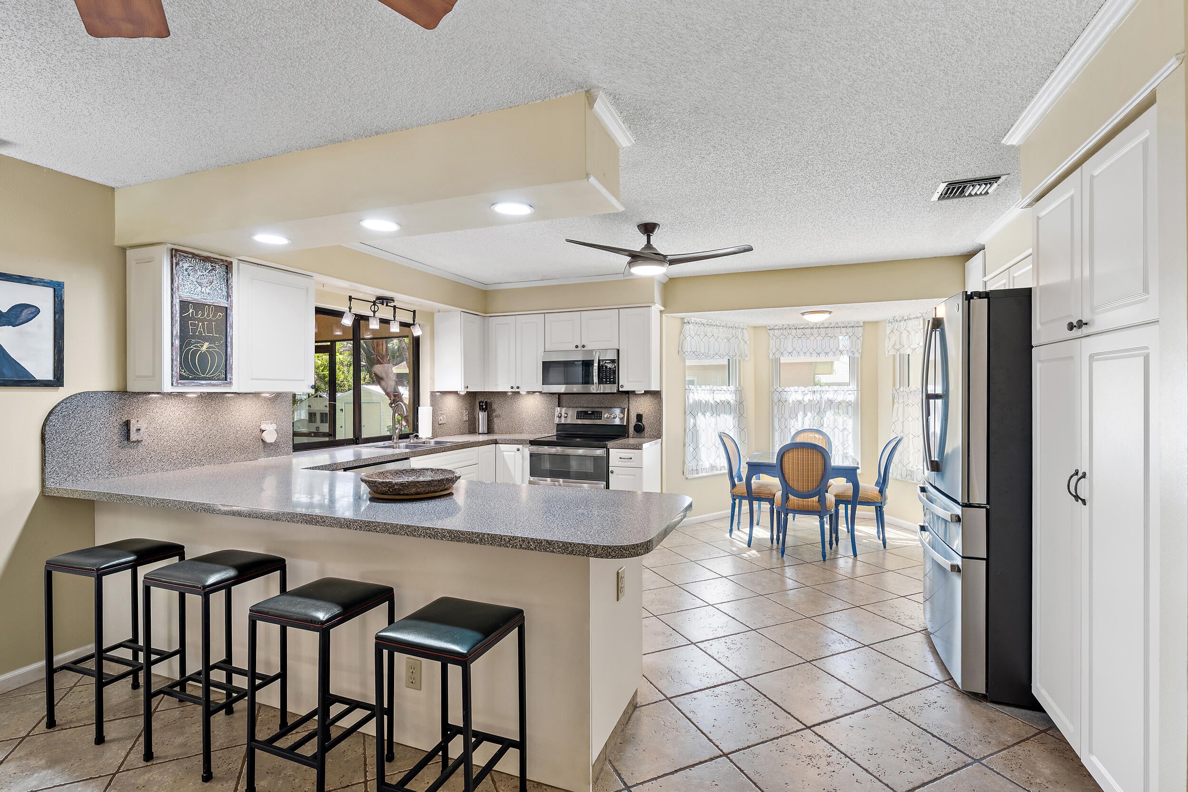
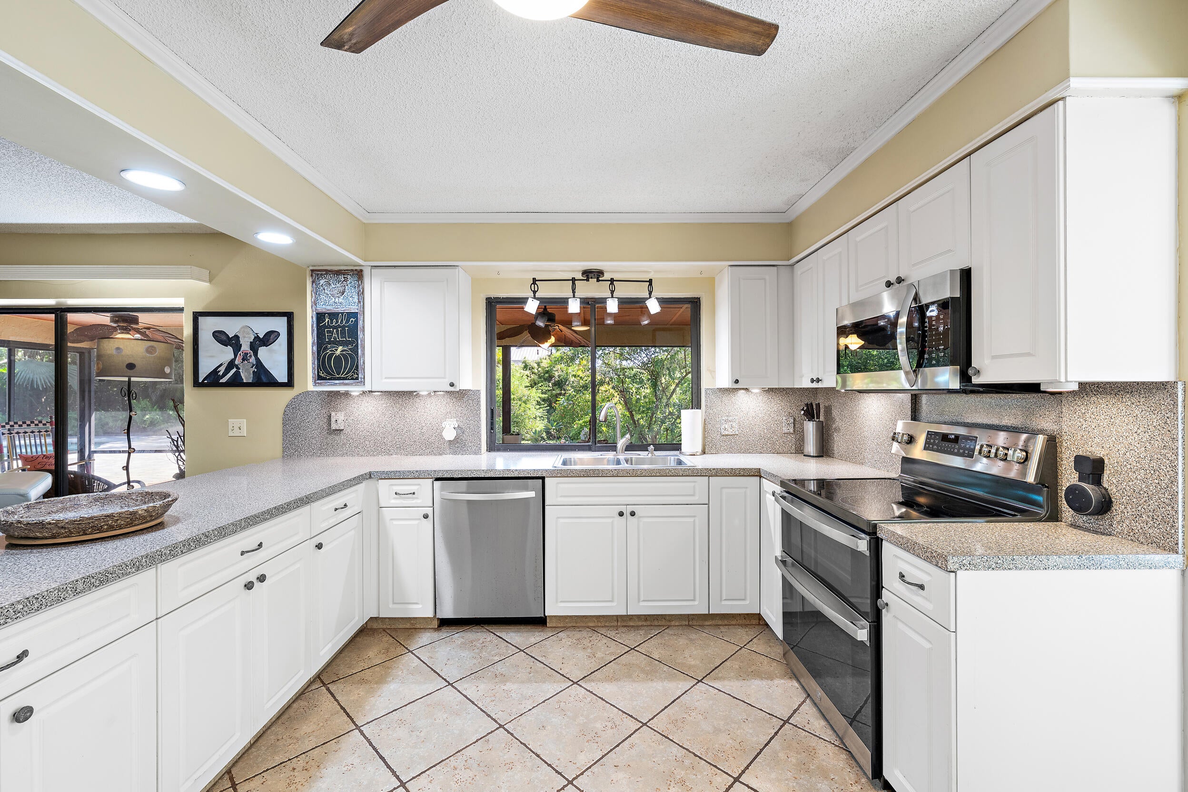
Built to entertain-fully pocketing slider joins your living space and large screened patio, then step out to a private pool deck, on 1.17 acres fenced NO-HOA on quiet Palm Beach Country Estates streets. 4 bedrooms, 3 baths almost 2,800sf, conveniently shape your space with pocket doors everywhere. Kitchen features newer double-oven range and refrigerator, plus a large pantry with pull-out shelves. Primary suite has a claw-foot tub. Guest suite has its own sink, generous storage- works for visitors or home office. Vehicles, boats, RV, trailers have a drive-through 4-car garage, 3-car carport, and two separate sheds. Doggy door opens to the fully fenced yard.
Save
Ask
Tour
Hide
Listing Snapshot
Price
$1,200,000
Days On Site
4 Days
Bedrooms
4
Inside Area (SqFt)
2,796 sqft
Total Baths
3
Full Baths
3
Partial Baths
N/A
Lot Size
N/A
Year Built
1986
MLS® Number
B26088108
Status
Active
Property Tax
$9,167
HOA/Condo/Coop Fees
N/A
Sq Ft Source
Public Records
Friends & Family
Recent Activity
| 4 days ago | Listing updated with changes from the MLS® | |
| 4 days ago | Listing first seen on site |
General Features
Carport
3
Direction Faces
West
Foundation
Slab
Garage
Yes
Garage Spaces
4
Levels
One
Number Of Stories
1
Parking
Attached CarportConcreteCarportDetachedGarage
Parking Spaces
10
Pets
Yes
Property Sub Type
Single Family Residence
Sewer
Septic Tank
Special Circumstances
Standard
SqFt Total
4967
Style
Ranch
Utilities
Cable ConnectedElectricity ConnectedWater Connected
Water Source
Public
Zoning
AR
Interior Features
Appliances
DryerDishwasherElectric RangeElectric Water HeaterDisposalIce MakerMicrowaveRangeRefrigeratorWater HeaterWasher
Cooling
Attic FanCentral AirCeiling Fan(s)
Flooring
Ceramic TileLaminateLinoleum
Heating
Central
Interior
Breakfast BarPantryWalk-In Closet(s)
Laundry Features
Washer HookupElectric Dryer HookupInsideMain LevelLaundry Room
Main Level Bedrooms
4
Spa
Yes
Window Features
BlindsBay Window(s)Storm Window(s)Shutters
Bedroom 2
Dimensions - 21.5 X 21Level - MainArea - 451
Bedroom 3
Dimensions - 14 X 11Level - MainArea - 154
Bedroom 4
Dimensions - 14 X 11Level - MainArea - 154
Dining Room
Dimensions - 11.5 X 11Level - MainArea - 126
Family Room
Dimensions - 16 X 16Level - MainArea - 256
Kitchen
Dimensions - 18 X 16Level - MainArea - 288
Living Room
Dimensions - 25 X 15.5Level - MainArea - 387
PrimaryBedroom
Dimensions - 18.5 X 14Level - MainArea - 259
Save
Ask
Tour
Hide
Exterior Features
Construction Details
BlockConcreteStucco
Fencing
Back YardChain LinkFencedGate
Lot Features
Interior LotLandscaped
Other Structures
Garage(s)Shed(s)
Patio And Porch
CoveredDeckPatioPorchScreened
Pool Features
FencedGuniteIn GroundPool SweepPool/Spa ComboPrivate
Private Pool
Yes
Road Frontage
City Street
Roof
FlatShingle
Spa
Yes
Spa Features
GuniteIn Ground
Windows/Doors
BlindsBay Window(s)Storm Window(s)Shutters
Community Features
Accessibility Features
Accessible Full BathAccessible BedroomGrip-Accessible FeaturesAccessible Approach with Ramp
MLS Area
5330
Financing Terms Available
CashConventional
Schools
School District
Unknown
Elementary School
Marsh Pointe
Middle School
Independence
High School
William T. Dwyer
Listing courtesy of Waterfront Properties & Club C

All listings featuring the BMLS logo are provided by BeachesMLS, Inc. This information is not verified for authenticity or accuracy and is not guaranteed. Copyright © 2026 BeachesMLS, Inc. (a Flex MLS feed)
Last checked: 2026-10-18 05:31 PM UTC

All listings featuring the BMLS logo are provided by BeachesMLS, Inc. This information is not verified for authenticity or accuracy and is not guaranteed. Copyright © 2026 BeachesMLS, Inc. (a Flex MLS feed)
Last checked: 2026-10-18 05:31 PM UTC
Neighborhood & Commute
Source: Walkscore
Disclosure: Community information and market data powered by Constellation Data Labs. Information is deemed reliable but not guaranteed.
Save
Ask
Tour
Hide
Did you know? You can invite friends and family to your search. They can join your search, rate and discuss listings with you.