Save
Ask
Tour
Hide
Share
$649,000
6 Days On Site

229 EVERGRENE Parkway
Palm Beach Gardens, FL 33410

For Sale|Townhouse|Active
3
Beds
3
Total Baths
2
Full Baths
1
Partial Bath
1,478
SqFt
$439
/SqFt
2004
Built
Subdivision:
MANSIONS AT EVERGRENE WEST CONDO
County:
Palm Beach
Call Now: 407-230-6836
Is this the listing for you? We can help make it yours.
407-230-6836
229 EVERGRENE Parkway229 EVERGRENE Parkway229 EVERGRENE Parkway229 EVERGRENE Parkway
Save
Ask
Tour
Hide
Share

Mortgage Calculator

Monthly Payment (Est.)

Enter an interest rate to see your estimated monthly payment.
Calculator powered by Showcase IDX, a Constellation1 Company. Copyright ©2026 Information is deemed reliable but not guaranteed.

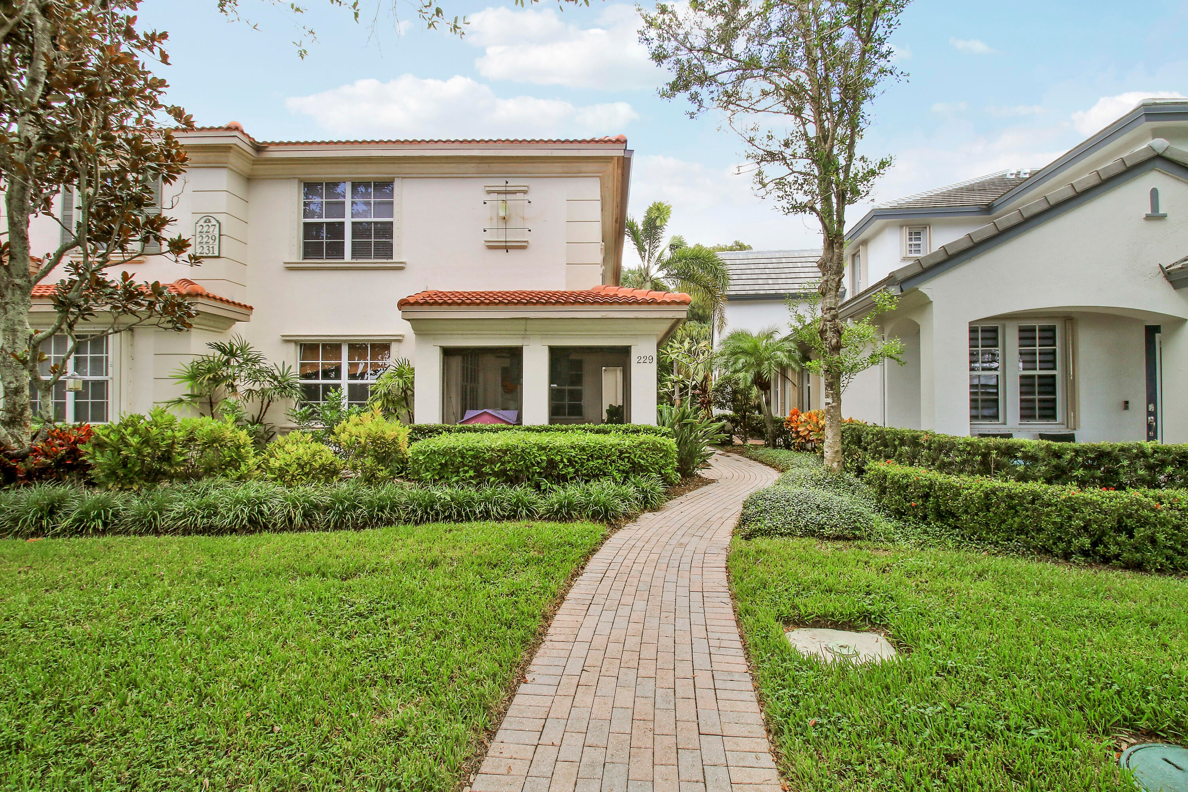
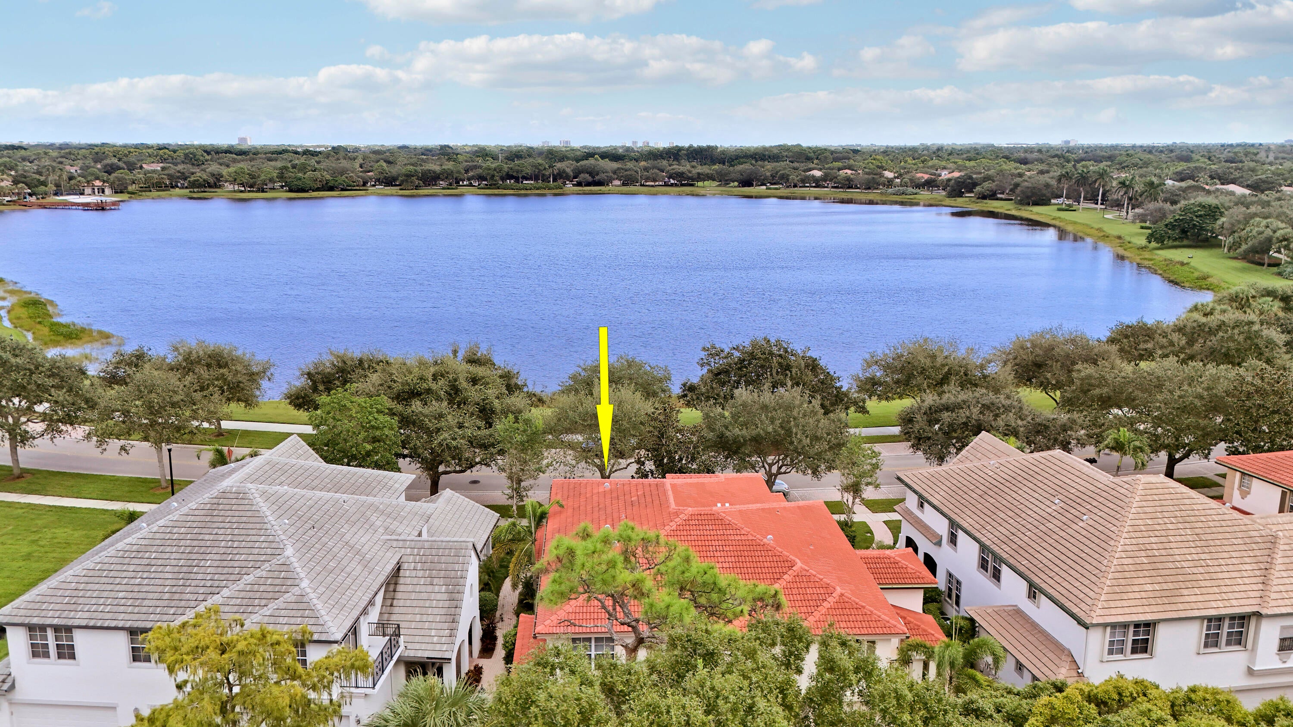
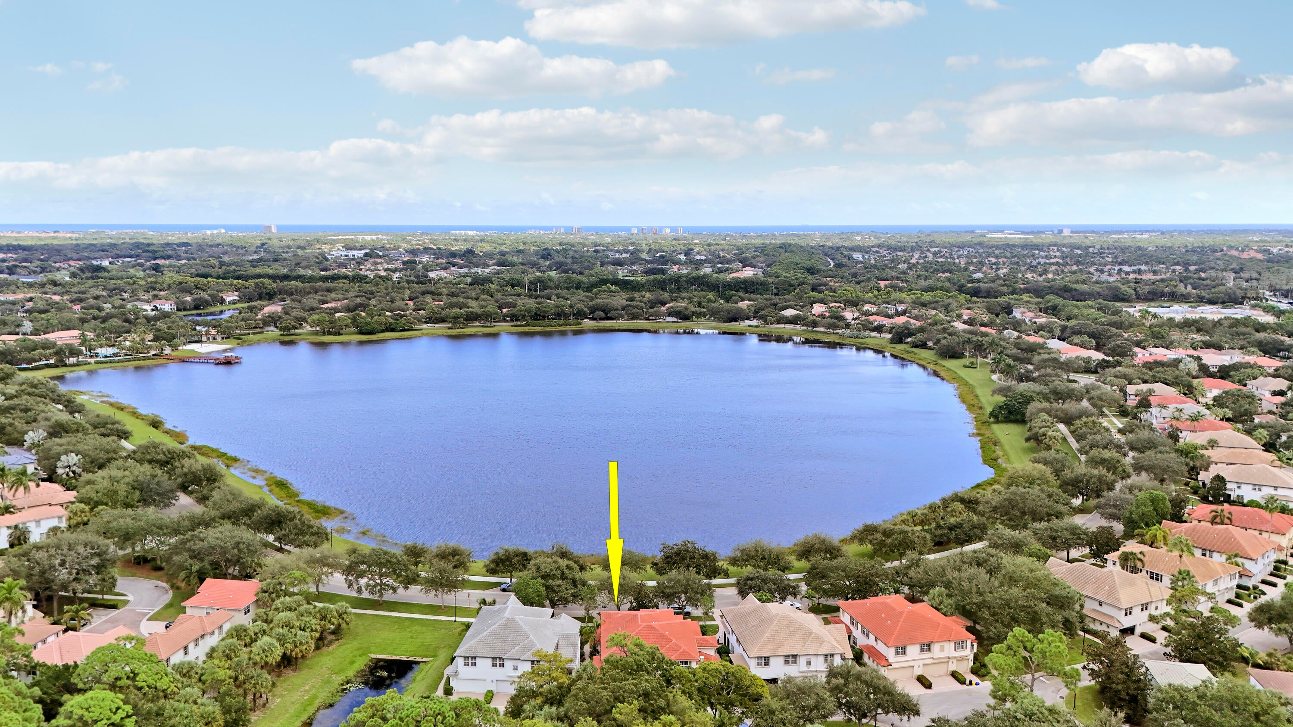
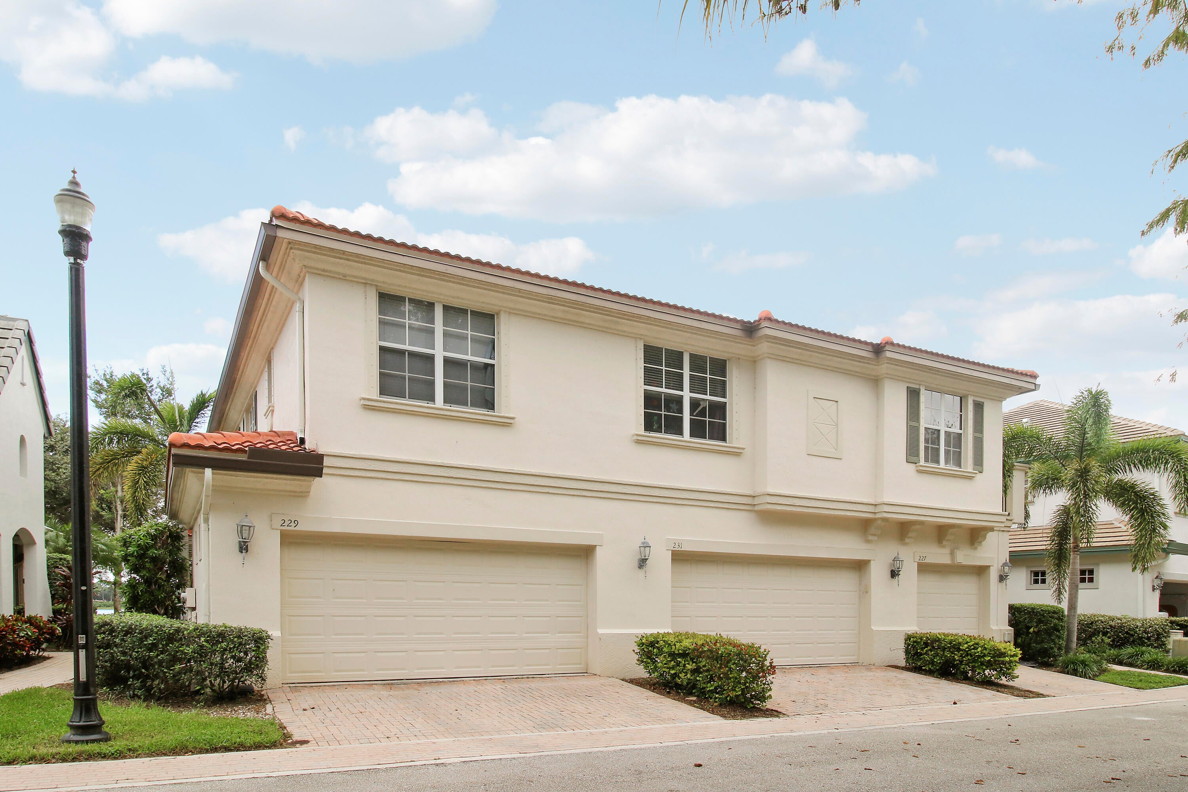
Welcome to this highly desirable 3 Bed/2.5 Bath corner unit Town Home with Stunning Lake Views and screened-In Front Porch Entry. First floor has a nice and bright open kitchen/dinning concept. Updated half-bath along with a custom made laundry closet will full size side by side washer and dryer and shelving. All 3 bedrooms are upstairs which includes a large owners suite with large Walk-In Closet. Spacious 2nd & 3rd Bedrooms have shelved closets and a shared renovated Bathroom. Unit has a very spacious 2 car garage along with a New Roof (2024) New Hot Water Heater (2026) . This home is a short walk to the amazing clubhouse with an oversized resort like pool and spas. Huge fully stocked gym and workout rooms. Tennis courts, basket ball court playyard and so much more ! Evergrene is very well located in the sought after palm beach gardens. 5 min from the most pristine natural beaches, best shopping and an abundant amount of amazing restaurants. 20 min from the airport and Palm Beach Island! Buyer Must Pay a One-Time Capital Contribution Equal to Three Quarters HOA Dues & a $350 Contribution to Clubhouse Fee & HOA Application Fee AT CLOSING

Save
Ask
Tour
Hide
Share
Listing Snapshot
Price 
$649,000
Days On Site 
6 Days
Bedrooms 
3
Inside Area (SqFt) 
1,478 sqft
Total Baths 
3
Full Baths 
2
Partial Baths 
1
Lot Size 
N/A
Year Built 
2004
MLS® Number 
B26087894
Status 
Active
Property Tax 
$5,158
HOA/Condo/Coop Fees 
$585 monthly
Sq Ft Source 
Public Records
Friends & Family
Recent Activity
5 days agoStatus changed to Active
5 days agoListing updated with changes from the MLS®
7 days agoListing first seen on site
General Features
Attached Garage 
Yes
Direction Faces 
East
Foundation 
Concrete Perimeter
Garage 
Yes
Garage Spaces 
2
Land Lease 
No
Levels 
Two
Number Of Stories 
2
Parking 
AttachedDrivewayGarageGarage Door Opener
Parking Spaces 
4
Pets 
Number LimitYes
Property Sub Type 
Townhouse
Security 
Security System OwnedGated with GuardGated CommunitySmoke Detector(s)Security Guard
Sewer 
Public Sewer
Special Circumstances 
Standard
SqFt Total 
1478
Utilities 
Cable AvailableNatural Gas AvailableSewer AvailableWater Available
Water Source 
Public
Zoning 
PCD (city)
Interior Features
Appliances 
DryerDishwasherDisposalGas Water HeaterMicrowaveOvenRangeRefrigeratorWater HeaterWasher
Cooling 
Central AirCeiling Fan(s)
Flooring 
CarpetCeramic TileWood
Furnished 
Unfurnished
Heating 
Central
Interior 
Breakfast BarOtherPantryWalk-In Closet(s)Bar
Laundry Features 
Washer HookupInsideLaundry Closet
Window Features 
BlindsDrapes
Bedroom 2 
Dimensions - 10 X 10Level - SecondArea - 100
Bedroom 3 
Dimensions - 10 X 10Level - SecondArea - 100
Dining Room 
Dimensions - 10 X 12Level - FirstArea - 120
Family Room 
Kitchen 
Dimensions - 9 X 10Level - FirstArea - 90
Laundry 
Living Room 
Dimensions - 12 X 10Level - FirstArea - 120
PrimaryBedroom 
Dimensions - 12 X 11Level - SecondArea - 132
Save
Ask
Tour
Hide
Share
Exterior Features
Construction Details 
BlockStucco
Exterior 
Lighting
Patio And Porch 
PorchCoveredPatioScreened
Pool Features 
Association
Roof 
ConcreteTile
View 
LakeWater
Waterfront Features 
Lake FrontNone
Waterview 
LakeWater
Windows/Doors 
BlindsDrapes
Community Features
Association Amenities 
PoolBasketball CourtBilliard RoomClubhouseFitness CenterGatedManagementMaintenancePicnic AreaPlaygroundRacquetballSpa/Hot TubSecurityTrail(s)
Association Fee 
$585.0
Association Fee Frequency 
Monthly
Community Features 
GatedStreet Lights
MLS Area 
5320
Financing Terms Available 
CashConventionalFHAVA Loan
Schools
School District
Unknown
Elementary School
Marsh Pointe
Middle School
Watson B. Duncan
High School
William T. Dwyer
Listing courtesy of Sutter & Nugent LLC


All listings featuring the BMLS logo are provided by BeachesMLS, Inc. This information is not verified for authenticity or accuracy and is not guaranteed. Copyright © 2026 BeachesMLS, Inc. (a Flex MLS feed)
Last checked: 2026-10-18 05:31 PM UTC

Neighborhood & Commute
Source: Walkscore
Disclosure: Community information and market data powered by Constellation Data Labs. Information is deemed reliable but not guaranteed.
Save
Ask
Tour
Hide
Share