Save
Ask
Tour
Hide
Share
$550,000
5 Days On Site

203 FORTUNA Drive
Palm Beach Gardens, FL 33410

For Sale|Townhouse|Active
3
Beds
3
Total Baths
2
Full Baths
1
Partial Bath
1,570
SqFt
$350
/SqFt
2001
Built
Subdivision:
CATALINA LAKES
County:
Palm Beach
Call Now: 407-230-6836
Is this the listing for you? We can help make it yours.
407-230-6836
Upcoming Open Houses
Sat, Oct 24, 10:00 AM - 12:00 PM
Sun, Oct 25, 11:00 AM - 2:00 PM
203 FORTUNA Drive203 FORTUNA Drive203 FORTUNA Drive203 FORTUNA Drive
Save
Ask
Tour
Hide
Share

Mortgage Calculator

Monthly Payment (Est.)

Enter an interest rate to see your estimated monthly payment.
Calculator powered by Showcase IDX, a Constellation1 Company. Copyright ©2026 Information is deemed reliable but not guaranteed.

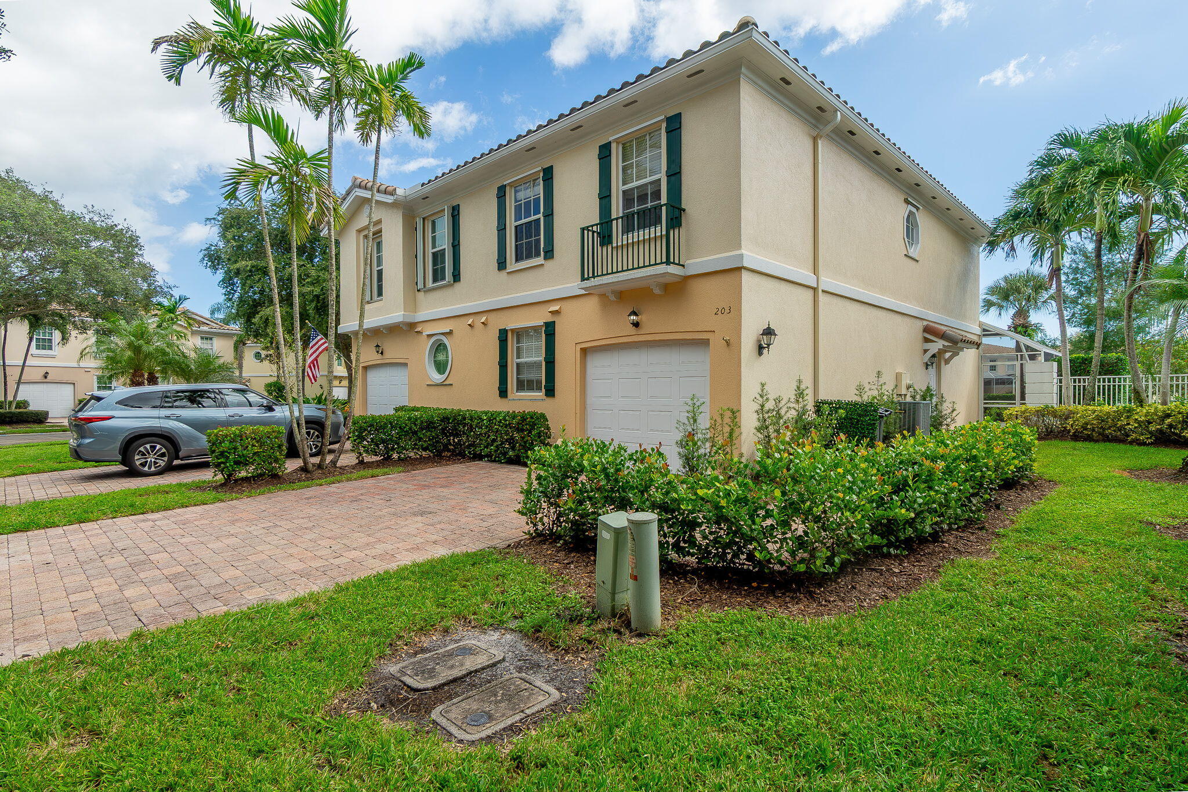
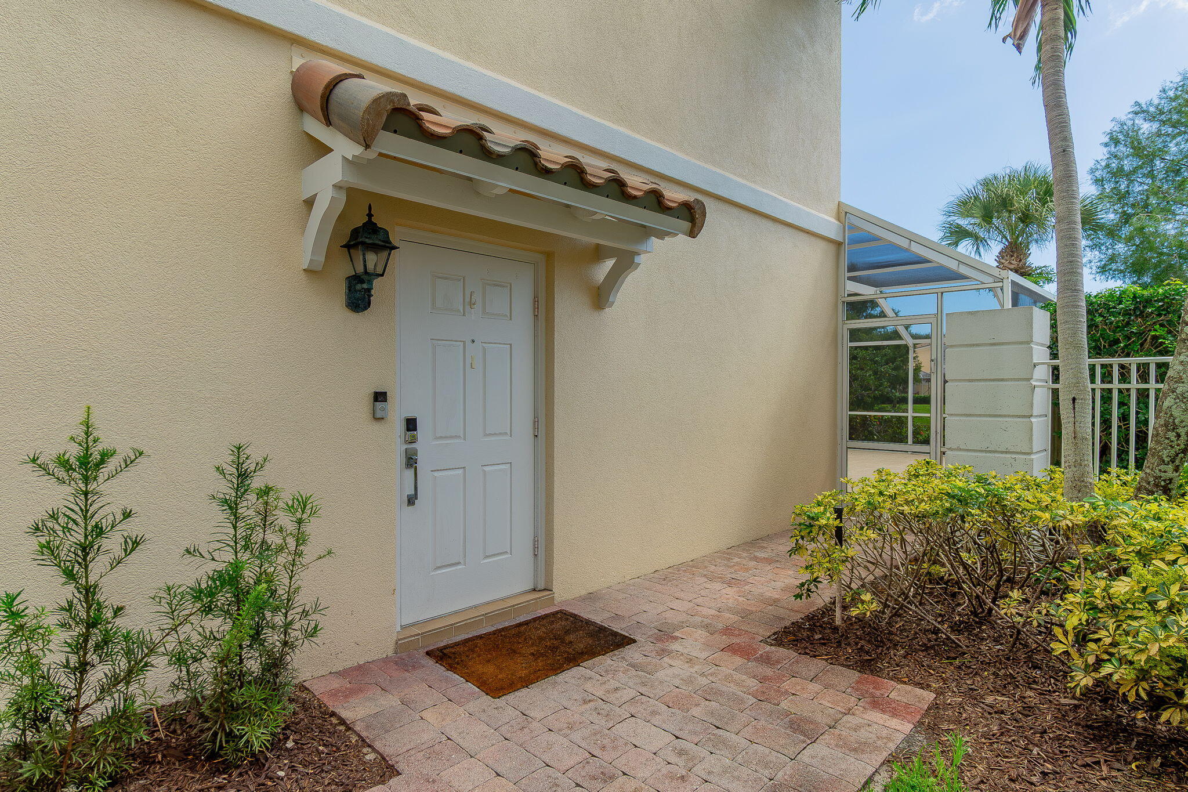
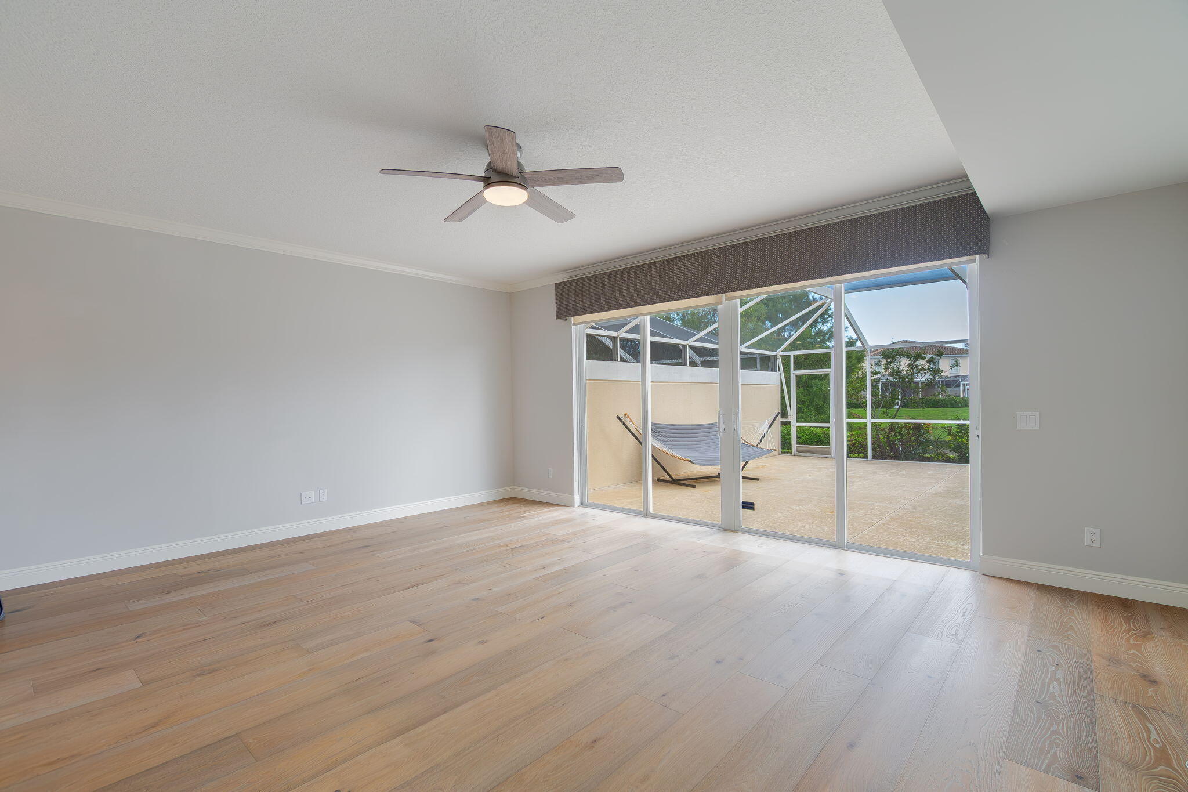
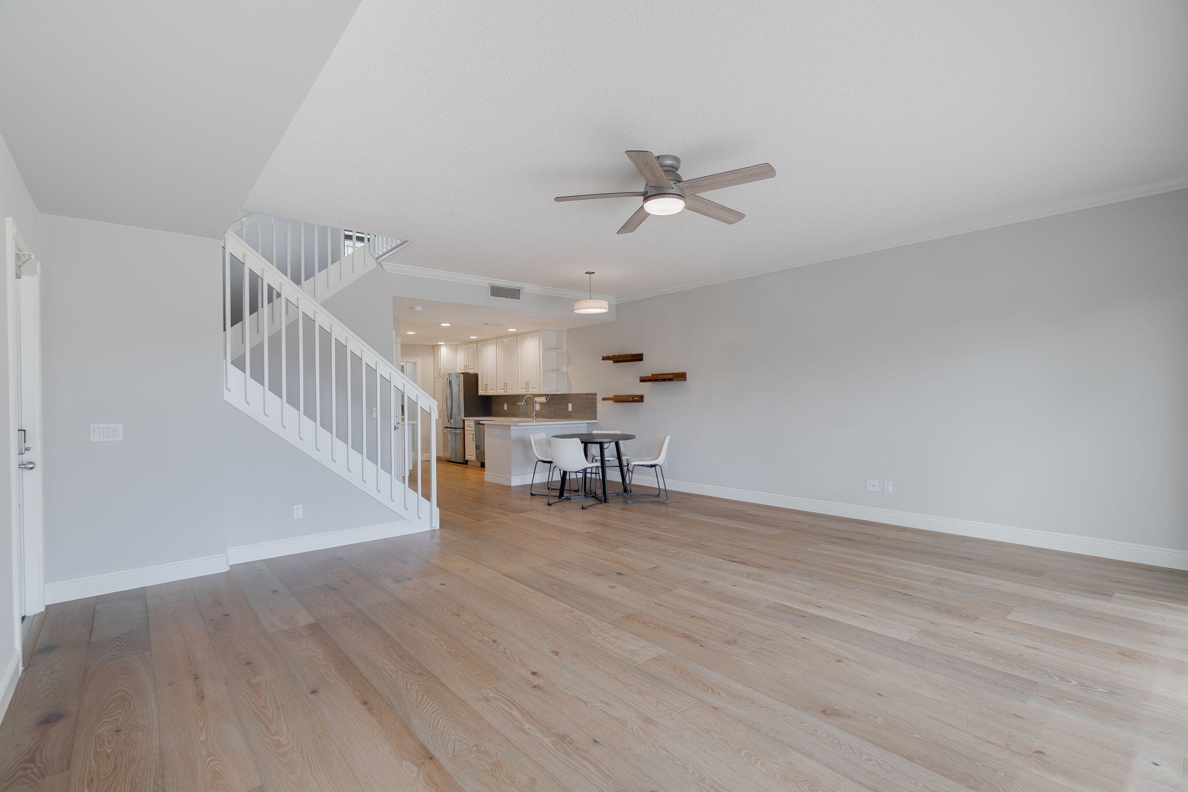
Welcome to your dream home in the heart of beautiful, highly sought-after Palm Beach Gardens. This bright and spacious 3-bedroom, 2.5 bathroom townhome in the desirable Catalina Lakes community combines complete peace of mind with prime South Florida living, anchored by a brand-new roof installed in 2023. The home features approximately 1,570 square feet of open living space with volume ceilings, crown molding, and beautifully renovated. Transition seamlessly outside to the expansive screen-enclosed patio, perfect for relaxing or entertaining against a backdrop of tranquil lake views. Residents enjoy resort-style amenities at the community center, including swimming pool and tennis courts, all while being just minutes away from premier shopping, great dining and amazing beaches.

Save
Ask
Tour
Hide
Share
Listing Snapshot
Price 
$550,000
Days On Site 
5 Days
Bedrooms 
3
Inside Area (SqFt) 
1,570 sqft
Total Baths 
3
Full Baths 
2
Partial Baths 
1
Lot Size 
0.06 Acres
Year Built 
2001
MLS® Number 
B26087806
Status 
Active
Property Tax 
$6,262.18
HOA/Condo/Coop Fees 
$393 monthly
Sq Ft Source 
Public Records
Friends & Family
Recent Activity
5 days agoListing updated with changes from the MLS®
5 days agoListing first seen on site
General Features
Acres 
0.06
Attached Garage 
Yes
Direction Faces 
West
Garage 
Yes
Garage Spaces 
1
Levels 
Multi/SplitTwo
Number Of Stories 
1
Parking 
AttachedGarageGarage Door OpenerGuest
Parking Spaces 
3
Pets 
Yes
Property Sub Type 
Townhouse
Security 
Security System OwnedSmoke Detector(s)
Sewer 
Public Sewer
Special Circumstances 
Standard
SqFt Total 
1832
Utilities 
Cable AvailableSewer AvailableWater Available
Water Source 
Public
Zoning 
RM (city)
Interior Features
Appliances 
DryerDishwasherElectric RangeElectric Water HeaterFreezerDisposalIce MakerMicrowaveOvenRefrigeratorWater HeaterWasher
Cooling 
Central AirCeiling Fan(s)
Flooring 
CarpetWood
Furnished 
Unfurnished
Heating 
Central
Interior 
Built-in FeaturesPantrySoaking TubWalk-In Closet(s)
Laundry Features 
Inside
Window Features 
BlindsDrapes
Bedroom 2 
Dimensions - 11 X 9Level - UpperArea - 99
Bedroom 3 
Dimensions - 12 X 10Level - UpperArea - 120
Great Room 
Kitchen 
Dimensions - 16 X 8Level - MainArea - 128
Laundry 
Living Room 
Dimensions - 22 X 20Level - MainArea - 440
PrimaryBedroom 
Dimensions - 14 X 14Level - UpperArea - 196
Save
Ask
Tour
Hide
Share
Exterior Features
Construction Details 
Block
Lot Features 
Waterfront
Patio And Porch 
PatioScreened
Pool Features 
Association
Roof 
BarrelTile
View 
Lake
Waterfront 
Yes
Waterfront Features 
Lake Front
Waterview 
Lake
Windows/Doors 
BlindsDrapes
Community Features
Association Amenities 
PoolPlaygroundTennis Court(s)
Association Fee 
$393.0
Association Fee Frequency 
Monthly
Community Features 
Sidewalks
MLS Area 
5260
Financing Terms Available 
CashConventional
Roads 
Paved
Schools
School District
Unknown
Elementary School
Allamanda
Middle School
Howell L. Watkins
High School
Palm Beach Gardens
Listing courtesy of Lifestyle International Realty


All listings featuring the BMLS logo are provided by BeachesMLS, Inc. This information is not verified for authenticity or accuracy and is not guaranteed. Copyright © 2026 BeachesMLS, Inc. (a Flex MLS feed)
Last checked: 2026-10-18 06:22 PM UTC

Neighborhood & Commute
Source: Walkscore
Disclosure: Community information and market data powered by Constellation Data Labs. Information is deemed reliable but not guaranteed.
Save
Ask
Tour
Hide
Share