

Save
Ask
Tour
Hide
$975,000
5 Days On Site
1340 NW 97TH AvenuePlantation, FL 33322
For Sale|Single Family Residence|Active
4
Beds
3
Total Baths
2
Full Baths
1
Partial Bath
2,502
SqFt
$390
/SqFt
1979
Built
Subdivision:
JACARANDA LAKES SECTION FIVE
County:
Broward
Call Now: 407-230-6836
Is this the listing for you? We can help make it yours.
407-230-6836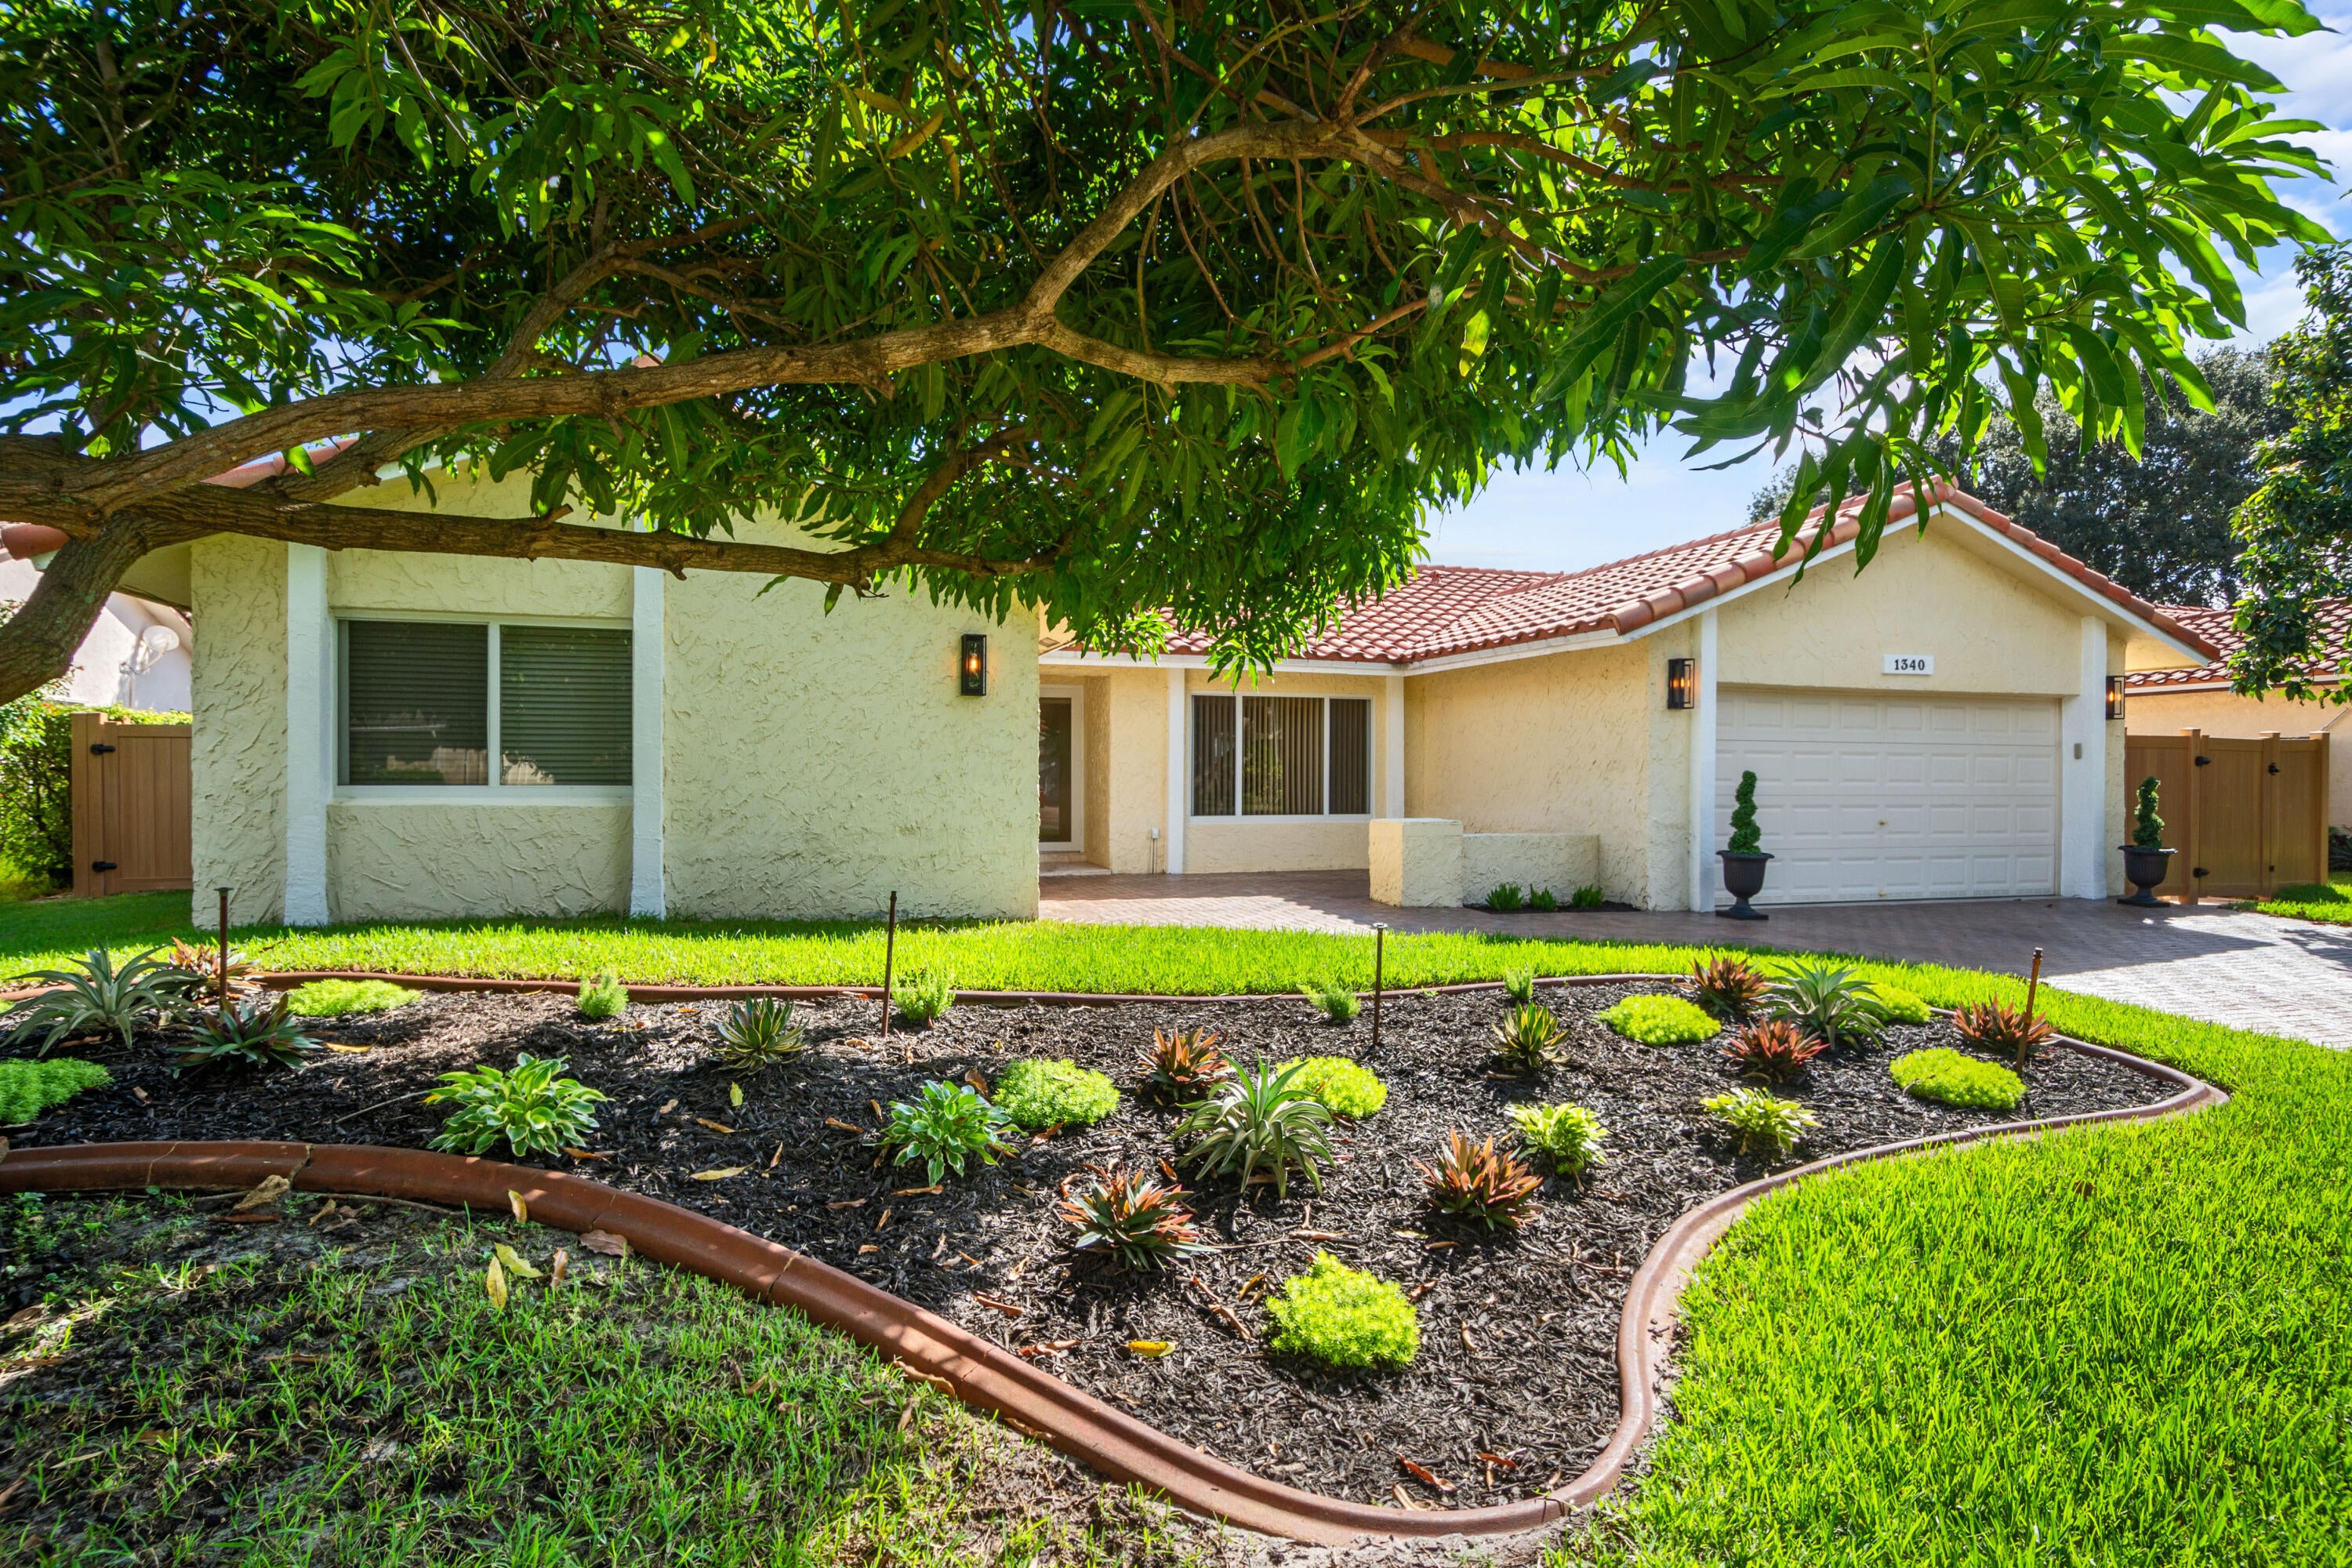
Save
Ask
Tour
Hide
Mortgage Calculator
Monthly Payment (Est.)
Enter an interest rate to see your estimated monthly payment.Calculator powered by Showcase IDX, a Constellation1 Company. Copyright ©2026 Information is deemed reliable but not guaranteed.
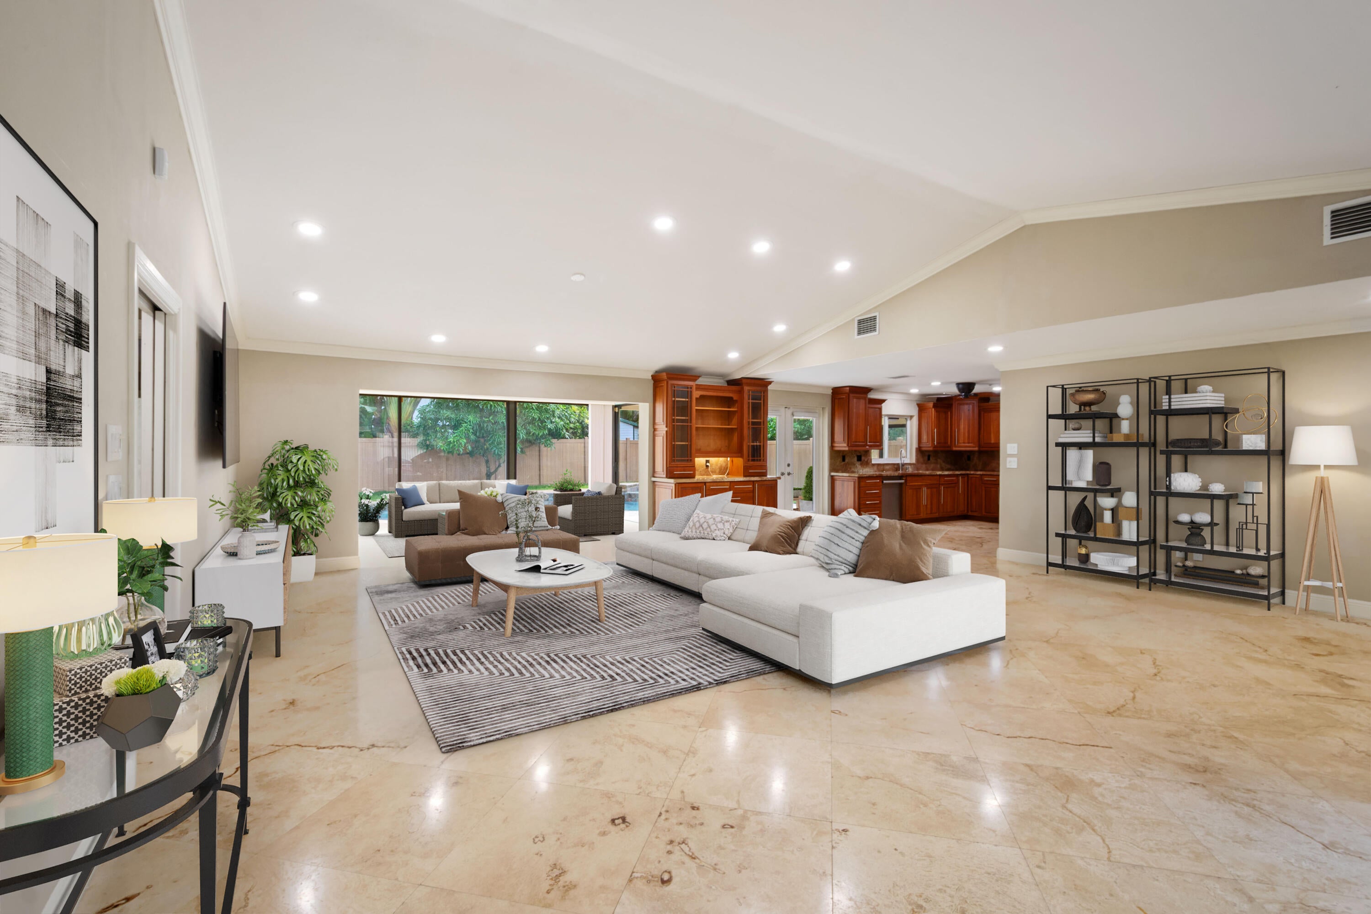
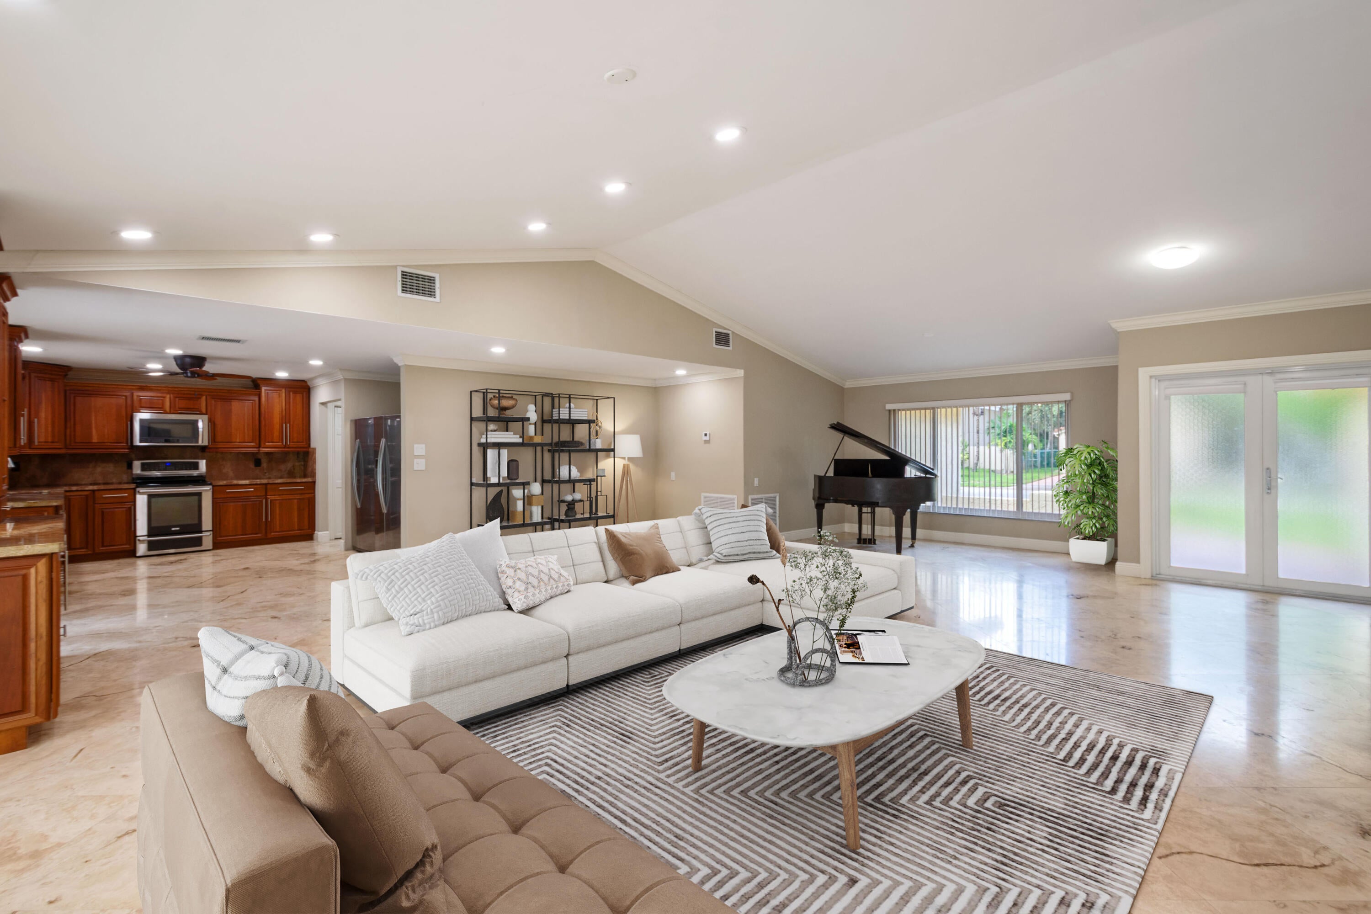
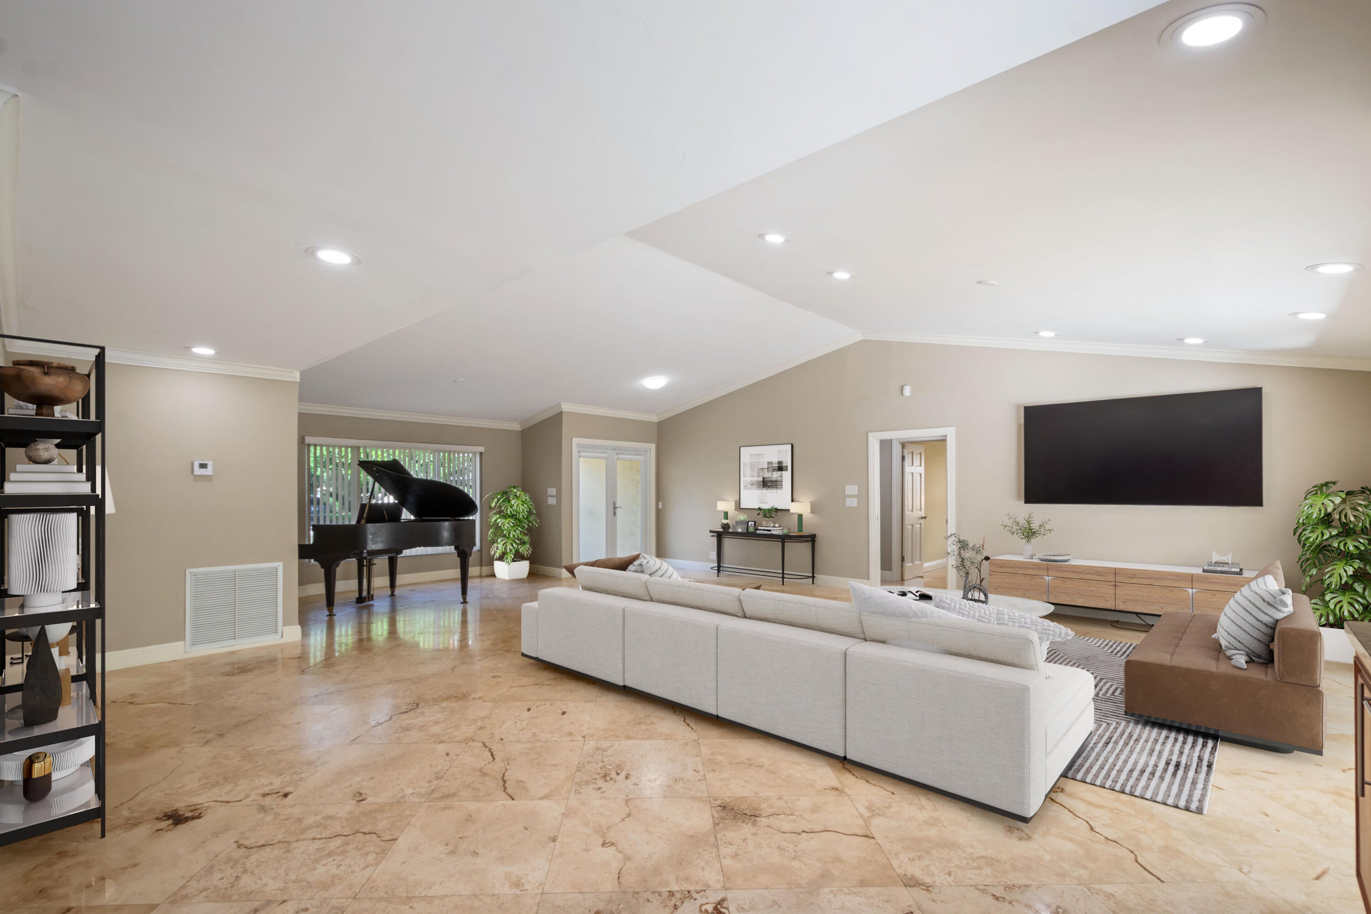
Immaculate 4 Bedroom 2.5 Baths in the heart of one of Plantation's most sought after communities, "JACARANDA LAKES" This beautiful home is move-in ready. Marble flooring throughout, updated kitchen w/2 refrigerators and updated baths, impact windows and doors, large closets w/tons of storage, brand new perimeter fencing surrounding a gorgeous backyard swimming pool w/spa with a brand new pool deck. Separate storage shed. roof replaced 2020, new water heater. Over 2700 sq ft of living space. Oversized 2 car garage. Fantastic home for entertaining...Centrally located to major highways, dining and shopping. A MUST SEE! (SOME PHOTOS ARE VIRTUALLY STAGED)
Save
Ask
Tour
Hide
Listing Snapshot
Price
$975,000
Days On Site
5 Days
Bedrooms
4
Inside Area (SqFt)
2,502 sqft
Total Baths
3
Full Baths
2
Partial Baths
1
Lot Size
0.23 Acres
Year Built
1979
MLS® Number
B26087748
Status
Active
Property Tax
$11,156.18
HOA/Condo/Coop Fees
$45.83 monthly
Sq Ft Source
Other
Friends & Family
Recent Activity
| 5 days ago | Listing updated with changes from the MLS® | |
| 5 days ago | Listing first seen on site |
General Features
Acres
0.23
Attached Garage
Yes
Carport
2
Direction Faces
South
Garage
Yes
Garage Spaces
2
Levels
One
Number Of Stories
1
Parking
Attached CarportAttachedBoatCoveredCarportDrivewayGarageGarage Door Opener
Parking Spaces
8
Pets
Size LimitYes
Property Condition
Updated/Remodeled
Property Sub Type
Single Family Residence
Sewer
Public Sewer
Special Circumstances
Standard
SqFt Total
3176
Style
Ranch
Utilities
Cable AvailableElectricity AvailablePhone AvailableWater Available
Water Source
Public
Zoning
RS-3G
Interior Features
Appliances
CooktopDryerDishwasherElectric CooktopElectric RangeElectric Water HeaterFreezerDisposalIce MakerMicrowaveOvenRefrigeratorWater HeaterWasher
Cooling
Central AirCeiling Fan(s)
Flooring
Marble
Furnished
Unfurnished
Heating
Central
Interior
PantryStorageVaulted Ceiling(s)Walk-In Closet(s)
Laundry Features
In Garage
Main Level Bedrooms
1
Spa
Yes
Window Features
BlindsStorm Window(s)Shutters
Kitchen
Living Room
PrimaryBedroom
Save
Ask
Tour
Hide
Exterior Features
Construction Details
Attic/Crawl Hatchway(s) InsulatedConcreteStucco
Exterior
GardenLightingStorage
Fencing
Back YardFencedSee Remarks
Lot Features
LandscapedGarden
Other Structures
Shed(s)Storage
Pool Features
In GroundPrivatePool Sweep
Private Pool
Yes
Road Frontage
City Street
Roof
Barrel
Spa
Yes
Spa Features
In Ground
View
GardenPool
Waterview
GardenPool
Windows/Doors
BlindsStorm Window(s)Shutters
Community Features
Association Amenities
Basketball Court
Association Fee
$550.0
Association Fee Frequency
Annually
Community Features
Sidewalks
MLS Area
3860
Financing Terms Available
CashConventional
Schools
School District
Unknown
Elementary School
Central Park
Middle School
Plantation
High School
Plantation
Listing courtesy of Coldwell Banker Realty

All listings featuring the BMLS logo are provided by BeachesMLS, Inc. This information is not verified for authenticity or accuracy and is not guaranteed. Copyright © 2026 BeachesMLS, Inc. (a Flex MLS feed)
Last checked: 2026-10-18 05:31 PM UTC

All listings featuring the BMLS logo are provided by BeachesMLS, Inc. This information is not verified for authenticity or accuracy and is not guaranteed. Copyright © 2026 BeachesMLS, Inc. (a Flex MLS feed)
Last checked: 2026-10-18 05:31 PM UTC
Neighborhood & Commute
Source: Walkscore
Disclosure: Community information and market data powered by Constellation Data Labs. Information is deemed reliable but not guaranteed.
Save
Ask
Tour
Hide