Save
Ask
Tour
Hide
Share
$539,000
12 Days On Site

Axis On Brickell II
1111 SW 1st Avenue 2823-N
Miami, FL 33130

For Sale|Condominium|Active
2
Beds
2
Total Baths
2
Full Baths
1,013
SqFt
$532
/SqFt
2008
Built
Subdivision:
THE AXIS ON BRICKELL II CONDO
County:
Miami-Dade
Call Now: 407-230-6836
Is this the listing for you? We can help make it yours.
407-230-6836
1111 SW 1st Avenue 2823-N1111 SW 1st Avenue 2823-N1111 SW 1st Avenue 2823-N1111 SW 1st Avenue 2823-N
Save
Ask
Tour
Hide
Share

Mortgage Calculator

Monthly Payment (Est.)

Enter an interest rate to see your estimated monthly payment.
Calculator powered by Showcase IDX, a Constellation1 Company. Copyright ©2026 Information is deemed reliable but not guaranteed.

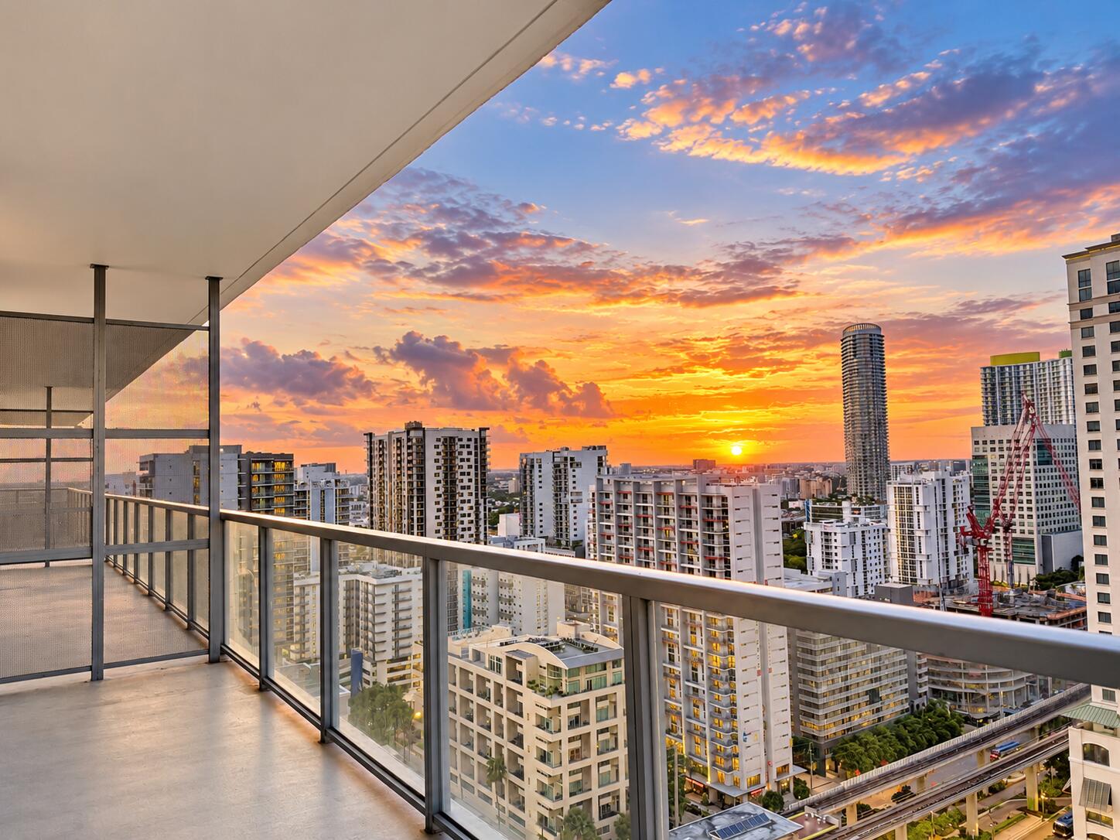
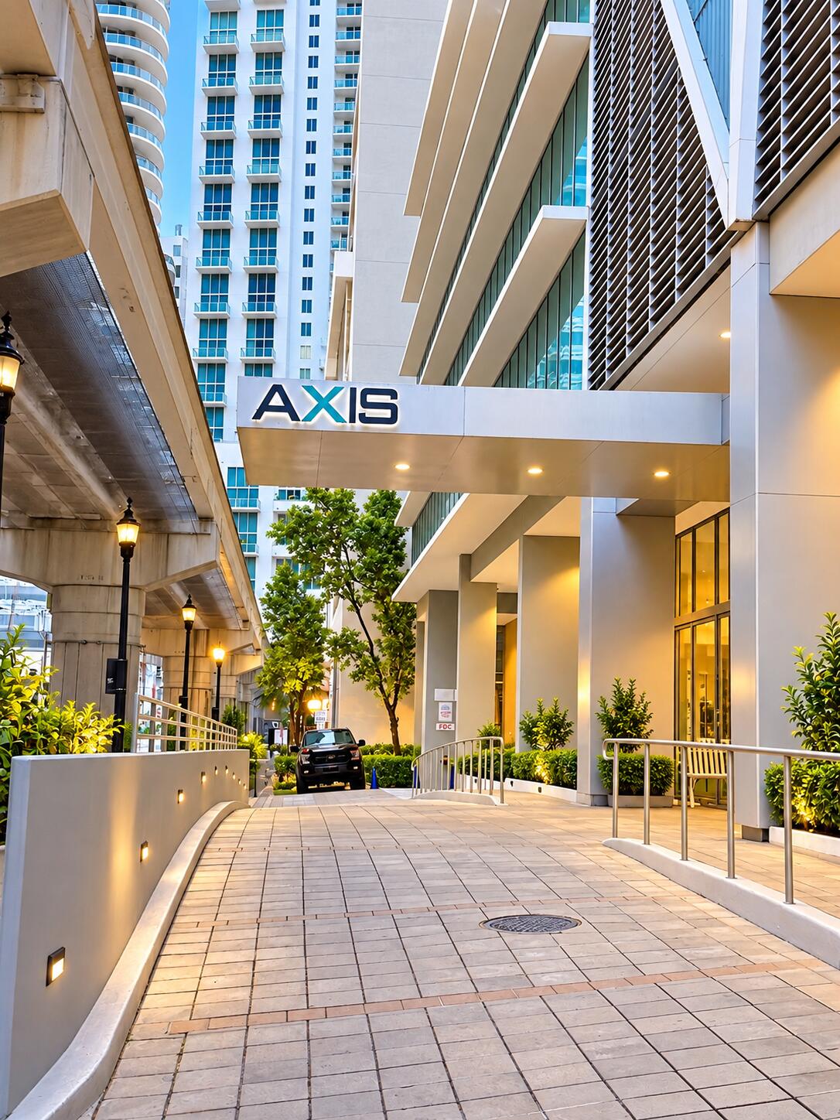
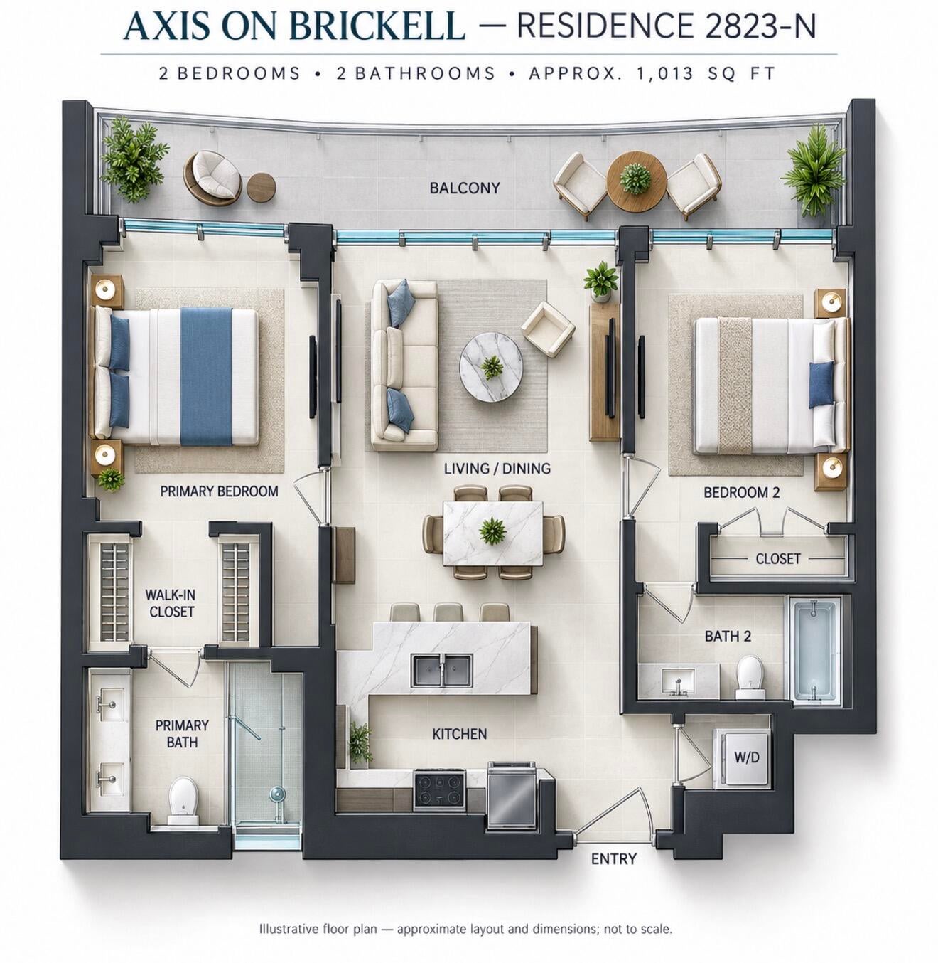
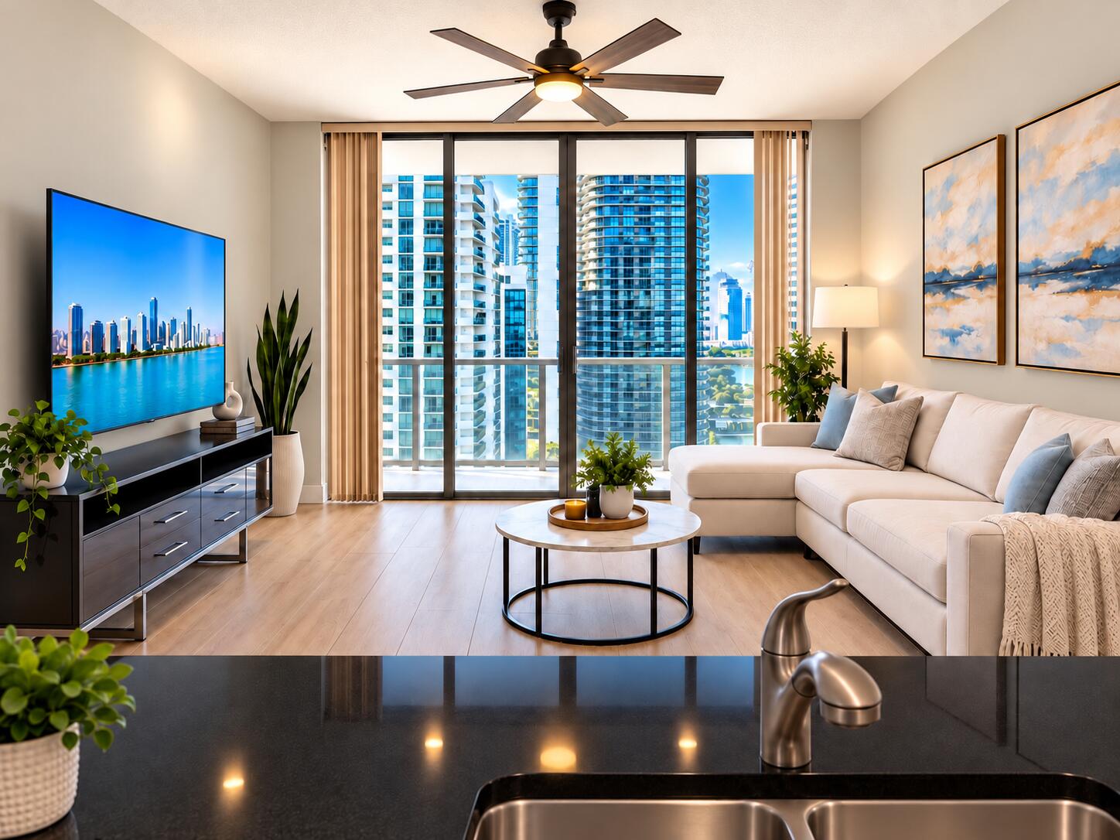
Listed under recent appraised value. Enjoy 28th floor views of Brickell skyline and sunsets from this 2-bedroom 2-bathroom condominium in THE AXIS ON BRICKELL II. This freshly painted unit features accented wood look flooring throughout. granite countertops, stainless steel appliances, all Impact Glass, in-unit laundry, 2 walk-in closets, garage parking, valet parking also available. The open floor plan and dual bathrooms deliver practical functionality for daily living and entertaining. Master Bathroom has 2 sinks. Building features 2 pools and a jacuzzi, BBQ area, sauna, game room with billiards and ping pong, large gym. Can be rented immediately and up to 12 times per year. No Approval is necessary for the association. 2 Block walk to Publix and 1/2 a block to metro-rail/metro-mover.

Save
Ask
Tour
Hide
Share
Listing Snapshot
Price 
$539,000
Days On Site 
12 Days
Bedrooms 
2
Inside Area (SqFt) 
1,013 sqft
Total Baths 
2
Full Baths 
2
Partial Baths 
N/A
Lot Size 
N/A
Year Built 
2008
MLS® Number 
B26084535
Status 
Active
Property Tax 
$7,930
HOA/Condo/Coop Fees 
$2,380 monthly
Sq Ft Source 
Appraiser
Friends & Family
Recent Activity
2 weeks agoListing first seen on site
2 weeks agoListing updated with changes from the MLS®
General Features
Attached Garage 
Yes
Direction Faces 
North
Disclosures 
Special Assessment
Foundation 
CombinationSlab
Garage 
Yes
Garage Spaces 
1
Levels 
One
Number Of Stories 
40
Parking 
AssignedAttachedGarageGuestValet
Parking Spaces 
1
Pets 
Yes
Property Sub Type 
Condominium
Security 
Closed Circuit Camera(s)Fire Sprinkler SystemKey Card EntrySmoke Detector(s)Security Guard
Sewer 
Public Sewer
Special Circumstances 
Standard
SqFt Total 
1013
Utilities 
Cable Available
Water Source 
Public
Zoning 
6408
Interior Features
Appliances 
CooktopDryerDishwasherElectric CooktopElectric RangeElectric Water HeaterMicrowaveOvenRefrigeratorWater HeaterWasher
Cooling 
Central AirCeiling Fan(s)Electric
Electric 
150 Amp Service
Flooring 
Ceramic TileTileVinylWood
Furnished 
Unfurnished
Heating 
CentralElectric
Interior 
Breakfast BarElevatorWalk-In Closet(s)
Laundry Features 
InsideIn BathroomIn HallMain LevelIn Unit
Main Level Bedrooms 
2
Spa 
Yes
Window Features 
BlindsStorm Window(s)
Kitchen 
Living Room 
PrimaryBedroom 
Save
Ask
Tour
Hide
Share
Exterior Features
Construction Details 
BlockConcrete
Exterior 
BalconyLighting
Pool Features 
In GroundAssociationPrivate
Private Pool 
Yes
Road Frontage 
City Street
Roof 
CompositionConcreteRolled/Hot Mop
Spa 
Yes
Spa Features 
HeatedIn Ground
View 
City
Waterview 
City
Windows/Doors 
BlindsStorm Window(s)
Community Features
Accessibility Features 
Accessible BedroomAccessible ClosetsAccessible Central Living AreaAccessible Approach with RampAccessible Entrance
Association Amenities 
PoolBilliard RoomCabanaClubhouseDog ParkFitness CenterPicnic AreaPlaygroundParkingRecreation FacilitiesSpa/Hot TubTrashElevator(s)
Association Fee 
$1190.0
Association Fee Frequency 
Monthly
Additional Association Fee 
$1190.0
Additional Association Fee Frequency 
Monthly
MLS Area 
2410
Financing Terms Available 
CashConventionalFHAVA Loan
Roads 
Paved
Schools
School District
Unknown
Elementary School
Southside Preparatory Academy
Middle School
Shenandoah
High School
Booker T. Washington
Listing courtesy of Charles Rutenberg Realty FTL


All listings featuring the BMLS logo are provided by BeachesMLS, Inc. This information is not verified for authenticity or accuracy and is not guaranteed. Copyright © 2026 BeachesMLS, Inc. (a Flex MLS feed)
Last checked: 2026-10-18 05:31 PM UTC

Neighborhood & Commute
Source: Walkscore
Disclosure: Community information and market data powered by Constellation Data Labs. Information is deemed reliable but not guaranteed.
Save
Ask
Tour
Hide
Share