

Save
Ask
Tour
Hide
$930,000
66 Days On Site
1155 BRICKELL BAY Drive 2802Miami, FL 33131
For Sale|Condominium|Active
3
Beds
2
Total Baths
2
Full Baths
1,470
SqFt
$633
/SqFt
2001
Built
Subdivision:
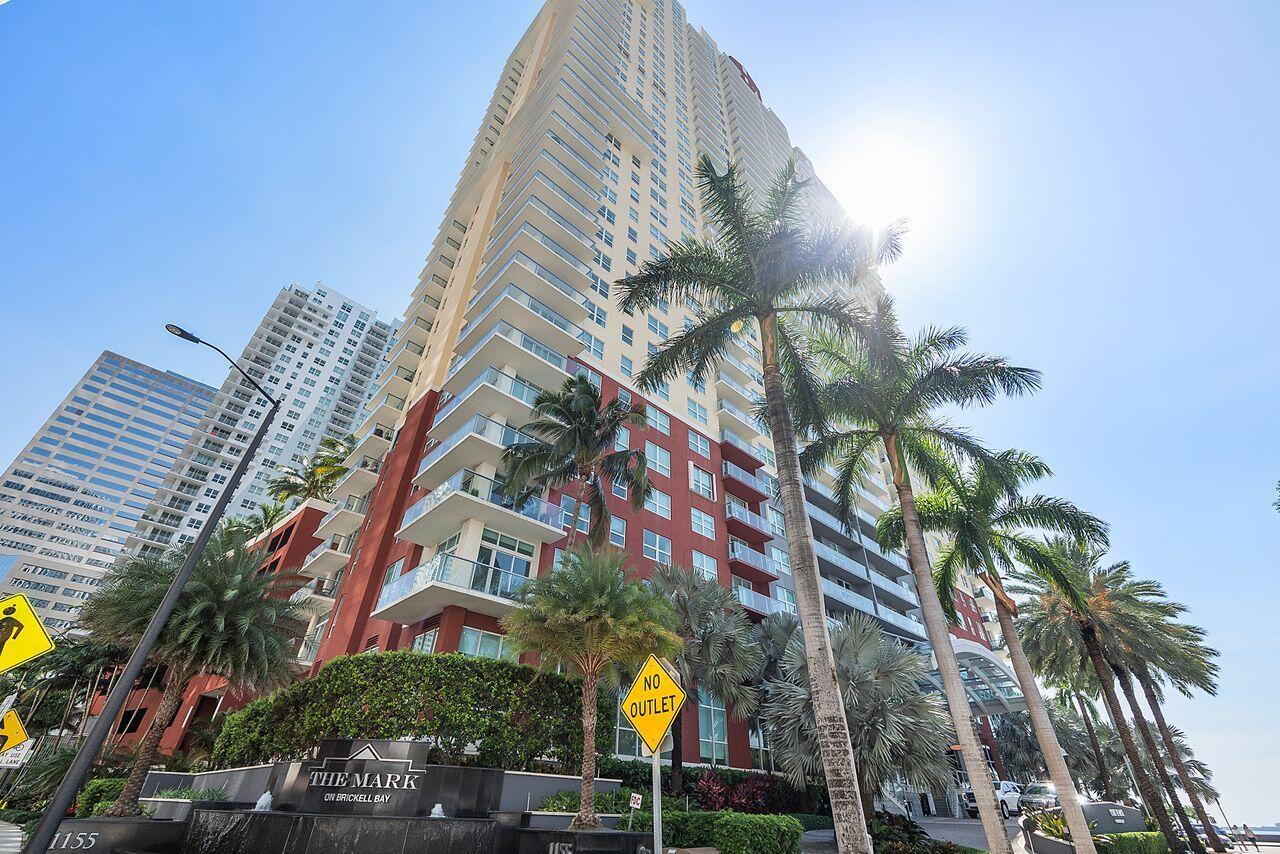
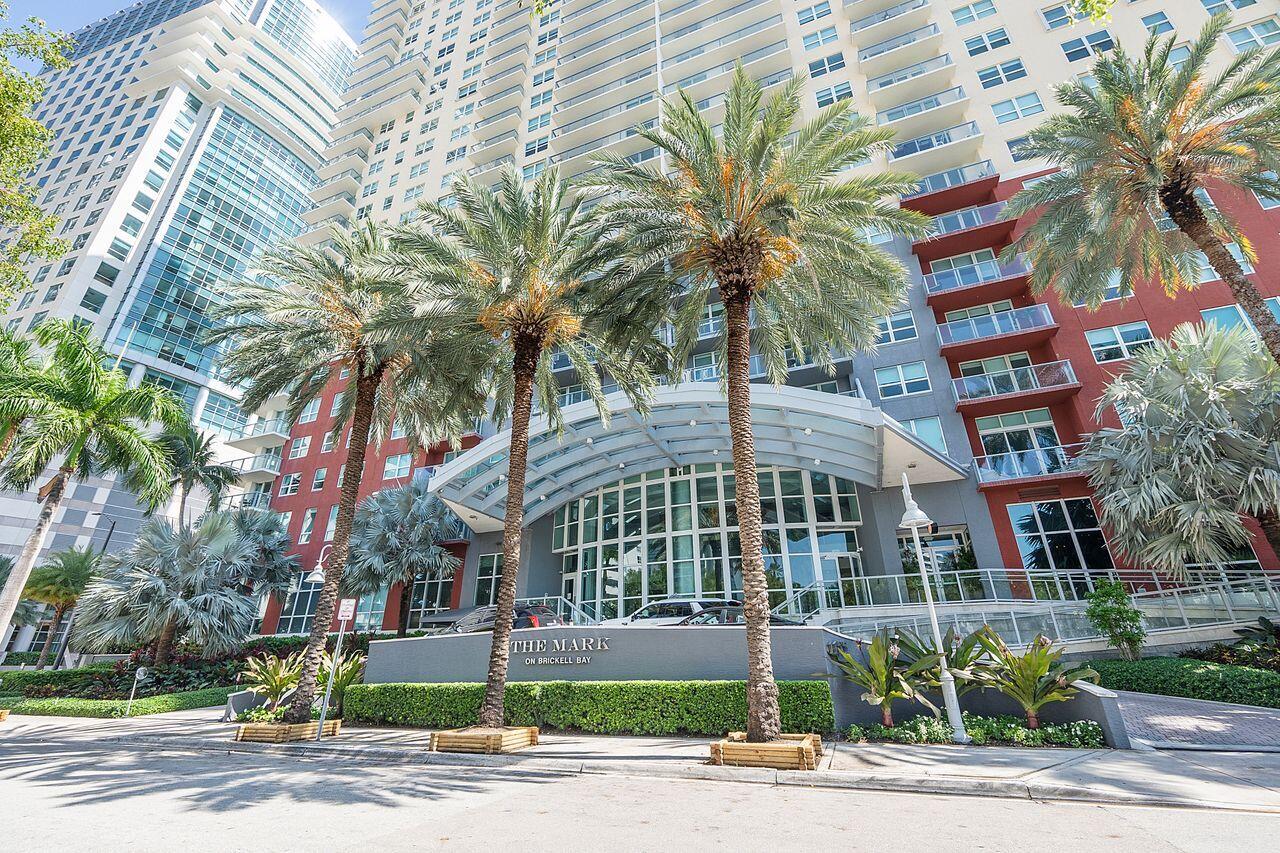
THE MARK ON BRICKELL CONDO
County:
Miami-Dade
Call Now: 407-230-6836
Is this the listing for you? We can help make it yours.
407-230-6836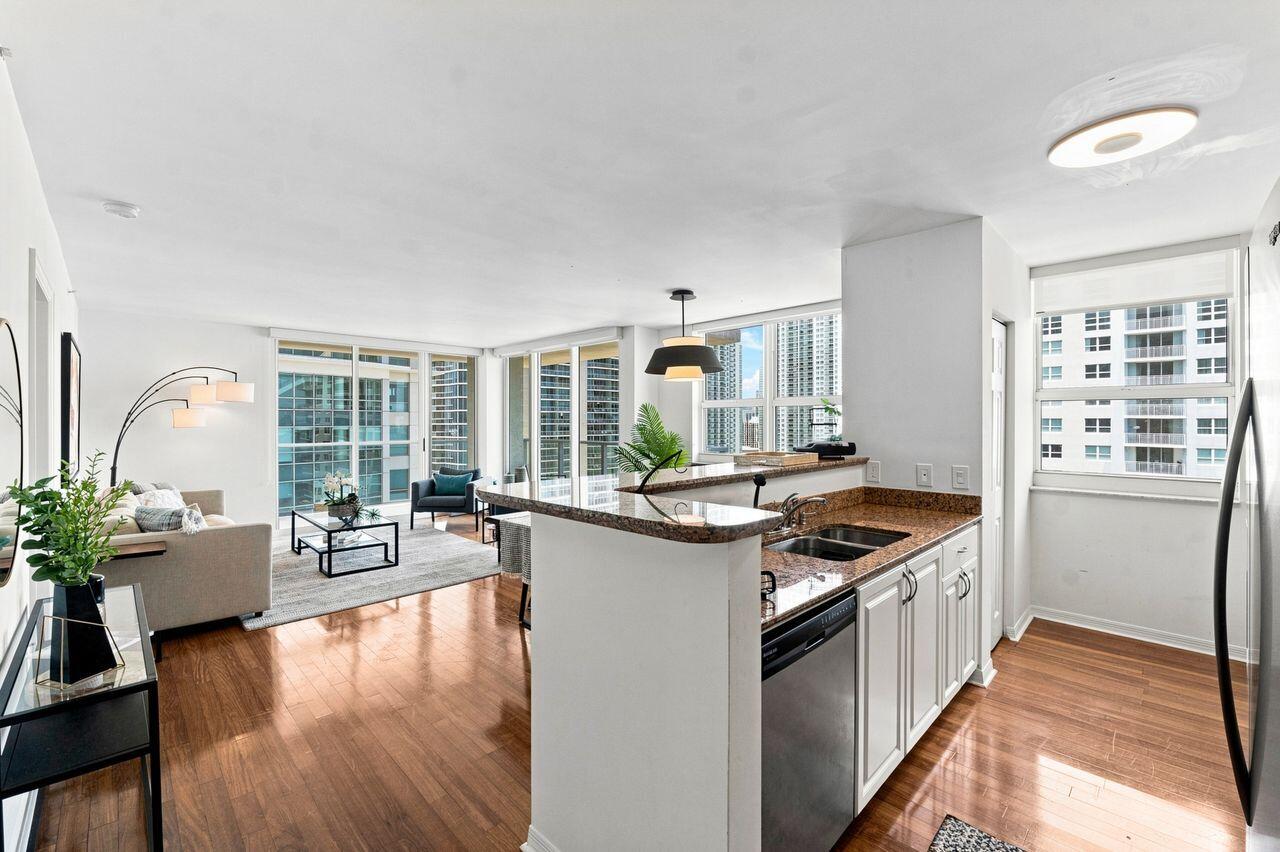
Save
Ask
Tour
Hide
Mortgage Calculator
Monthly Payment (Est.)
Enter an interest rate to see your estimated monthly payment.Calculator powered by Showcase IDX, a Constellation1 Company. Copyright ©2026 Information is deemed reliable but not guaranteed.
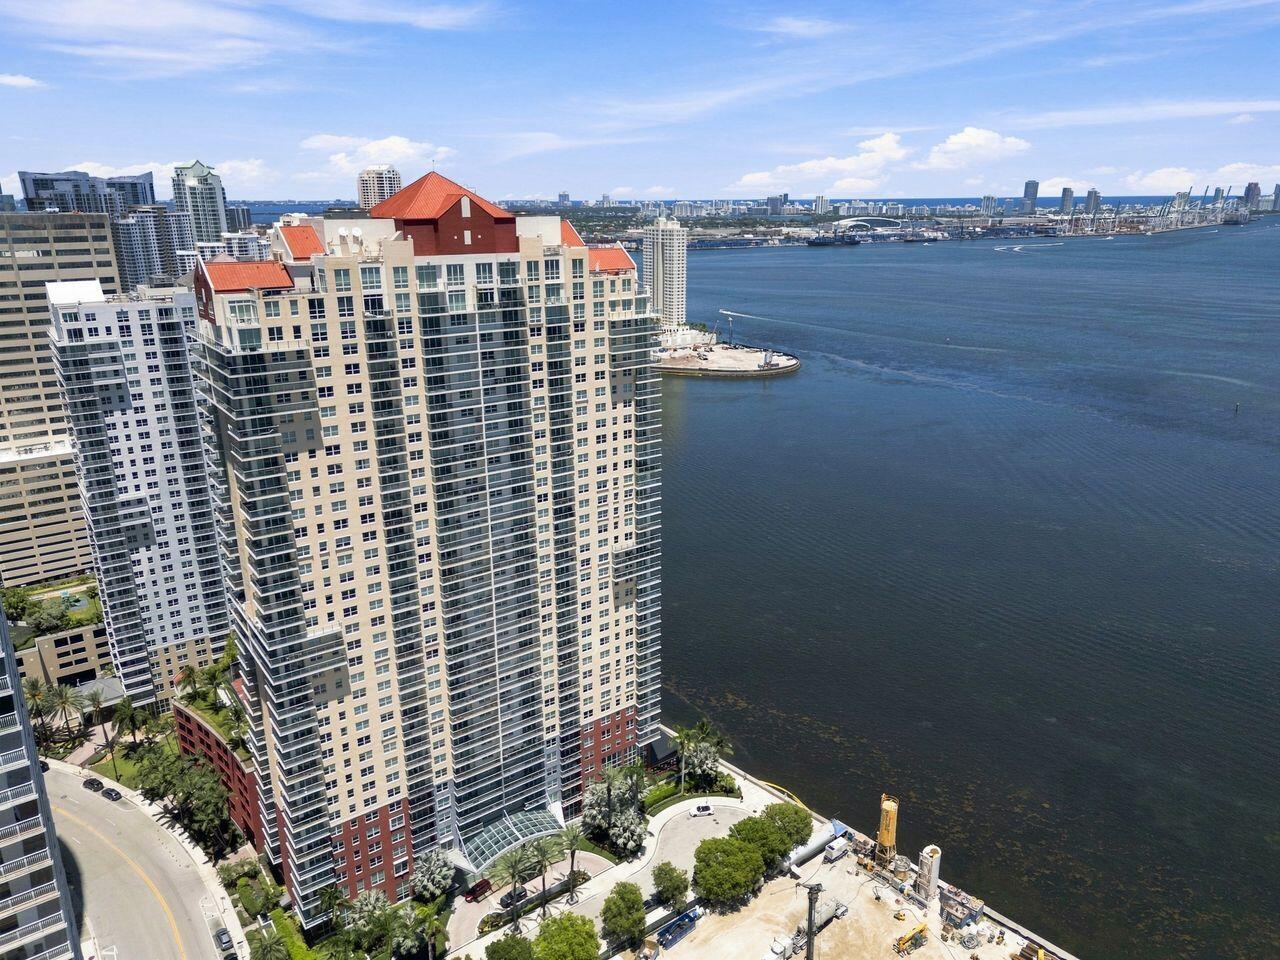
Experience elevated Brickell living from the 28th floor of The Mark. This beautifully furnished 3-bedroom, 2-bath residence offers 1,470 SF. floor-to-ceiling windows, a private balcony, and captivating Biscayne Bay views. Enjoy an exceptional waterfront lifestyle in one of Brickell's most desirable locations, surrounded by Miami's finest dining, shopping, entertainment, and vibrant city life. A rare opportunity to own a spacious ,move-in-ready residence with breathtaking views in the heart of Brickell. Live where luxury, convenience, investment potential, and unparalleled views come together.
Save
Ask
Tour
Hide
Listing Snapshot
Price
$930,000
Days On Site
66 Days
Bedrooms
3
Inside Area (SqFt)
1,470 sqft
Total Baths
2
Full Baths
2
Partial Baths
N/A
Lot Size
N/A
Year Built
2001
MLS® Number
B26063323
Status
Active
Property Tax
$12,892
HOA/Condo/Coop Fees
$2,260 monthly
Sq Ft Source
Appraiser
Friends & Family
Recent Activity
| a month ago | Price changed to $930,000 | |
| a month ago | Listing updated with changes from the MLS® | |
| 2 months ago | Listing first seen on site |
General Features
Attached Garage
Yes
Direction Faces
East
Foundation
Slab
Levels
One
Number Of Stories
36
Parking
AttachedCoveredDetachedGarageGarage Door OpenerGuestOn Street
Parking Spaces
1
Pets
Breed RestrictionsDogs OKNumber LimitSize LimitYes
Property Sub Type
Condominium
Security
Smoke Detector(s)Fire AlarmFire Sprinkler SystemGated CommunityKey Card Entry
Sewer
Public Sewer
Special Circumstances
Standard
SqFt Total
1470
Style
Contemporary
Utilities
Cable Available
Water Source
Public
Zoning
6407
Interior Features
Appliances
DryerDishwasherElectric RangeDisposalIce MakerMicrowaveRefrigeratorWasher
Cooling
Central AirElectric
Flooring
ParquetTileWood
Furnished
Furnished
Heating
CentralElectric
Interior
Entrance FoyerElevatorSoaking TubWalk-In Closet(s)
Laundry Features
Laundry Closet
Main Level Bedrooms
1
Window Features
Blinds
Game Room
Other
Save
Ask
Tour
Hide
Exterior Features
Construction Details
BlockOther
Exterior
BalconyBarbecueTennis Court(s)
Fencing
Other
Lot Features
Waterfront
Other Structures
Tennis Court(s)
Pool Features
Association
Roof
ConcreteFlat
View
BayOcean
Waterfront
Yes
Waterview
BayOcean
Windows/Doors
Blinds
Community Features
Accessibility Features
Accessible Elevator InstalledAccessible DoorsAccessible Hallway(s)
Association Amenities
PoolBoatingFitness CenterMaintenance GroundsLaundryParkingSaunaSecurityElevator(s)
Association Fee
$2260.0
Association Fee Frequency
Monthly
Community Features
Gated
MLS Area
2420
Financing Terms Available
CashConventional
Schools
School District
Unknown
Elementary School
Southside Preparatory Academy
Middle School
Shenandoah
High School
Booker T. Washington
Listing courtesy of Coldwell Banker Realty

All listings featuring the BMLS logo are provided by BeachesMLS, Inc. This information is not verified for authenticity or accuracy and is not guaranteed. Copyright © 2026 BeachesMLS, Inc. (a Flex MLS feed)
Last checked: 2026-10-18 05:26 PM UTC

All listings featuring the BMLS logo are provided by BeachesMLS, Inc. This information is not verified for authenticity or accuracy and is not guaranteed. Copyright © 2026 BeachesMLS, Inc. (a Flex MLS feed)
Last checked: 2026-10-18 05:26 PM UTC
Neighborhood & Commute
Source: Walkscore
Disclosure: Community information and market data powered by Constellation Data Labs. Information is deemed reliable but not guaranteed.
Save
Ask
Tour
Hide
Did you know? You can invite friends and family to your search. They can join your search, rate and discuss listings with you.