

Save
Ask
Tour
Hide
$1,849,000
74 Days On Site
15811 COLLINS Avenue 2207Sunny Isles Beach, FL 33160
For Sale|Condominium|Active
2
Beds
3
Total Baths
3
Full Baths
2,084
SqFt
$887
/SqFt
2010
Built
Subdivision:
TDR TOWER III CONDO
County:
Miami-Dade
Call Now: 407-230-6836
Is this the listing for you? We can help make it yours.
407-230-6836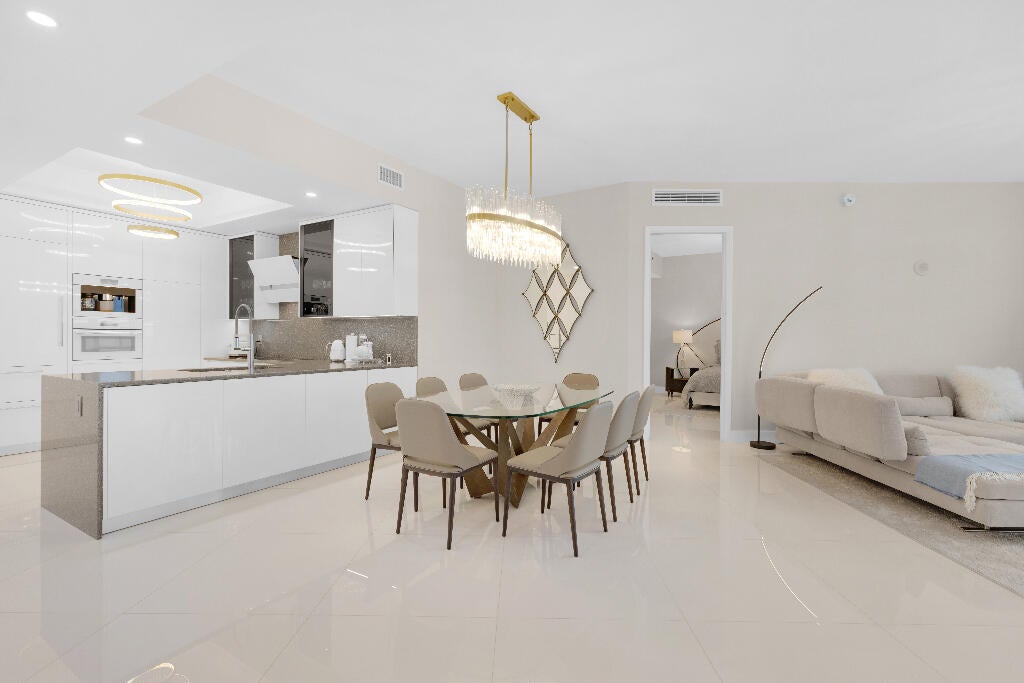
Save
Ask
Tour
Hide
Mortgage Calculator
Monthly Payment (Est.)
Enter an interest rate to see your estimated monthly payment.Calculator powered by Showcase IDX, a Constellation1 Company. Copyright ©2026 Information is deemed reliable but not guaranteed.
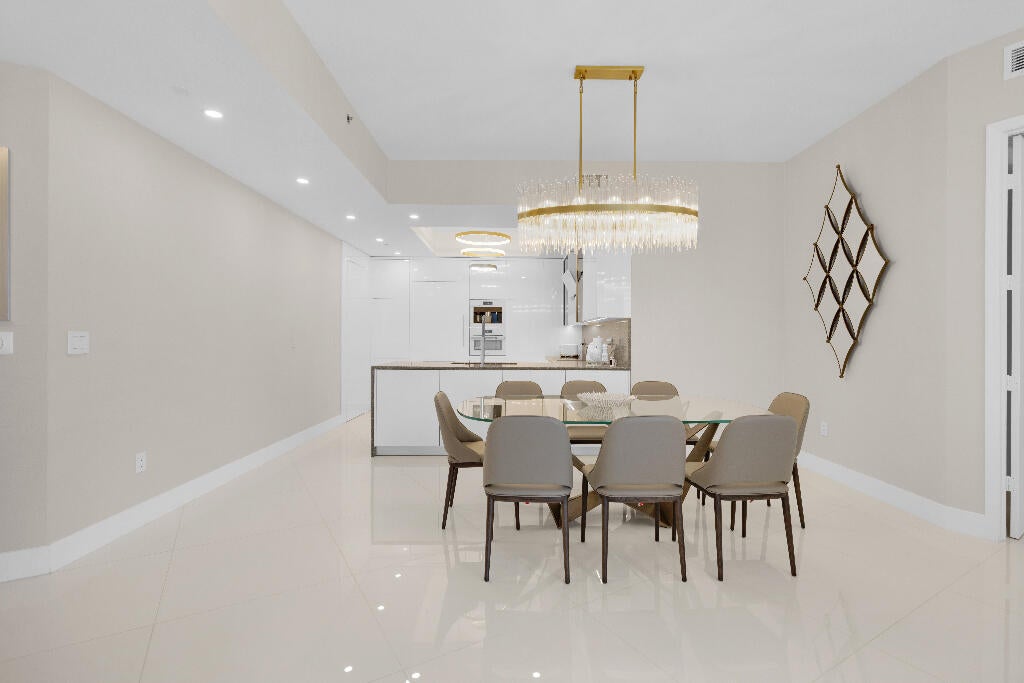
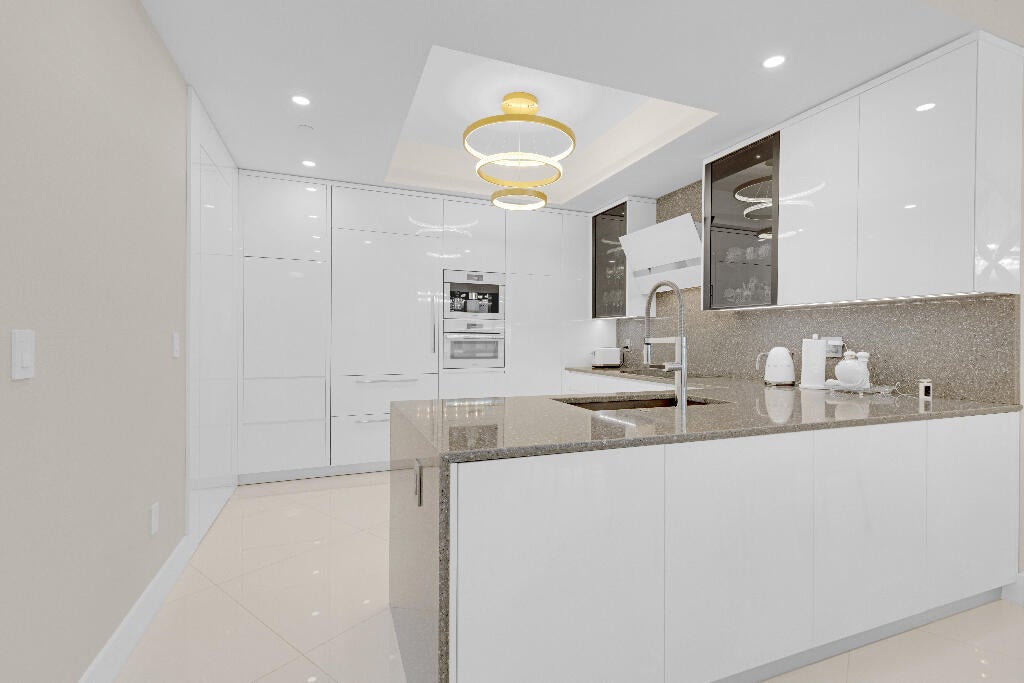
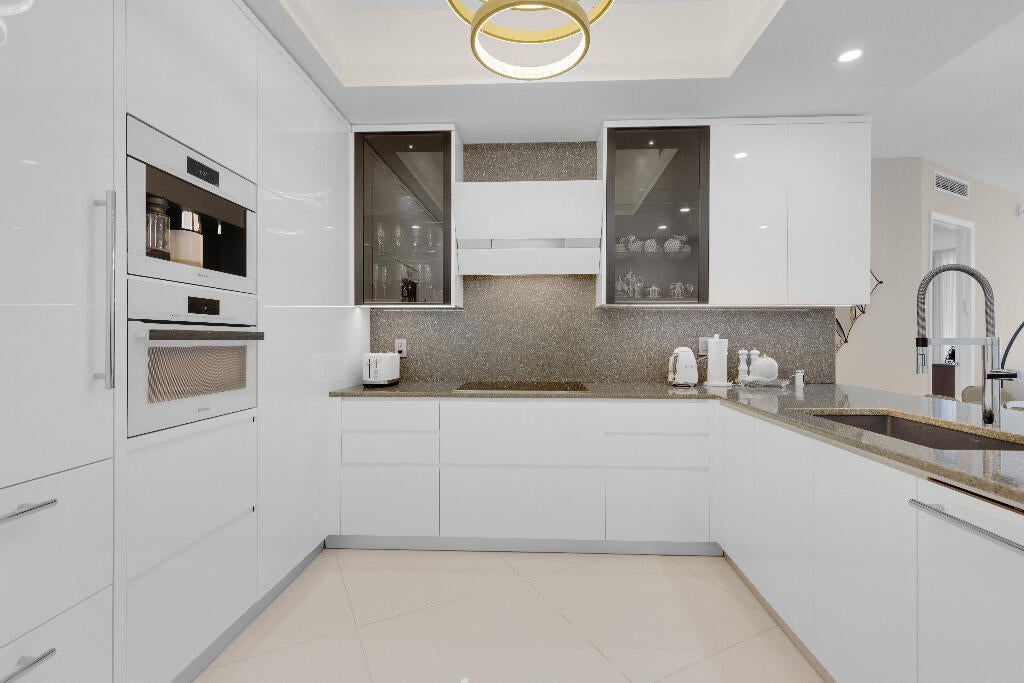
Beautyful Ocean front condo. Airy and spacious over 2000sf. Privet elevator, 2 bedrooms and den. 3 full bathrooms. Beautiful brand new kitchen with top of the line appliances: Subzero and Miele . Exceptional amenities, including a state-of-the-art fitness center, swimming pool, spa, and 24-hour concierge service. The building is designed to cater to your every need.
Save
Ask
Tour
Hide
Listing Snapshot
Price
$1,849,000
Days On Site
74 Days
Bedrooms
2
Inside Area (SqFt)
2,084 sqft
Total Baths
3
Full Baths
3
Partial Baths
N/A
Lot Size
N/A
Year Built
2010
MLS® Number
B26060549
Status
Active
Property Tax
$13,949
HOA/Condo/Coop Fees
$2,800 monthly
Sq Ft Source
Public Records
Friends & Family
Recent Activity
| 2 months ago | Listing first seen on site | |
| 2 months ago | Listing updated with changes from the MLS® |
General Features
Attached Garage
Yes
Direction Faces
North
Garage
Yes
Garage Spaces
2
Levels
One
Number Of Stories
43
Parking
AttachedGarage
Parking Spaces
2
Pets
Yes
Property Sub Type
Condominium
Security
Smoke Detector(s)Security SystemFire AlarmFire Sprinkler SystemKey Card EntrySecurity Guard
Sewer
Public Sewer
Special Circumstances
Standard
SqFt Total
2084
Utilities
Cable AvailableWater Available
Water Source
Public
Zoning
5000
Interior Features
Appliances
CooktopDryerDishwasherDisposalOvenRefrigeratorWasher
Cooling
Central Air
Flooring
Ceramic Tile
Heating
Central
Interior
BidetElevatorWalk-In Closet(s)
Laundry Features
Inside
Main Level Bedrooms
2
Window Features
Drapes
Den
Kitchen
Dimensions - 14 X 16Level - MainArea - 224
Living Room
Dimensions - 23 X 15Level - MainArea - 345
PrimaryBedroom
Dimensions - 14 X 23Level - MainArea - 322
Save
Ask
Tour
Hide
Exterior Features
Construction Details
Concrete
Exterior
Balcony
Pool Features
Association
Roof
Other
Windows/Doors
Drapes
Community Features
Accessibility Features
Therapeutic Whirlpool
Association Amenities
PoolClubhouseFitness CenterManagementParkingSaunaSpa/Hot TubTrashElevator(s)
Association Fee
$2800.0
Association Fee Frequency
Monthly
MLS Area
2220
Financing Terms Available
Cash
Schools
School District
Unknown
Elementary School
Unknown
Middle School
Highland Oaks
High School
Alonzo and Tracy Mourning
Listing courtesy of LISTWITHFREEDOM.COM

All listings featuring the BMLS logo are provided by BeachesMLS, Inc. This information is not verified for authenticity or accuracy and is not guaranteed. Copyright © 2026 BeachesMLS, Inc. (a Flex MLS feed)
Last checked: 2026-10-18 06:22 PM UTC

All listings featuring the BMLS logo are provided by BeachesMLS, Inc. This information is not verified for authenticity or accuracy and is not guaranteed. Copyright © 2026 BeachesMLS, Inc. (a Flex MLS feed)
Last checked: 2026-10-18 06:22 PM UTC
Neighborhood & Commute
Source: Walkscore
Disclosure: Community information and market data powered by Constellation Data Labs. Information is deemed reliable but not guaranteed.
Save
Ask
Tour
Hide
Did you know? You can invite friends and family to your search. They can join your search, rate and discuss listings with you.