Save
Ask
Tour
Hide
Share
$1,279,000
95 Days On Site

Oceania I
16425 Collins Avenue 818
Sunny Isles Beach, FL 33160

For Sale|Condominium|Active
3
Beds
2
Total Baths
2
Full Baths
1,760
SqFt
$727
/SqFt
1990
Built
Subdivision:
OCEANIA I CONDO
County:
Miami-Dade
Call Now: 407-230-6836
Is this the listing for you? We can help make it yours.
407-230-6836
16425 Collins Avenue 81816425 Collins Avenue 81816425 Collins Avenue 81816425 Collins Avenue 818
Save
Ask
Tour
Hide
Share

Mortgage Calculator

Monthly Payment (Est.)

Enter an interest rate to see your estimated monthly payment.
Calculator powered by Showcase IDX, a Constellation1 Company. Copyright ©2026 Information is deemed reliable but not guaranteed.

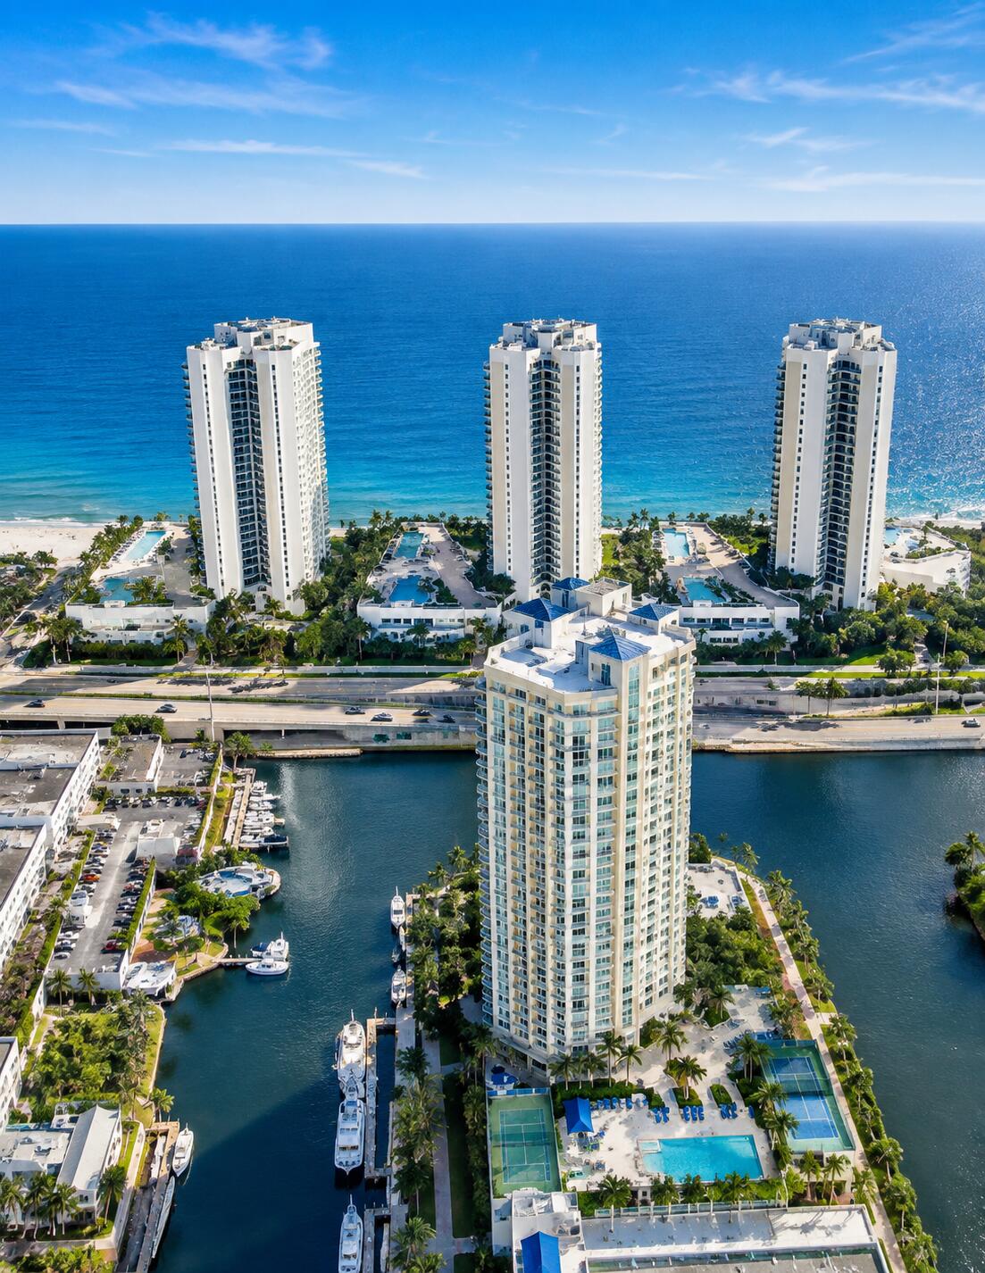
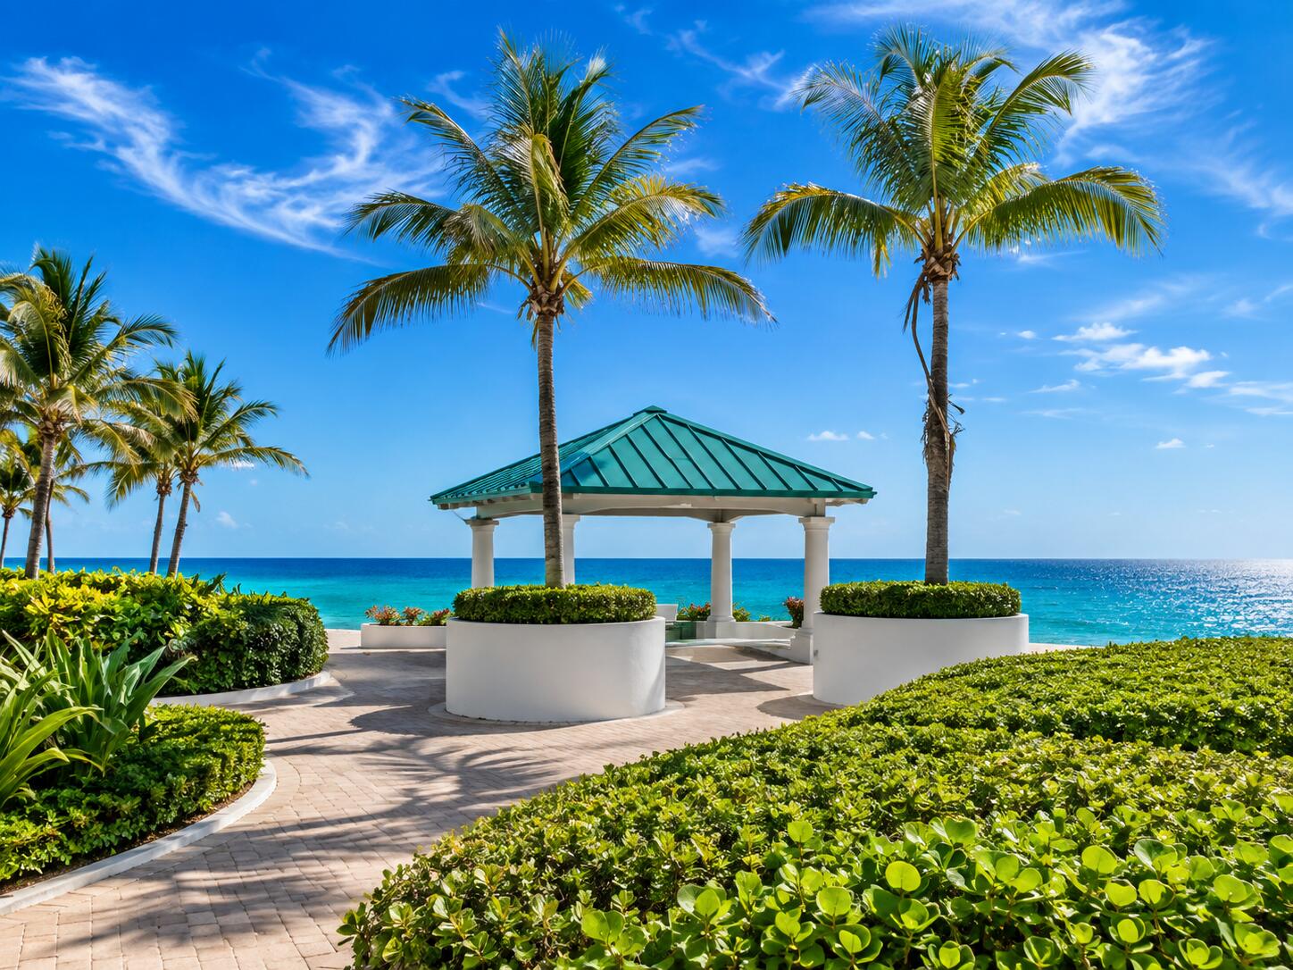
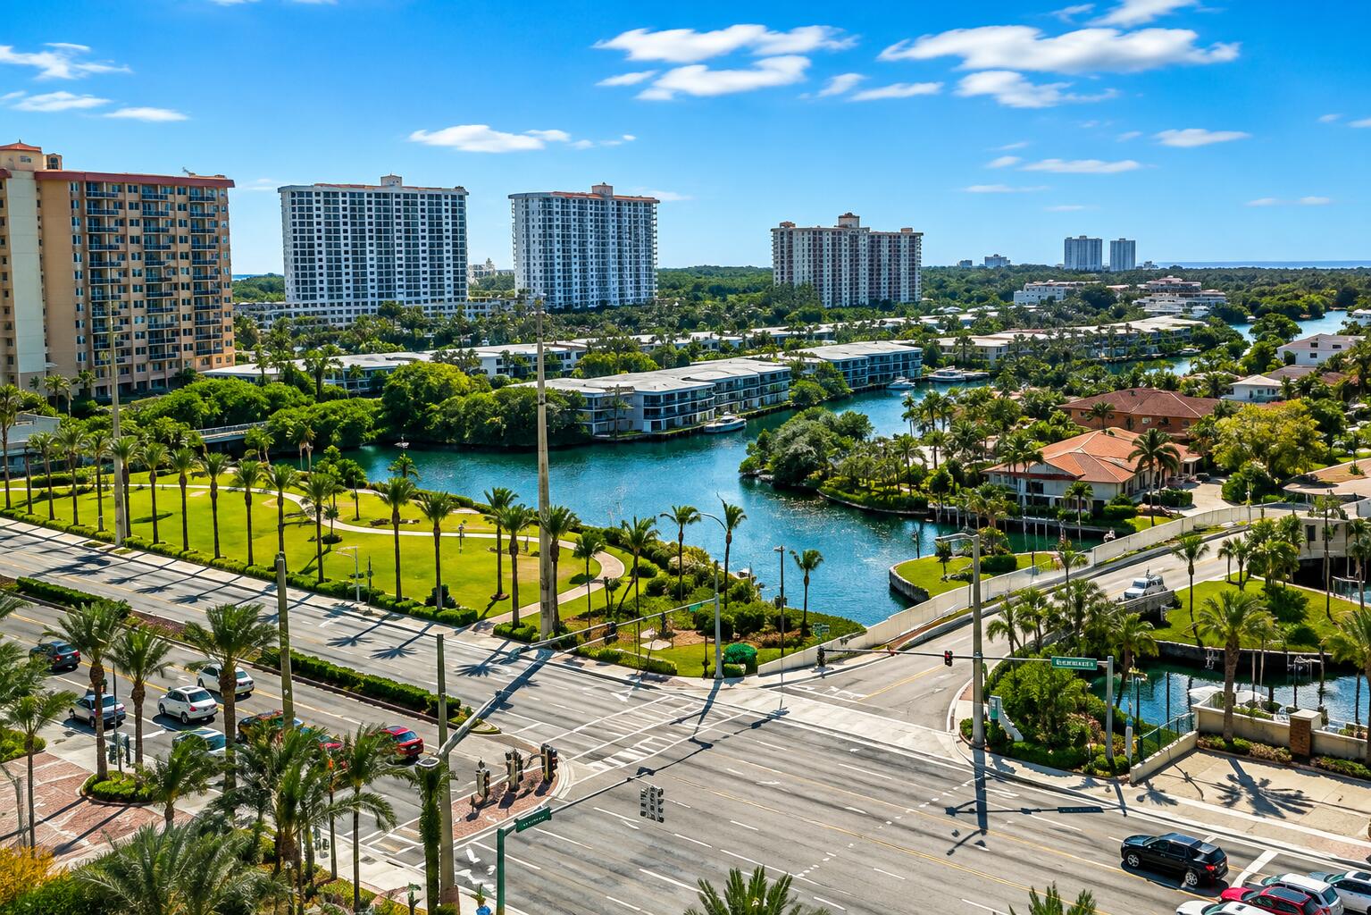
Welcome to this breathtaking ocean view condominium in the Oceania I community of Sunny Isles Beach, direct ocean view from the living room, dining room, & expansive primary suite. This impecable maintained residence is in minth condition, offering 1,760 square feet of refined living space. This three-bedroom, two-bathroom residence provides comfortable accommodations with a single garage stall for convenient parking. The thoughtfully designed layout spans one floor, creating an open and accessible living environment. Situated on the waterfront, this property captures the essence of coastal living in a vibrant South Florida community. This is an exceptional opportunity to own a waterfront home in Sunny Isles Beach. No special assessments at this time.

Save
Ask
Tour
Hide
Share
Listing Snapshot
Price 
$1,279,000
Days On Site 
95 Days
Bedrooms 
3
Inside Area (SqFt) 
1,760 sqft
Total Baths 
2
Full Baths 
2
Partial Baths 
N/A
Lot Size 
N/A
Year Built 
1990
MLS® Number 
B26052597
Status 
Active
Property Tax 
$13,033.78
HOA/Condo/Coop Fees 
$2,031 monthly
Sq Ft Source 
Owner
Friends & Family
Recent Activity
2 months agoPrice changed to $1,279,000
2 months agoListing updated with changes from the MLS®
3 months agoListing first seen on site
General Features
Direction Faces 
Southeast
Garage 
Yes
Garage Spaces 
1
Land Lease 
No
Levels 
One
Number Of Stories 
1
Parking 
DetachedGarageValet
Parking Spaces 
1
Pets 
No
Property Sub Type 
Condominium
Security 
Building SecuritySecurity GateSecured Garage/ParkingGated CommunitySmoke Detector(s)
Sewer 
Public Sewer
Special Circumstances 
Standard
SqFt Total 
1760
Utilities 
Cable ConnectedSewer AvailableWater Available
Water Source 
Public
Zoning 
5000
Interior Features
Appliances 
DryerDishwasherElectric RangeDisposalIce MakerMicrowaveRangeRefrigeratorWasher
Cooling 
Central Air
Flooring 
Ceramic TileTile
Furnished 
Unfurnished
Heating 
Central
Interior 
Entrance FoyerEat-in KitchenHigh CeilingsSoaking TubBarWalk-In Closet(s)
Laundry Features 
Laundry ClosetIn Unit
Main Level Bedrooms 
2
Window Features 
BlindsENERGY STAR Qualified Windows
Kitchen 
Living Room 
PrimaryBedroom 
Save
Ask
Tour
Hide
Share
Exterior Features
Construction Details 
Block
Exterior 
BalconyTennis Court(s)
Fencing 
Gate
Lot Features 
Cul-De-SacWaterfront
Other Structures 
Tennis Court(s)
Pool Features 
Association
Roof 
ConcreteFlat
View 
WaterBeachCityOcean
Waterfront 
Yes
Waterfront Features 
Beach AccessDeeded AccessOcean Front
Waterview 
WaterBeachCityOcean
Windows/Doors 
BlindsENERGY STAR Qualified Windows
Community Features
Accessibility Features 
Therapeutic Whirlpool
Association Amenities 
PoolBeach RightsBeach AccessClubhouseElevator(s)Fitness CenterMaintenance GroundsParkingRecreation FacilitiesSecurityStorage
Association Fee 
$1835.0
Association Fee Frequency 
Monthly
Additional Association Fee 
$588.0
Additional Association Fee Frequency 
Quarterly
Community Features 
Gated
MLS Area 
2220
Financing Terms Available 
CashConventional
Schools
School District
Unknown
Elementary School
Unknown
Middle School
Highland Oaks
High School
Alonzo and Tracy Mourning
Listing courtesy of Charles Rutenberg Realty FTL


All listings featuring the BMLS logo are provided by BeachesMLS, Inc. This information is not verified for authenticity or accuracy and is not guaranteed. Copyright © 2026 BeachesMLS, Inc. (a Flex MLS feed)
Last checked: 2026-10-18 06:22 PM UTC

Neighborhood & Commute
Source: Walkscore
Disclosure: Community information and market data powered by Constellation Data Labs. Information is deemed reliable but not guaranteed.
Save
Ask
Tour
Hide
Share